How to Specify a Hygiene Room for an SEN School: A Step-by-Step Guide
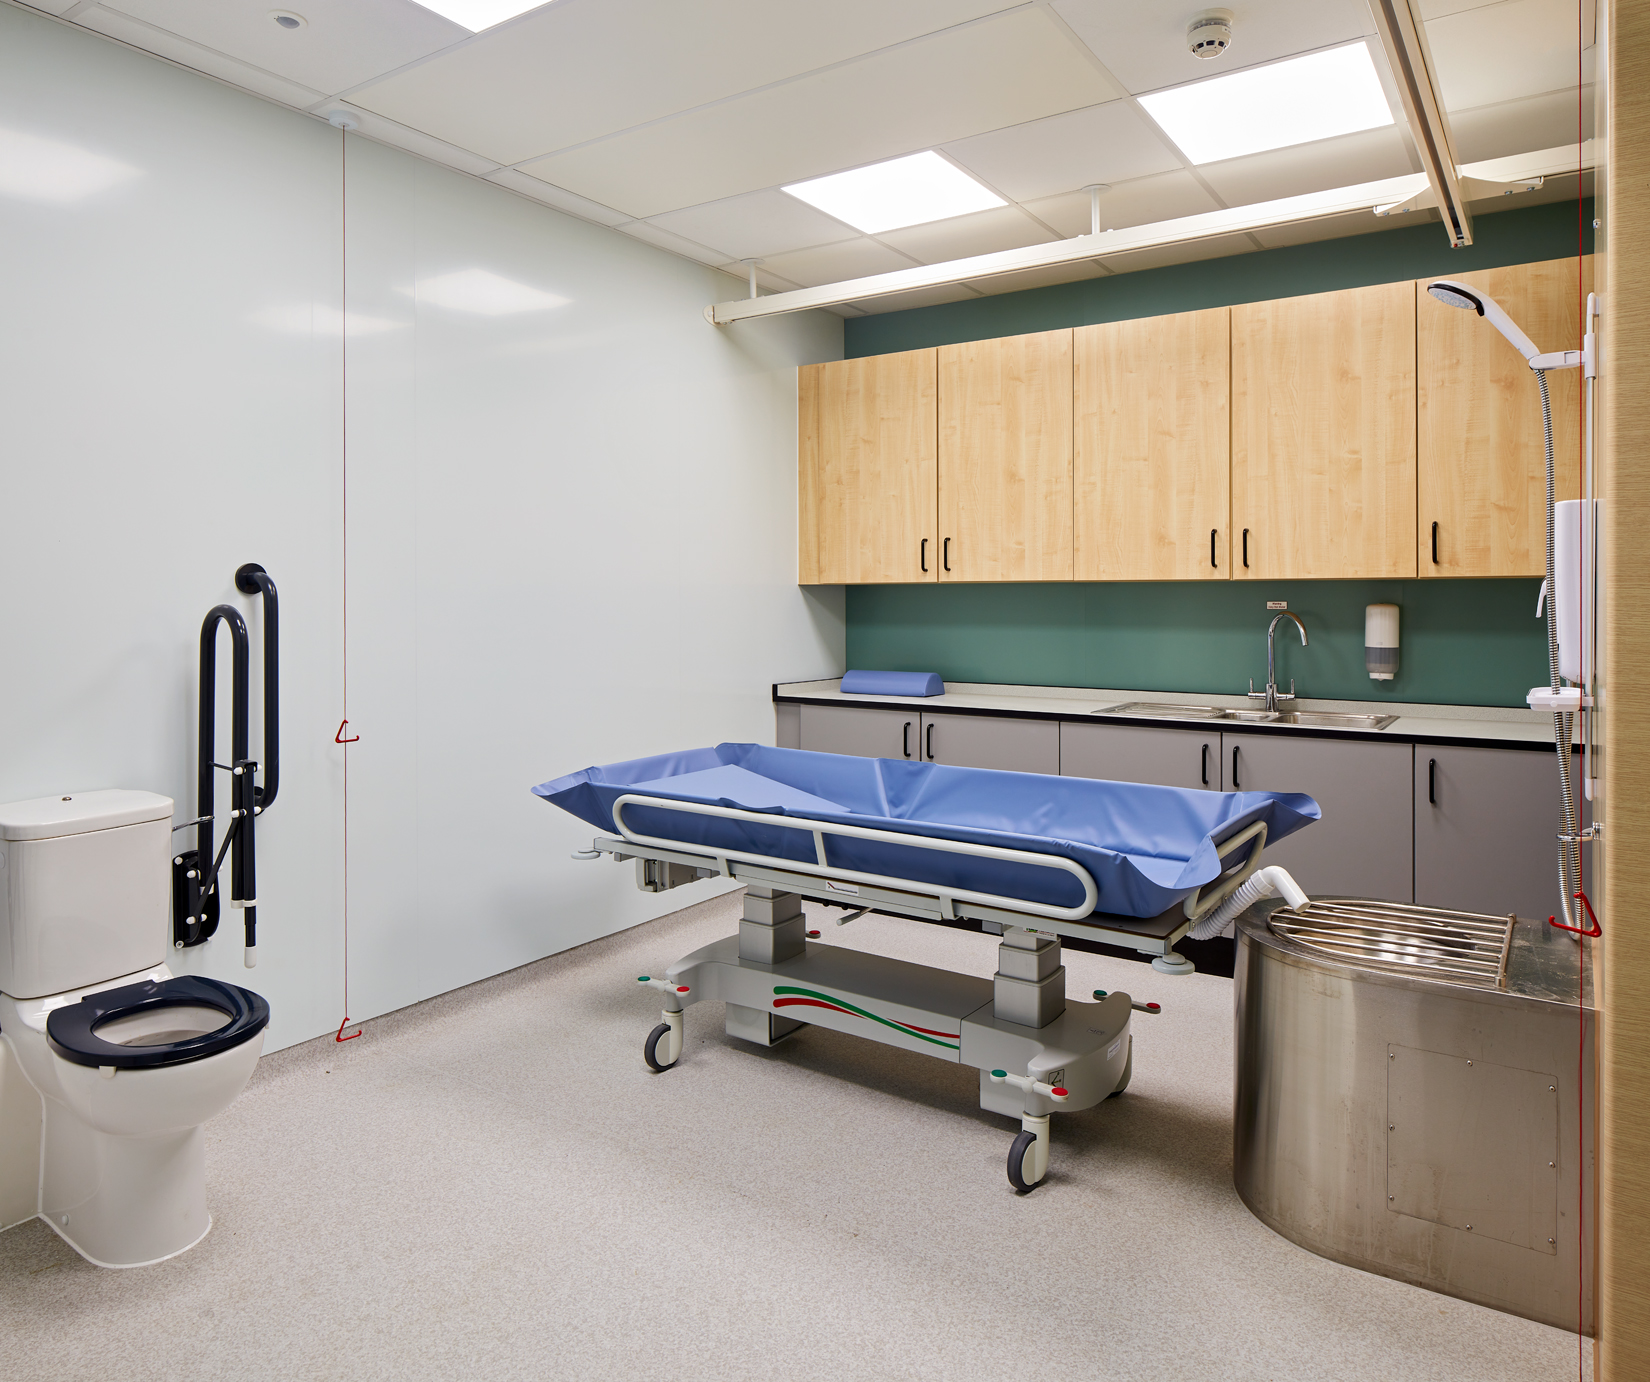
If you are planning a hygiene room for an SEN school, start with the pupils, not the floor plan. Establish who will use the room, how they transfer and how many staff support each change. Then plan the ceiling hoist track, size the room around it, and specify all the equipment as one coordinated package.
The aim is to create a room that works for the pupils and staff using it every day, rather than simply fitting the required equipment into the available space.
This guide is written for SEN school business managers and facilities leads planning a new build or refurbishment, as well as the architects and design and build contractors turning that brief into drawings. It follows the order in which these decisions need to be made, because most hygiene room problems come from making the right decisions in the wrong order.
How to specify a hygiene room for an SEN school in seven steps
The process can be broken down into seven steps: define the users, check the guidance, plan the hoist track and layout, specify the equipment as one package, coordinate structure and services, design for dignity and infection control, and plan training and servicing. Here is what to consider at each stage.
Step 1: Who is the hygiene room for, and how will they use it?
A hygiene room in an SEN school serves a wide range of needs. Some pupils are independent with a grab rail and a little time. Others need two staff, a ceiling hoist and a full change lying down. Some are small children; others are young adults in post-16 provision who need adult-sized equipment and a space that feel genuinely dignified.
Before anything is drawn, gather the practical detail from the staff who deliver personal care every day:
- How many pupils will use the room, and how many changes happen at peak times such as lunch?
- Who are the tallest and heaviest likely users over the life of the building, not just this year’s intake?
- How many staff support each change, and do they need to work from both sides?
- Do pupils arrive in powered wheelchairs, and what turning space does this require?
- Is showering needed, or is changing and toileting enough?
- Would any pupils benefit from more independent toileting with the right equipment?
Write the answers into the brief. These details should then inform every decision that follows, from the size of the room to the equipment selected.
Step 2: What guidance should the specification follow?
In England, the DfE’s Building Bulletin 104 area guidelines for SEND and alternative provision is the starting point for how much space special schools should allocate, including hygiene and personal care areas. It is non-statutory, but it is widely used to test briefs and funding applications.
On projects procured through the DfE’s construction framework, the DfE design standards and employer’s requirements, published in February 2026, set the technical requirements contractors design to. It is worth checking which documents apply to the project before equipment is selected, as they can influence room layouts, fittings and other decisions early in the design process.
Is a hygiene room the same as a Changing Places toilet?
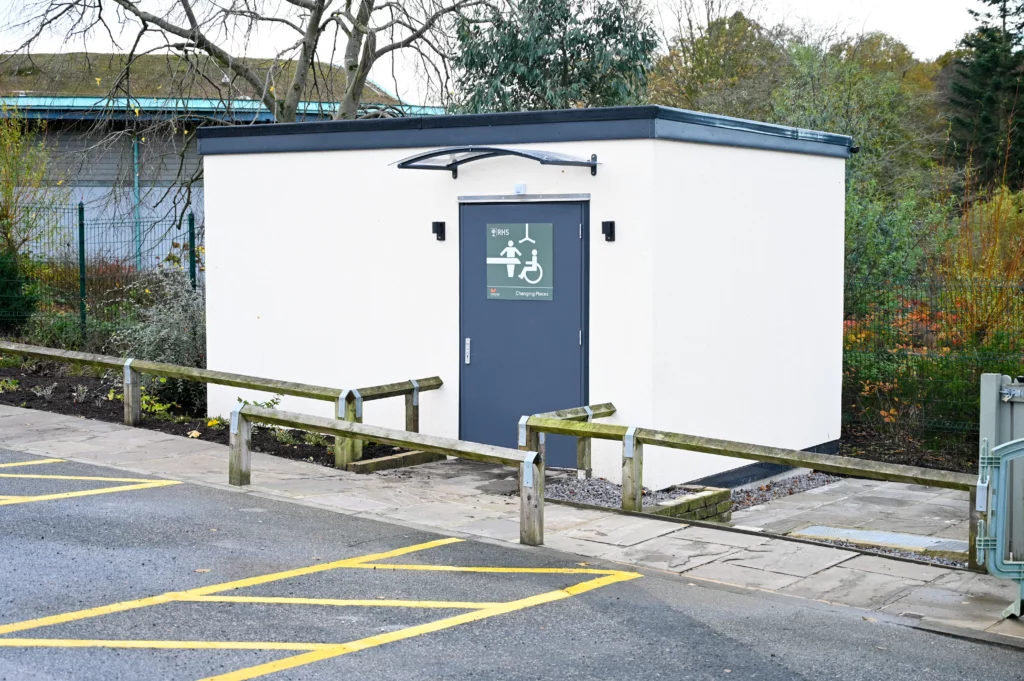
No. A hygiene room serves a known group of pupils within the school and is specified around their needs. A Changing Places toilet is a larger, standardised facility intended for public or visitor use, with its own requirements set out by the Changing Places Consortium. Some schools need both, particularly where facilities are shared with the community.
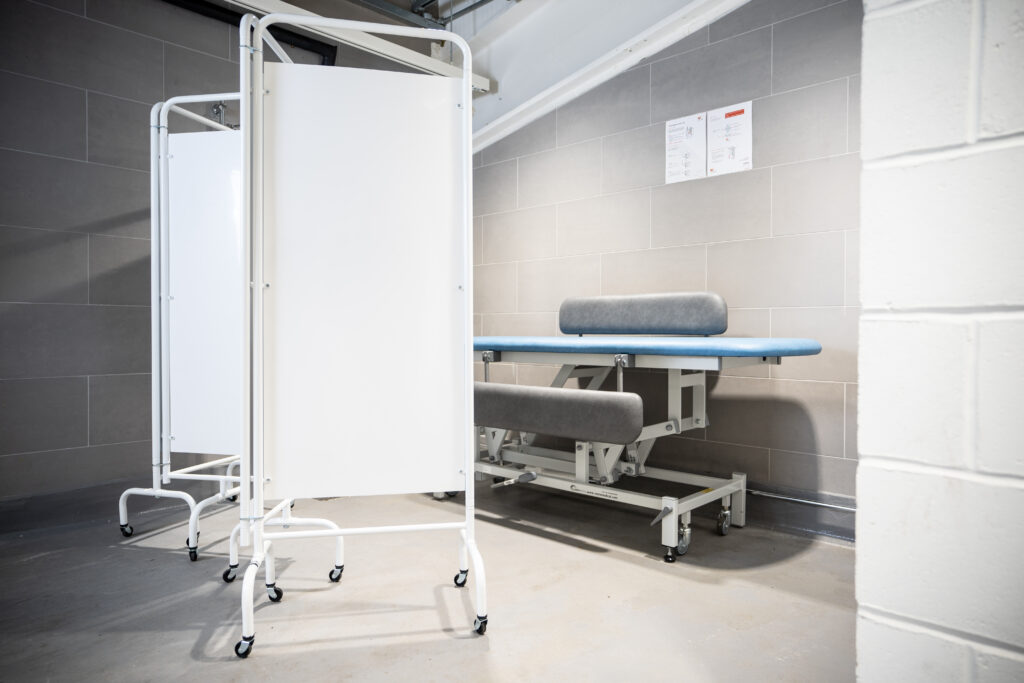
Step 3: Plan the hoist track first, then size the room
Once the walls and ceiling are in place, it can be difficult and expensive to change the layout. That is why the hoist track should be considered early.
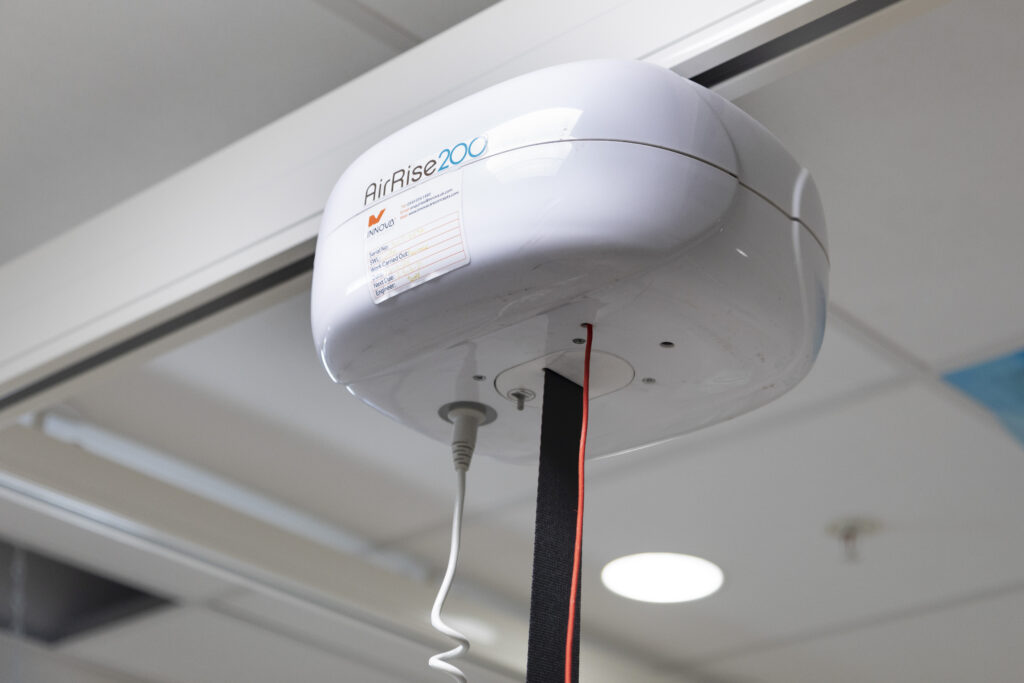
Plan the ceiling hoist system before fixing positions for the bench, toilet and shower. For most SEN hygiene rooms, an X-Y or H-frame track gives coverage of the whole room, allowing staff to transfer pupils between different pieces of equipment without moving them manually between transfer points.
With the track agreed, these layout principles hold across most SEN projects:
- Allow staff to stand either side of the pupil during a change wherever possible.
- Keep the wheelchair turning and transfer zone clear of door swings and fixed storage.
- Position controls, rails and dispensers so staff can access them without compromising the transfer or leaving the pupil unattended.
- Use an outward opening or sliding door so the room can be reached in an emergency.
- Leave space for a future shower area or larger bench if the pupil profile may change.
Where should hygiene rooms be located?
Ideally, hygiene rooms should be close to the pupils who will use them most. Long journeys take up learning time and reduce dignity. In larger schools, several hygiene rooms distributed near classroom clusters usually work better than one large central room.
At Frederick Holmes School, 32 X-Y hoisting systems were installed across the building so transfers could happen where pupils are, rather than moving pupils to the equipment.
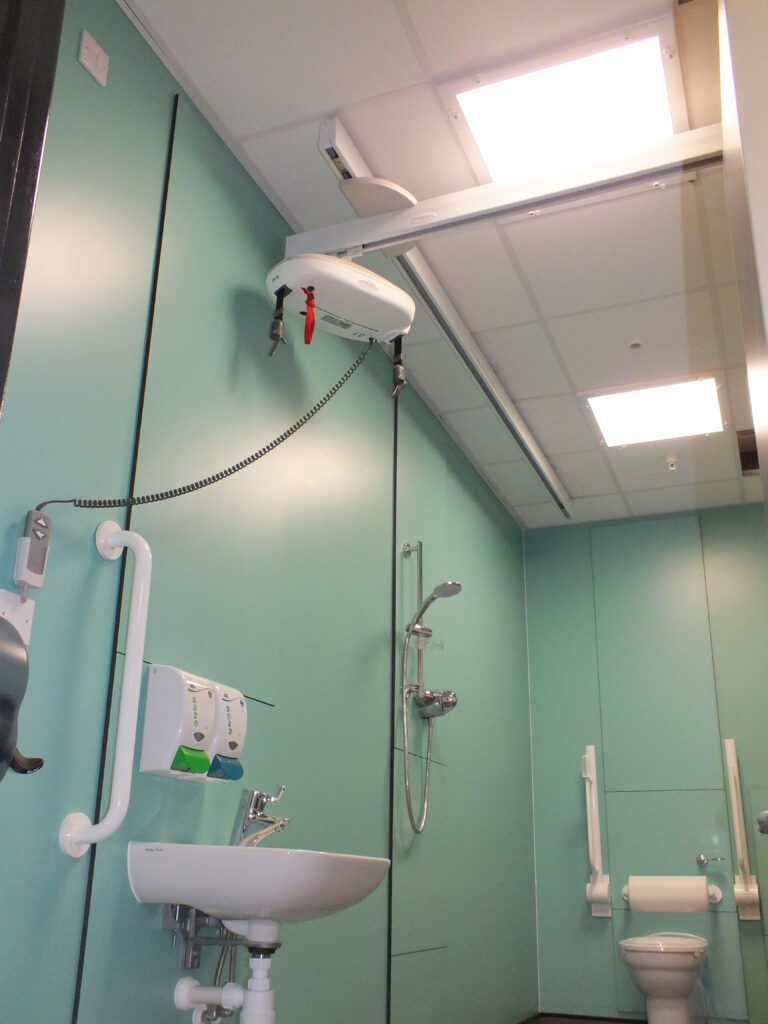
Step 4: Specify the equipment as one coordinated package
Once the layout is established, the next step is to make sure the equipment works together.
Each element affects the others: the bench height range affects the hoist lift, the track route affects where screens and storage can go, and the toilet position affects drainage. It is therefore worth checking the complete equipment package as a whole, rather than specifying each item independently.
| Element | What to specify | Common clash to check |
|---|---|---|
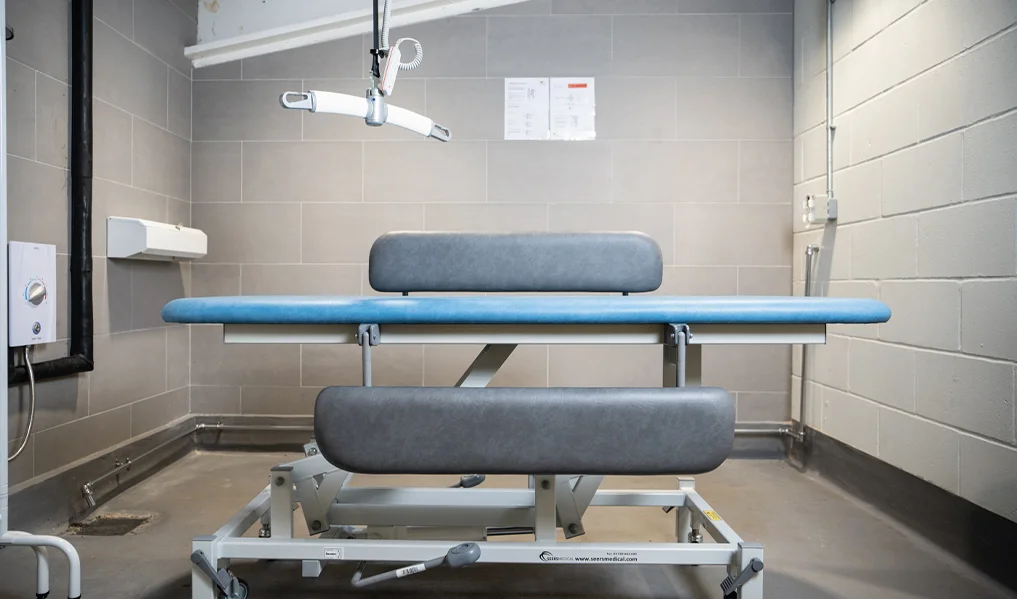
| Changing bench | Height-adjustable, sized for the largest likely user; wall-mounted to fold away and free floor space, or freestanding for access from both sides | Does the hoist reach the bench at its lowest and highest positions? |
| Ceiling hoist | Track type and coverage, hoist unit safe working load, slings for each pupil | Is the ceiling structure designed to carry the track, and is the route clear of lights and vents? |
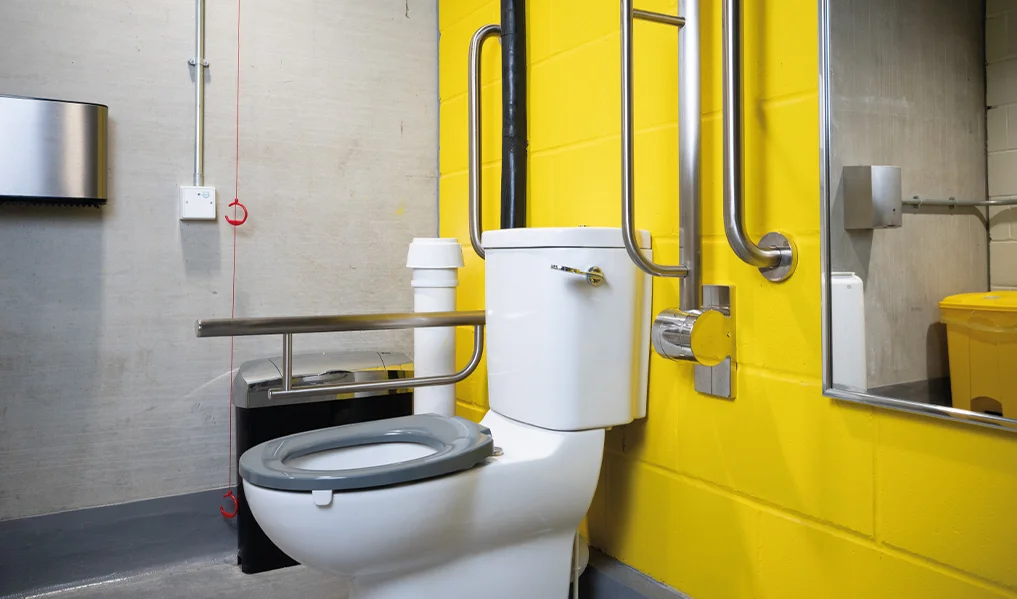
| Toilet | Accessible WC with support rails; consider a wash and dry toilet for pupils who can toilet more independently | Is there space for staff alongside and a hoist route to the pan? |
| Showering | Shower trolley or accessible shower area, thermostatic controls | Does the floor fall to a drain, and does the trolley fit alongside the bench? |
| Waste and continence | Sluice, macerator or disposal arrangement agreed with the school’s waste contract | Has the drainage route been checked before the layout is fixed? |
| Privacy | Screen or curtain arrangement for when more than one person is present | Does the screen fixing clash with the hoist track? |
| Storage | Ventilated storage for slings, continence products and cleaning equipment | Is storage outside the transfer zone and reachable without leaving the pupil? |
Innova’s range covers the core of that list: wall-mounted changing benches, ceiling hoists, shower trolleys, accessible baths and toilets such as the Geberit AquaClean shower toilet. For refurbishment projects where time and space are particularly tight, modular hygiene rooms for SEN schools are another option worth assessing.
Step 5: Coordinate structure, services and finishes with the contractor
Most retrofit problems come from decisions being left until too late in the project. Confirm these with the design team before the ceiling and walls are finalised:
- Structure: ceiling or wall strengthening for the hoist track and wall-mounted bench.
- Power: sockets or spurs for the hoist charger, bench and any wash and dry toilet.
- Water and drainage: supplies and falls for the toilet, basin and shower area.
- Finishes: sealed, wipeable wall and floor finishes and a slip-resistant floor where showering takes place.
- Ventilation: enough extraction to keep the room fresh and dry.
Bringing the equipment supplier into the conversation early can help identify these requirements before they become problems on site. The earlier the equipment supplier is involved, the fewer of these become change orders. Our guide on why early specialist equipment planning prevents delays in SEND school projects covers the programme implications in more detail.
Step 6: How do you design for dignity, sensory needs and infection control?
A hygiene room is a care space inside a school. It should feel like neither a clinical ward nor an afterthought. Small design choices can make a significant difference to how comfortable pupils and staff feel using the space. Privacy screening maintains dignity when more than one person is in the room, and calm lighting and colour choices make the space less institutional.
For pupils with sensory needs, review acoustics, hand dryer noise and harsh lighting at design stage, when changes cost less and are easier to make. For infection control, choose equipment with easy-clean surfaces, avoid dust traps and plan where soiled items go before they leave the room. Our top tips for designing school hygiene rooms cover more of these day-to-day details.
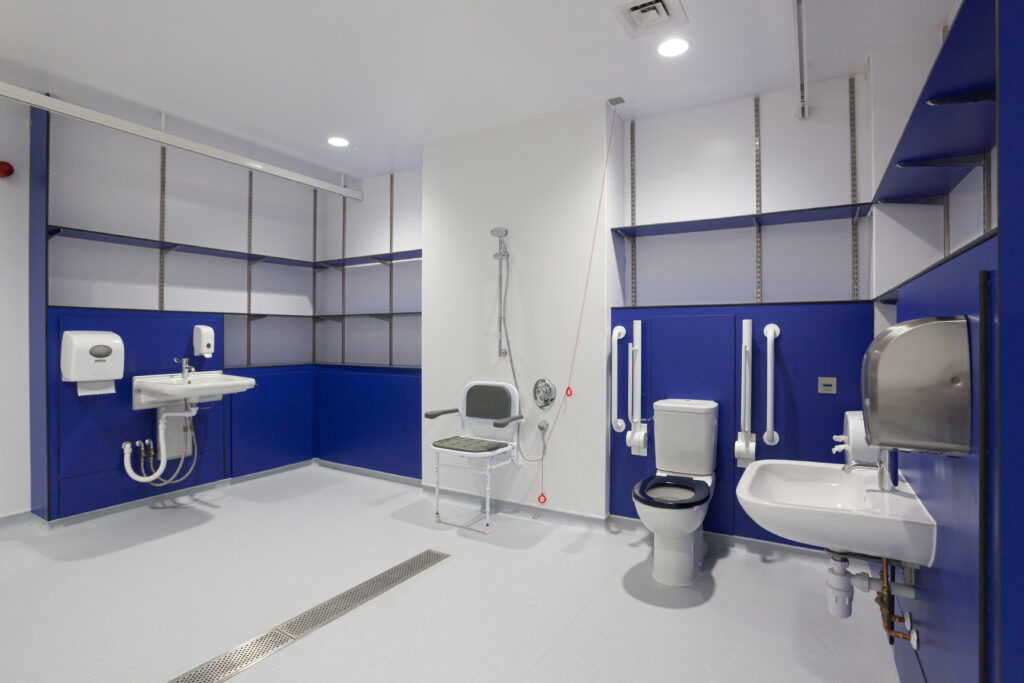
Step 7: Build in training, servicing and lifecycle
Specification does not end at installation. Hoists and slings are lifting equipment, and HSE guidance on moving and handling equipment explains how LOLER applies, including thorough examination at least every six months. Staff also need training so equipment is used safely and confidently.
Agree at tender stage who delivers handover training, who holds the servicing and maintenance contract and how refresher training works as staff change. It is also worth thinking beyond the immediate pupil cohort. Pupil cohorts shift, so adjustable equipment with generous capacity is usually cheaper than a refurbishment in a few years’ time.
Why specify the whole room through one supplier?
There are a lot of moving parts in an SEN hygiene room. If the bench, hoist, toilet, showering equipment and screening are all specified separately, it can be harder to see how the individual elements will work together.
The clashes appear between them: a hoist that will not reach the bench, a screen fixed where the track needs to run, or a toilet positioned without checking the drainage route.
An integrated hygiene room solution brings those elements together at the design stage. One specialist plans the room around how pupils are moved and cared for, coordinates fixings and loadings with the contractor, and remains the single point of contact after handover.
For schools and project teams, that can make the process simpler and reduce the risk of discovering clashes once work is already underway. It is how we approach specialist equipment for SEN schools across every room type.
If you are briefing a new build or refurbishment, book a hygiene room layout review with our team. We will review your drawings and pupil profile and mark up the equipment, track route and clash points before anything goes to tender.
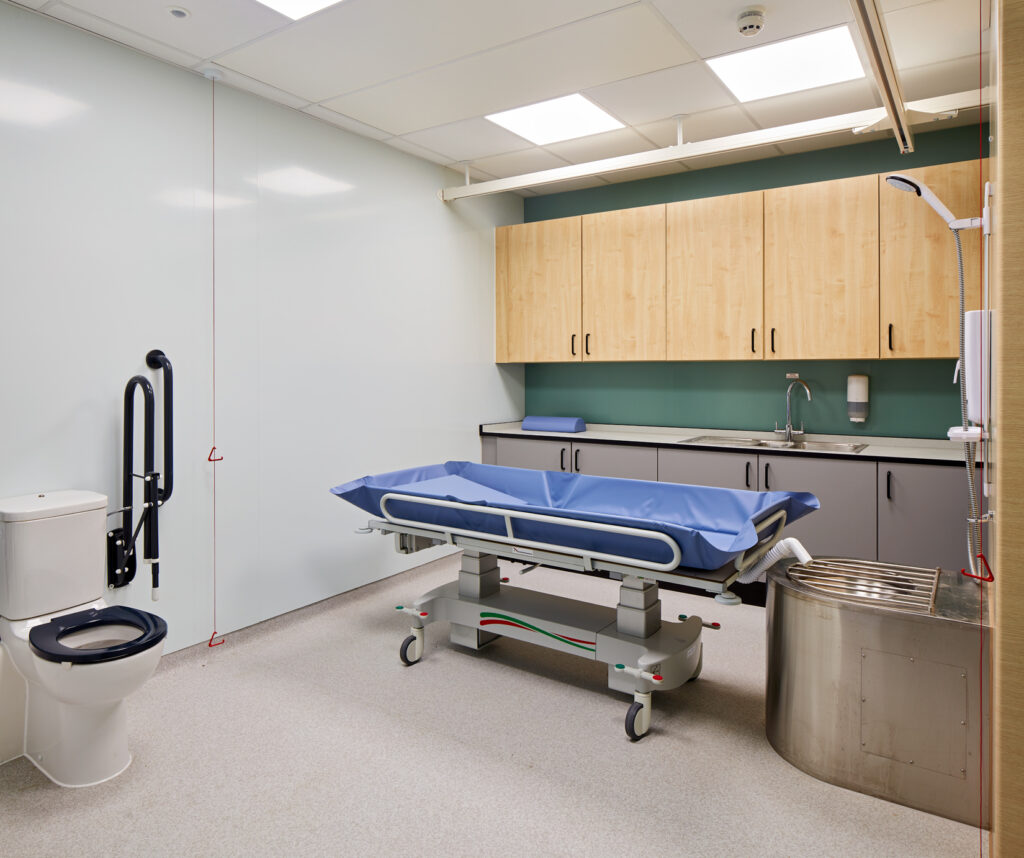
Frequently asked questions
How do you specify a hygiene room for an SEN school?
Start with the pupil profile: who will use the room, how they transfer and how many staff support each change. Check BB104 and any DfE employer’s requirements, plan the ceiling hoist track, size the room around it, then specify the bench, hoist, toilet, showering, privacy and storage together so every element works in the same space.
What equipment does an SEN school hygiene room need?
Most SEN hygiene rooms need a height-adjustable changing bench, a ceiling track hoist with slings, an accessible toilet with support rails, a wash hand basin, showering provision such as a shower trolley, a waste or sluice arrangement, privacy screening and ventilated storage. The exact list depends on the pupils who will use the room. The exact specification will depend on the pupils using the room and the level of support they require.
What is the difference between a hygiene room and a Changing Places toilet?
A hygiene room serves a known group of pupils and is specified around their needs. A Changing Places toilet is a larger, standardised facility for public or visitor use, with its own requirements set by the Changing Places Consortium. Schools that share facilities with the community sometimes need both.
Why should the hoist track be planned first?
The hoist track influences where the changing bench, toilet and shower can go, because every transfer point needs to sit under the track. Planning it first avoids a track that stops short of the toilet or cannot reach the bench, and it gives the contractor time to design the ceiling structure to carry it.
How often do hygiene room hoists need inspecting?
Hoists and slings used to lift people should have a thorough examination by a competent person at least every six months under LOLER, in line with HSE guidance. Staff should also check slings before each use, and schools should agree who holds the servicing contract and delivers refresher training at tender stage.
Speak to The Experts
Need assistance with product enquiries, general enquiries, or product support? Our phonelines are open 9am - 5pm Monday to Friday. Or, fill out the form for a call back.