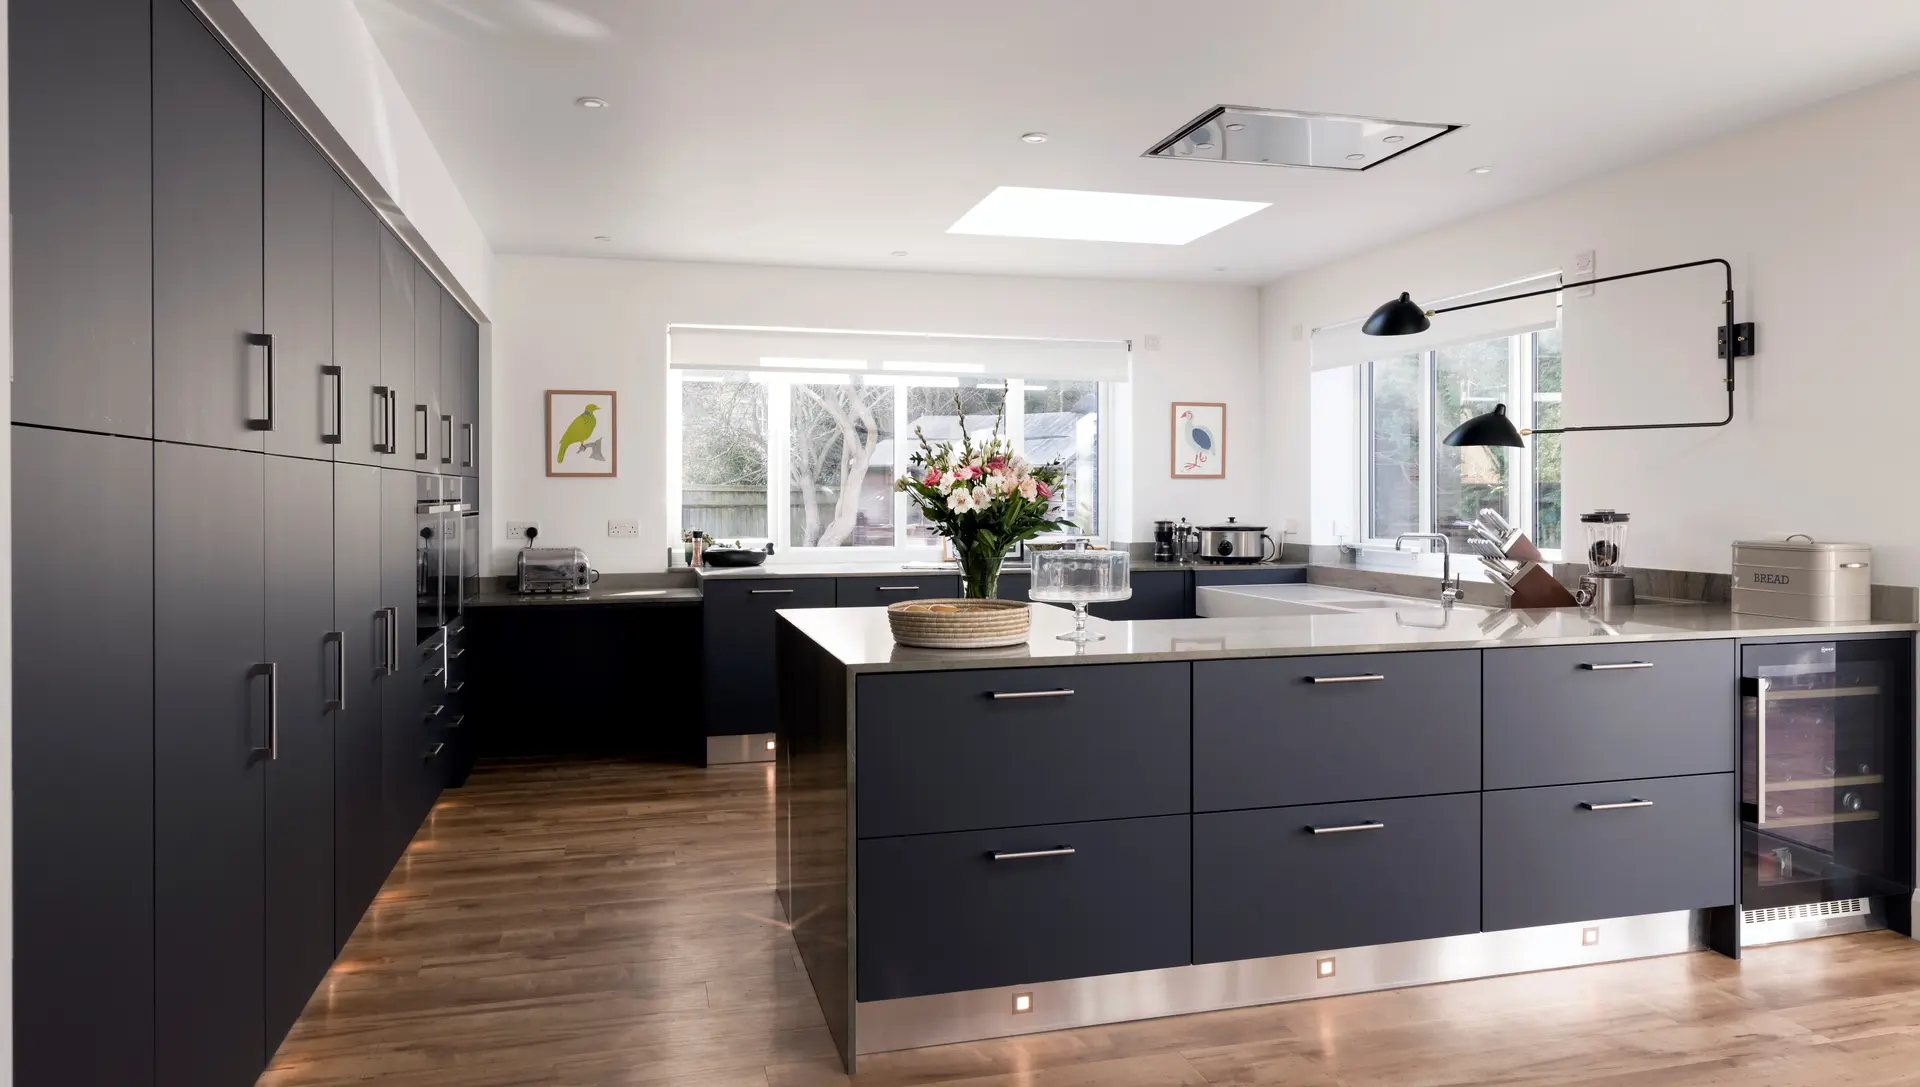
A worktop someone can wheel under is only one part of it. The critical factor is what we call the fundamental triangle, positioning the sink, hob, and fridge freezer close enough together that a wheelchair user can move between them without needing to repeatedly propel themselves and free their hands. Accessible kitchens deliberately move away from the traditional “golden triangle” spacing used in standard kitchen design, bringing key points closer together instead.
Islands look great for storage but create a barrier for a wheelchair user needing to move an item (particularly something hot) from one workstation to another without going around the island. We can still design around one if it’s important to the family, but a central table that a wheelchair can go under is often a more practical alternative for shared seating.
We work to a 1500mm turning circle principle, ensuring enough space for a wheelchair user to manoeuvre between units on either side, accounting for growth in both the child and their equipment over time. Too wide a gap reduces reach to worktops; too narrow prevents the wheelchair fitting through at all.
We specify slide-and-hide ovens with a heatproof pull-out shelf underneath. This gives a safe intermediate surface to rest a hot dish on before transferring it, rather than having to carry it directly from oven to worktop while seated.
The height-adjustable section is what ties the whole design together and is the single feature that gives a kitchen genuine long-term flexibility as a child grows. Sink and worktop access are typically the priority; a height-adjustable hob is optional and depends on how much independent cooking is realistically expected, cost being a key factor in that decision.
Electric height-adjustable sections carry a significant cost premium (roughly £8,000 to £11,000 for a full worktop run including sink, depending on specification) but offer effortless, independent adjustment. Manual adjustable sections cost less but require physically winding the unit up or down each time, which works best as a smaller, dedicated section rather than a full-length run shared with the rest of the household.
Generally not significantly, once you’ve committed to an electric rise-and-fall unit, lengthening it to also include the hob is a relatively small additional cost, and it futureproofs the kitchen further.
As a starting point, a full new accessible kitchen (worktops, wall and base cupboards, integrated appliances, full electric height-adjustable sections, and installation) tends to start from around £40,000 upwards, depending on size and specification.
Yes. A common approach is a smaller manual height-adjustable section (for example, just the sink) combined with standard-height units elsewhere. This is a common route where a family is funding privately or working within a Disabled Facilities Grant (DFG) allowance, which does not typically cover kitchen works for children under 16.
For anything beyond a rough budget estimate, a proper layout design is needed, kitchen accessibility depends heavily on the specific room shape, doorway positions, and circulation space, not just a fixed list of components.
Rough room dimensions, a sketch or floor plan if available, and photos or a walkthrough video of the existing space. From that we can put together two or three layout options at different budget levels for comparison.
Yes, our showroom includes a full accessible kitchen setup, including a manual height-adjustable example, so you can try the mechanisms and layout in person. For those further away, we can also walk through the showroom on a video call.