Ceiling Track Hoist Specification for New Hospital Programme Builds: One Standard Across Every Ward
On a New Hospital Programme (NHP) build, ceiling track hoisting should be considered as part of the hospital-wide design rather than specified separately for each ward. Agreeing the hoist and track requirements by room type early in the design process can help maintain consistency across the building. It also gives the design team an opportunity to coordinate track routes with ceilings and other services, while allowing the trust to plan for inspection, servicing and maintenance before handover.
This guide is for NHS estates leads, capital project managers and trust procurement teams working on NHP schemes, as well as the construction partners delivering them. It sets out what to decide, when, and how to avoid ending up with several hoist systems, contracts and servicing regimes in one building.
What does the New Hospital Programme change for ceiling track hoist specification?
The New Hospital Programme is intended to bring greater standardisation to the design and delivery of new hospitals. According to the National Audit Office’s January 2026 update, NHP hospitals will be built to a standard design, known as Hospital 2.0, with schemes coordinated centrally rather than designed and delivered by each trust. The NHP annual report for 2025 to 2026 confirms that 10 construction firms were appointed to a multi-supplier framework for major hospital works in March 2026.
For hoisting, that has two consequences.
First, where room types and layouts are standardised, there is an opportunity to establish consistent hoisting requirements across wards and schemes. Second, hoisting requirements need to be clear in the room data sheets and employer’s requirements before specialist packages are procured. If it is left to package stage, there is a greater risk of variations between wards, phases or contractors.
Why does ceiling track hoist specification go wrong on large hospital builds?
On a large acute hospital project, you are rarely specifying one type of hoist for one type of room. You are specifying lifting provision across a range of spaces, from inpatient rooms and bays to critical care, bariatric rooms, assisted bathrooms and therapy areas. Each may have different requirements for safe working load, reach, access and infection control.
When those areas are packaged separately, trusts can end up with several hoist brands, incompatible track profiles, different chargers and spare parts that cannot be shared between wards.
The consequences can then become an estates issue long after construction is complete. Staff moving between wards meet unfamiliar controls. Servicing is split across contracts with different renewal dates. A track extension in one wing cannot reuse components from another. Establishing a ceiling hoist system range at the design stage can reduce this variation and make the finished estate easier to manage.
When should hoists be specified in the design programme?
As early as possible.
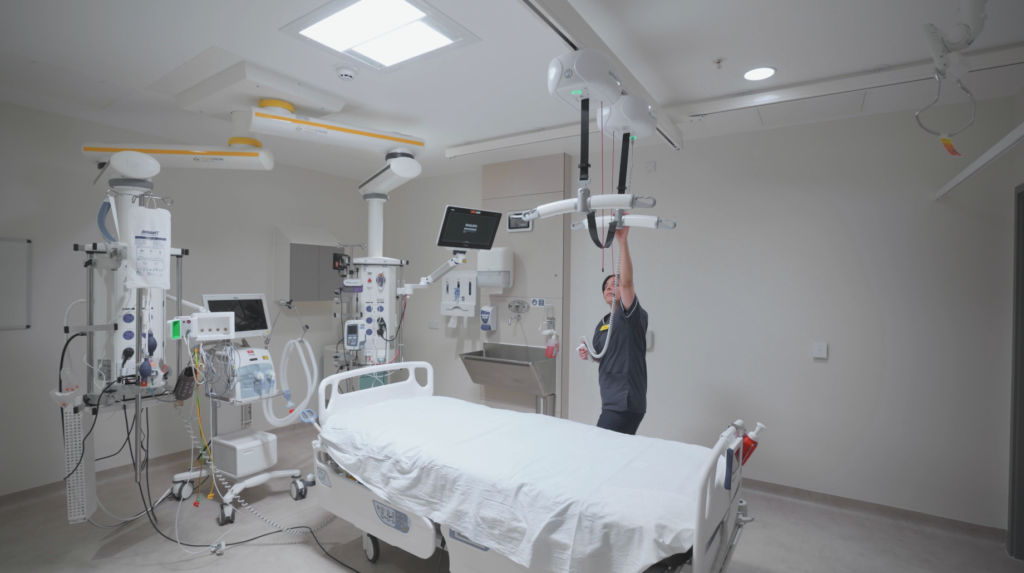
Coverage by room type should be agreed at concept stage (RIBA Stage 2), track routes coordinated during spatial coordination (Stage 3), and fixing details, soffit build-ups and structural loads resolved in technical design (Stage 4).
The track then needs to be coordinated with the other elements competing for ceiling space, including bulkheads, lighting, medical gas pendants, sprinklers, ventilation and curtain rails. Leaving this coordination until after the ceilings are closed can create costly changes and disruption later in the project.
How should ceiling track hoist specification vary by room type?
Start with the clinical need, rather than choosing the product first. For each room type, define the expected patient profile, the safe working load required, the transfers the hoist must support, and whether a straight traverse is enough or full X-Y room coverage is needed.
The table below is a starting framework for room data sheets, to be confirmed with the trust’s moving and handling lead.
| Room type | Typical coverage | Capacity to consider | Key coordination point |
|---|---|---|---|
| Single inpatient room | Bed to en-suite, straight track or X-Y | 200 to 275 kg units | Track route through the en-suite doorway |
| Multi-bed bay | Coverage at each bed space | 200 to 275 kg units | Where track crosses privacy curtain rails |
| Bariatric room | Full X-Y coverage | 500 kg bariatric unit | Structural fixings and soffit design for the higher load |
| Critical care | Full X-Y coverage around the bed | 275 to 350 kg units | Medical gas pendants and ceiling-mounted equipment |
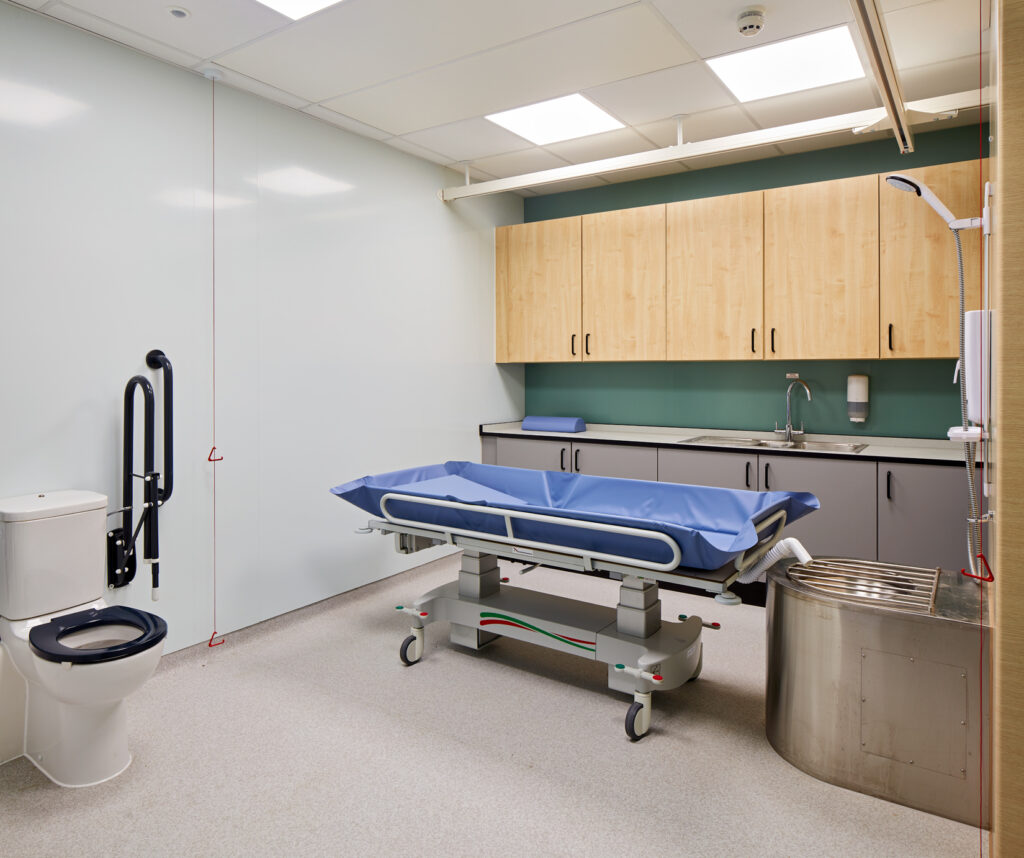
| Assisted bathroom or hygiene room | Changing surface to bath or shower trolley | 200 to 275 kg units | Wet-area finishes and drainage falls |
| Therapy and hydrotherapy | Plinths, treatment area and poolside | Matched to patient profile | Warm, humid atmosphere around pools |
A consistent range makes this easier to manage.
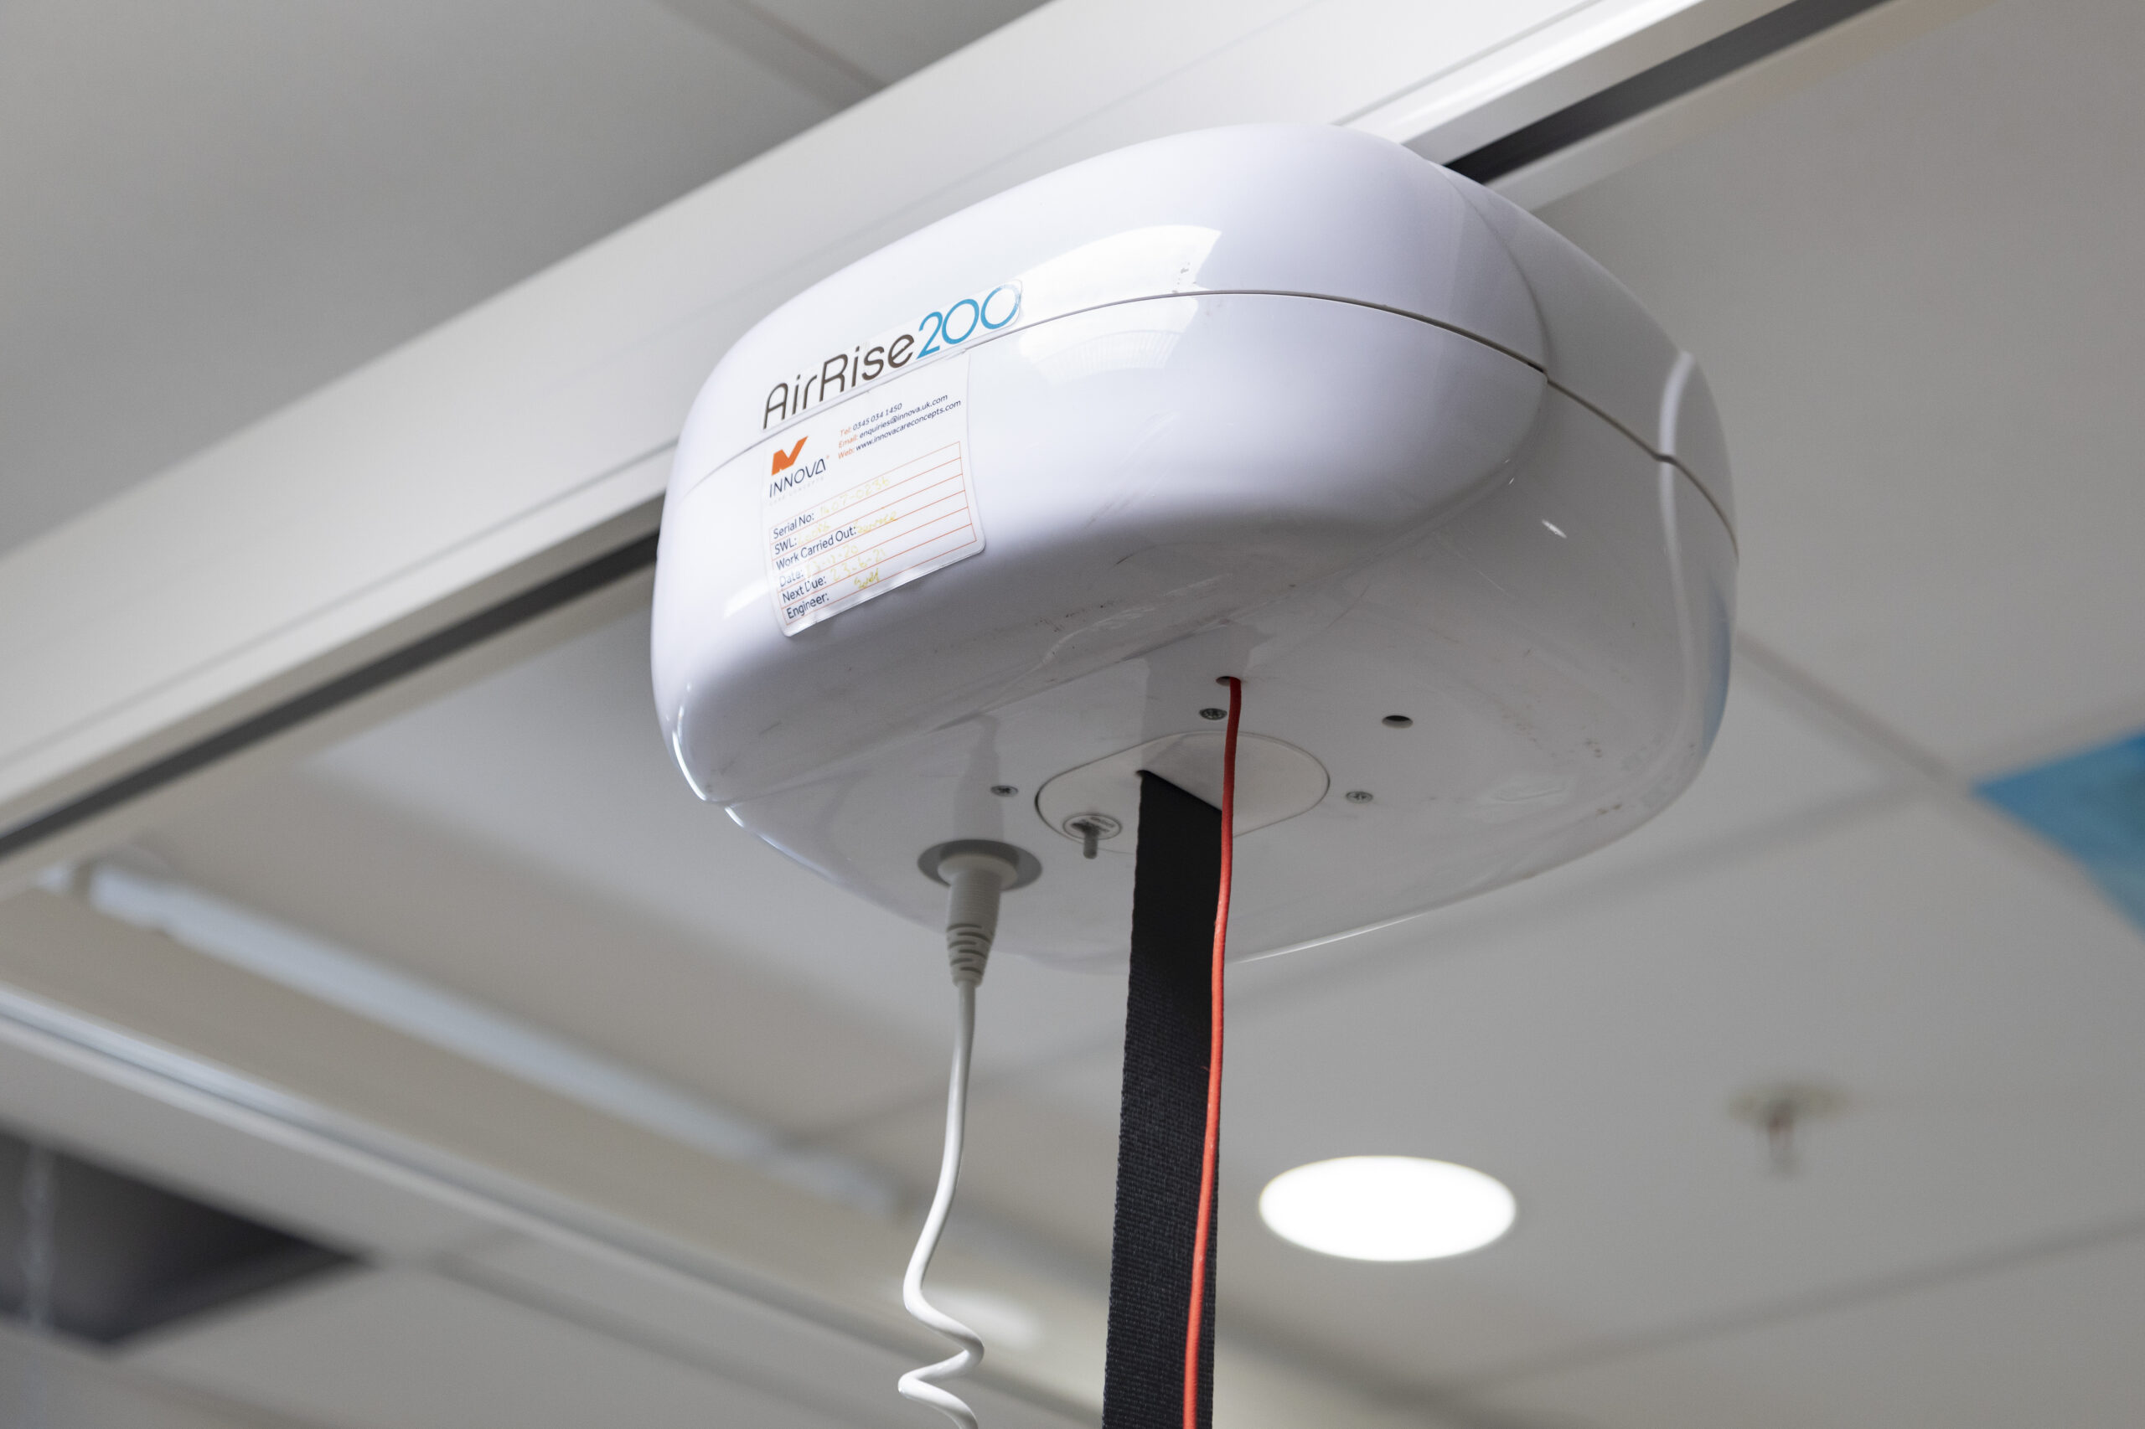
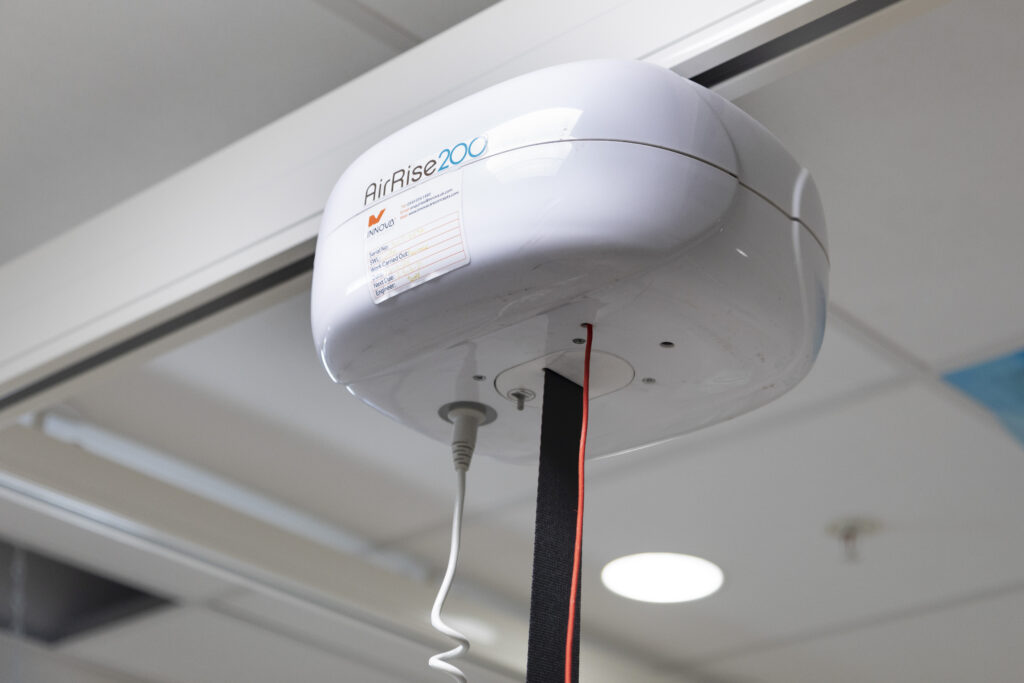
For example, Innova’s AirRise range includes models from the AirRise200 through to the AirRise500 bariatric hoist unit, which has a 500 kg safe working load. The units can be used with the AirGlide360 track system in H-frame, gantry and wall-rail configurations.
Where the track system and fixings have been designed to accommodate the required load, there may also be greater flexibility to change the hoist unit in future without replacing the entire track installation.
Our guide to the best lifting hoist solutions for different hospital wards covers individual ward types in more detail.
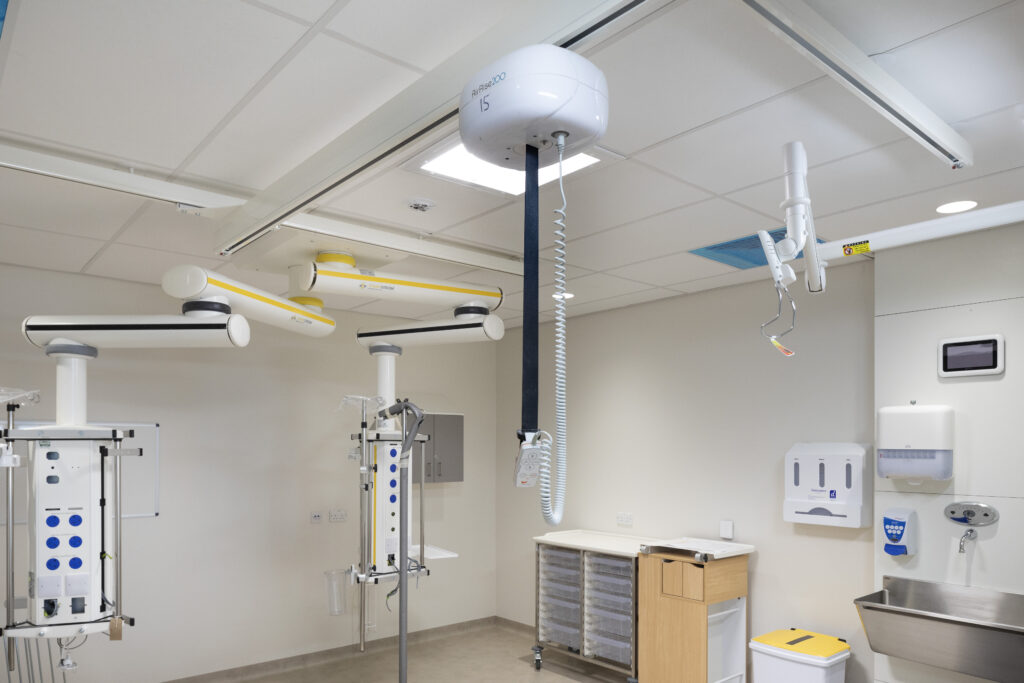
How do you run hoist track through multi-bed bays with privacy curtains?
Curtain rails and hoist track compete for the same ceiling space, and a clash usually means having to compromise either hoist coverage or privacy. Curtain hopper systems let the hoist pass through the curtain line without breaking it.
At Midland Metropolitan University Hospital, Innova designed and installed 353 ceiling track hoists with curtain hoppers across single rooms and four and six bed bays. Our article on solving ceiling hoist track conflicts with curtain rails and doorways explains the options.
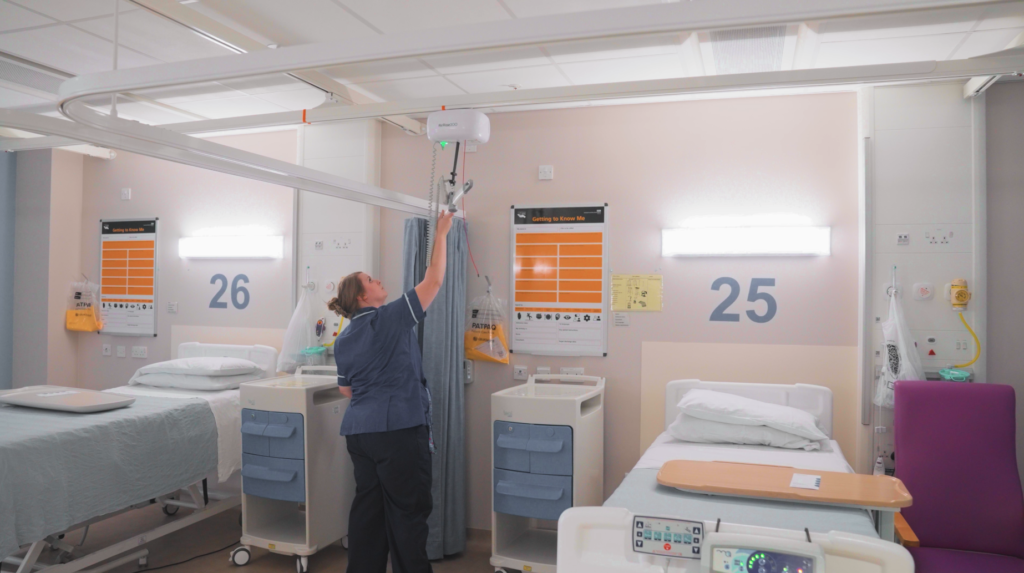
What does a single-supplier approach change for an NHP project?
Most hospital ceiling hoist installation in England is delivered through a main contractor managing a chain of subcontractors. Where several specialist suppliers are involved, there are also more interfaces to manage: additional drawings to coordinate, commissioning visits to arrange, O&M information to collect and warranties to track.
Bringing hoisting, hygiene and hydrotherapy equipment into one specialist package gives the construction partner a single point of accountability for patient handling across the hospital.
One team can coordinate the relevant drawings and layouts, install to an agreed standard and provide a consolidated set of handover information. Where mobile equipment is needed alongside fixed track, mobile hoists can come from the same source so slings, training and servicing stay consistent.
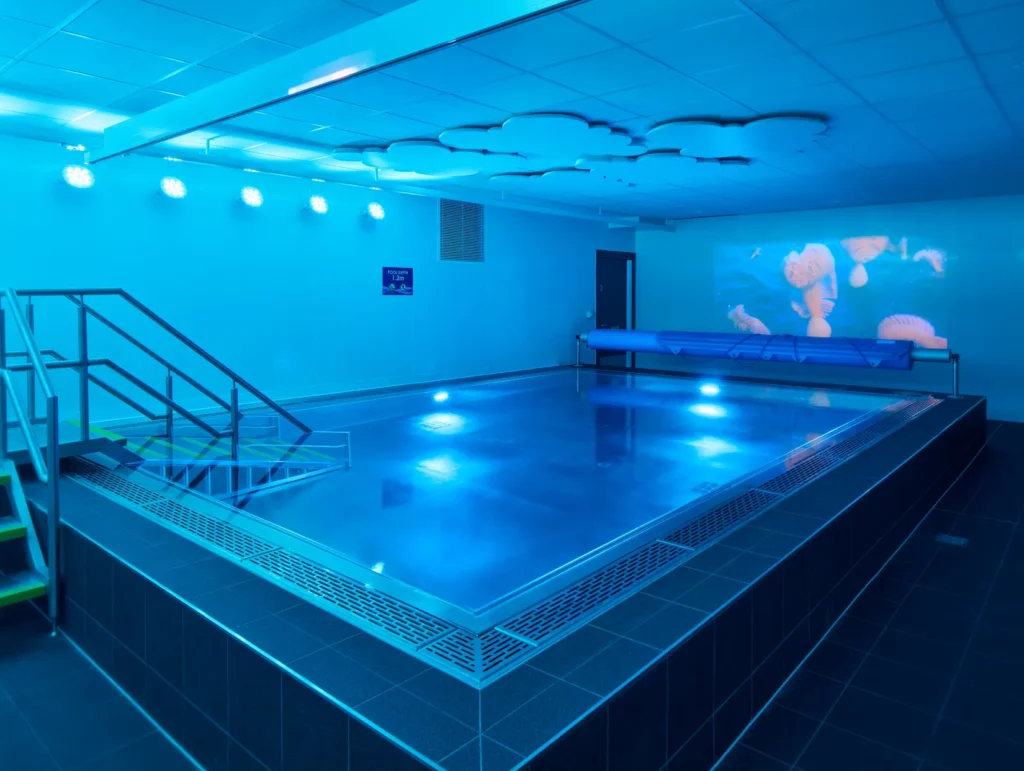
At The Wellington Hospital, for example, the hydrotherapy pool and its hoisting were designed and installed together.
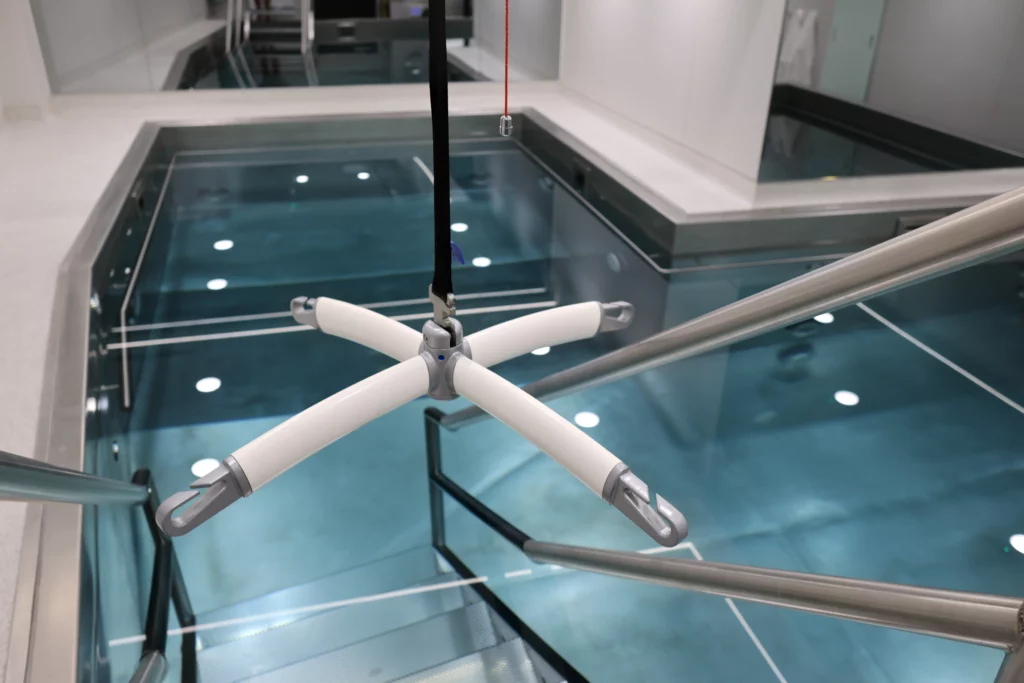
Does a single supplier reduce risk for procurement teams?
A coordinated specialist package can reduce the number of interfaces that the main contractor and estates team need to manage. Delivery dates, installation sequencing and snagging sit with one accountable party rather than being disputed between vendors, and evaluation compares whole-life cost for a coordinated package rather than several partial quotes.
However, there is a balance to strike. A specification should still be based on performance, coverage and safe working loads rather than being written around one particular product.
That allows the package to be competed fairly under framework rules and gives the trust options when the time comes to re-tender or replace equipment.
How do you plan LOLER compliance and maintenance from day one?
Under LOLER 1998, Regulation 9, lifting equipment whose safety depends on installation must be thoroughly examined after installation and before first use. Equipment for lifting people, and lifting accessories such as slings, must then be thoroughly examined at least every six months, or in line with an examination scheme. HSE guidance on lifting people explains how this applies in practice.
On a large hospital project, the scale of this requirement quickly becomes significant. A hospital with 353 ceiling hoists, as at Midland Met, could require at least 706 examinations per year where each hoist is examined every six months (and this is before slings are counted).
The practicalities should therefore be considered during design. This could include creating a single asset register for each hoist and track installation, recording its location, capacity and installation date; planning examinations by ward or building zone; confirming access requirements; and agreeing how inspection findings will be recorded within the trust’s estates system. A coordinated servicing and maintenance programme covering the whole estate keeps compliance evidence in one place.
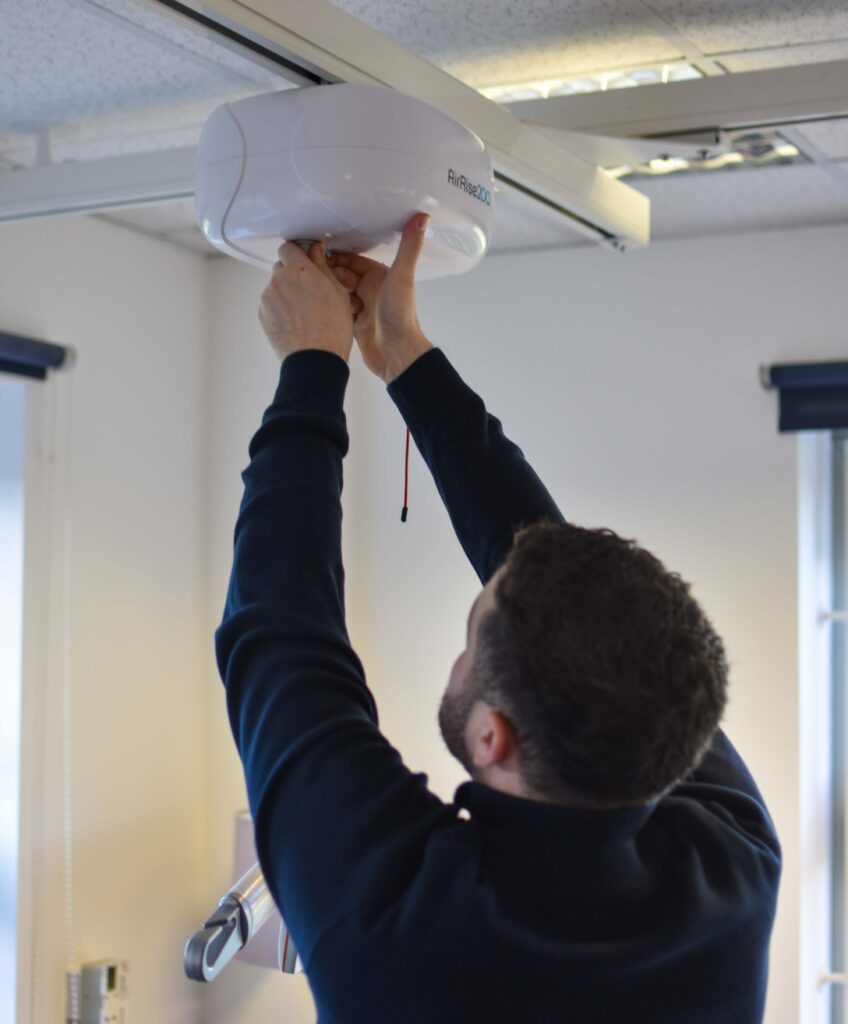
What should be included in the hoisting handover pack?
- Room-by-room track layouts and as-installed drawings
- Safe working loads and serial numbers tied to each location
- Post-installation thorough examination and commissioning records
- Staff training records for each ward team
- An asset register and servicing schedule with next examination dates
The hoisting package also needs to sit within the wider requirements of healthcare construction. Our overview of HBN and HTM standards in healthcare construction provides further context, while our specialist healthcare environments page shows how this approach can be applied across different clinical settings.
If you’re preparing room data sheets or a hoisting package for an NHP scheme, ask our team for a room-type hoisting review. We can help map coverage and capacity by room type and identify potential coordination issues before the package goes to tender.
Frequently asked questions
How should ceiling track hoists be specified on an NHS new hospital build?
Hoisting should be considered as part of the hospital-wide design standard. Define the required coverage and safe working load for each room type in the room data sheets, coordinate track routes during spatial coordination, resolve structural fixings during technical design, and include the agreed requirements in the employer’s requirements.
When should ceiling hoists be designed into a hospital project?
From concept stage. Coverage by room type should be agreed at RIBA Stage 2, track routes coordinated with ceilings, lighting, pendants, sprinklers and curtain rails at Stage 3, and fixings and structural loads finalised at Stage 4.
Early coordination can help avoid costly changes and disruption later in the project, particularly once ceilings and other services have been installed.
How often do hospital ceiling hoists need a LOLER examination?
Under LOLER Regulation 9, hoists used to lift people and lifting accessories such as slings need a thorough examination at least every six months, or in line with an examination scheme. They must also be thoroughly examined after installation and before first use where their safety depends on how they are installed.
How do ceiling hoists work with privacy curtains in multi-bed bays?
Curtain hopper systems allow the hoist to pass through the curtain line without breaking privacy or leaving gaps in hoist coverage. Track and curtain rail routes should be coordinated together at design stage, as at Midland Metropolitan University Hospital, where 353 ceiling track hoists were installed with curtain hoppers.
Why use one supplier for hoisting across a whole hospital?
Using one specialist supplier can make it easier to maintain a consistent approach to hoist specification, installation, training and servicing across a large hospital. That reduces interfaces during construction and simplifies LOLER compliance afterwards.
However, the specification should remain focused on performance, coverage and safe working loads rather than being unnecessarily tied to a single product, allowing procurement requirements to be met fairly.


Speak to The Experts
Need assistance with product enquiries, general enquiries, or product support? Our phonelines are open 9am - 5pm Monday to Friday. Or, fill out the form for a call back.