Integrated Hygiene Rooms in UK Special Schools
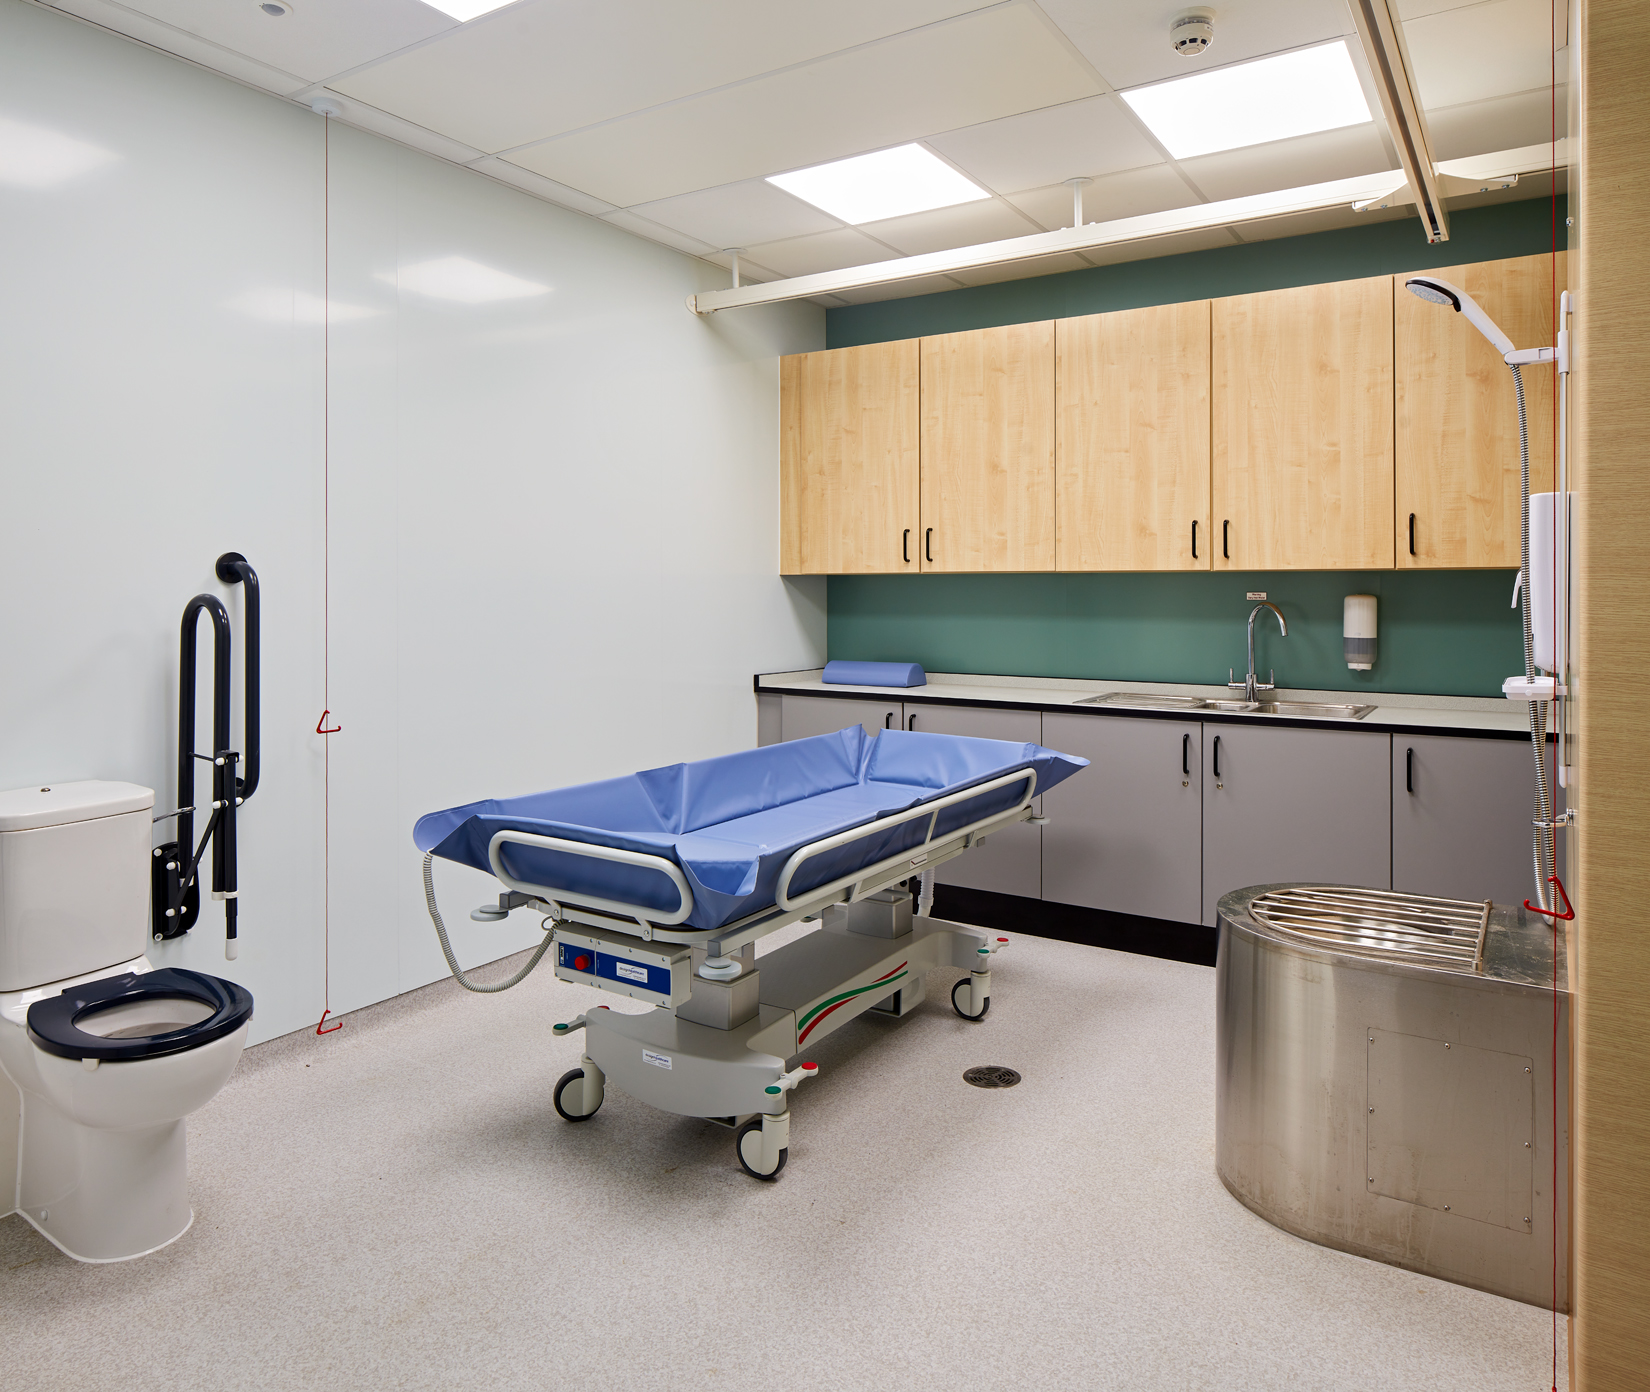
As specialist schools across the UK continue to support pupils with increasingly complex physical, sensory and medical needs, the design of hygiene and personal care facilities has become a critical consideration. An integrated hygiene room is no longer simply a changing area; it is a carefully planned environment that supports dignity, independence, safeguarding, infection prevention and safe moving and handling.
For school leaders, estates teams and occupational therapists, creating effective integrated hygiene room solutions for UK specialist schools requires more than selecting equipment. It involves understanding how layout, ceiling hoist systems, changing facilities, wet room design and compliance requirements work together to create a space that benefits both pupils and staff.
This guide explores the key considerations for planning and delivering integrated hygiene rooms in specialist education settings and explains how thoughtful design can improve outcomes while reducing staff workload.
Why Integrated Hygiene Rooms Matter in Specialist Schools
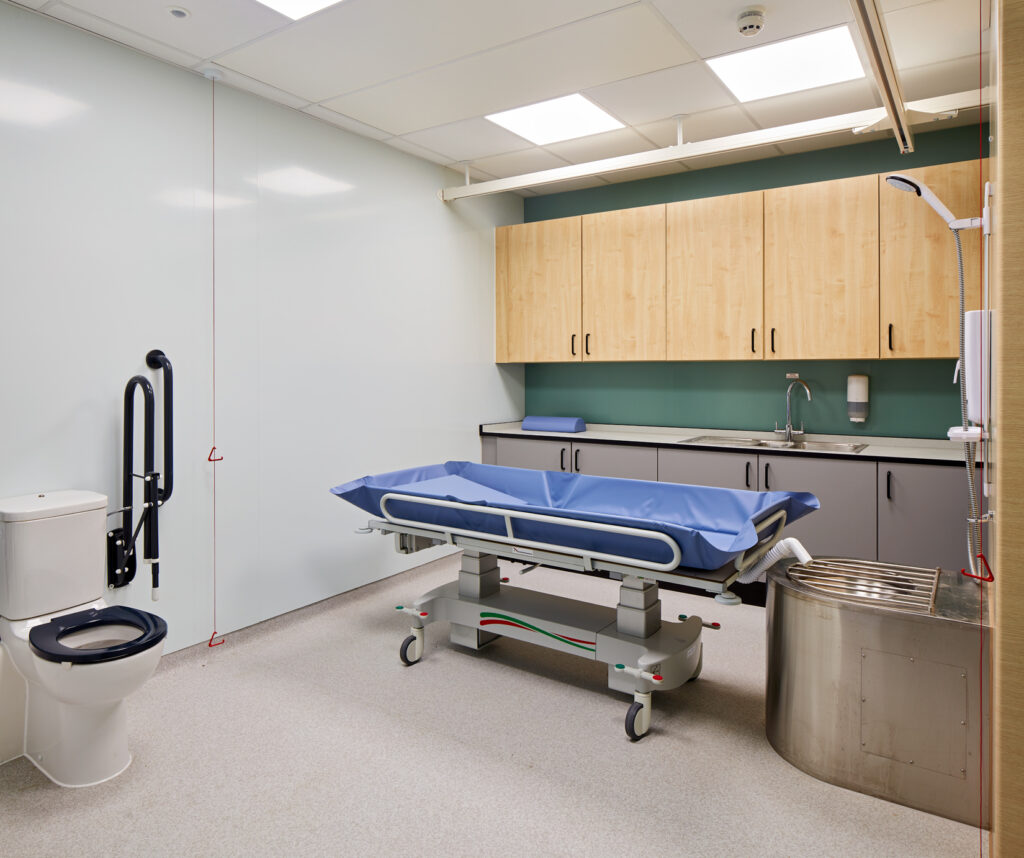
Many pupils attending specialist schools require support with personal care throughout the school day. This may include toileting, continence care, changing, showering, dressing and transfers between wheelchairs, changing benches and toilets.
Historically, many schools have relied on separate facilities for these activities, often resulting in inefficient workflows, increased staff travel time and multiple manual handling risks. An integrated approach brings all essential functions together within a single coordinated space.
The benefits extend well beyond convenience. Well-designed hygiene rooms can help schools:
- Maintain pupil dignity and privacy
- Improve staff efficiency during care routines
- Reduce moving and handling risks
- Support infection prevention measures
- Meet safeguarding requirements
- Accommodate future changes in pupil needs
- Enhance compliance with relevant regulations and guidance
As pupil needs become more complex, the demand for comprehensive special school hygiene room design continues to grow across the UK education sector.
Understanding the Components of an Integrated Hygiene Room
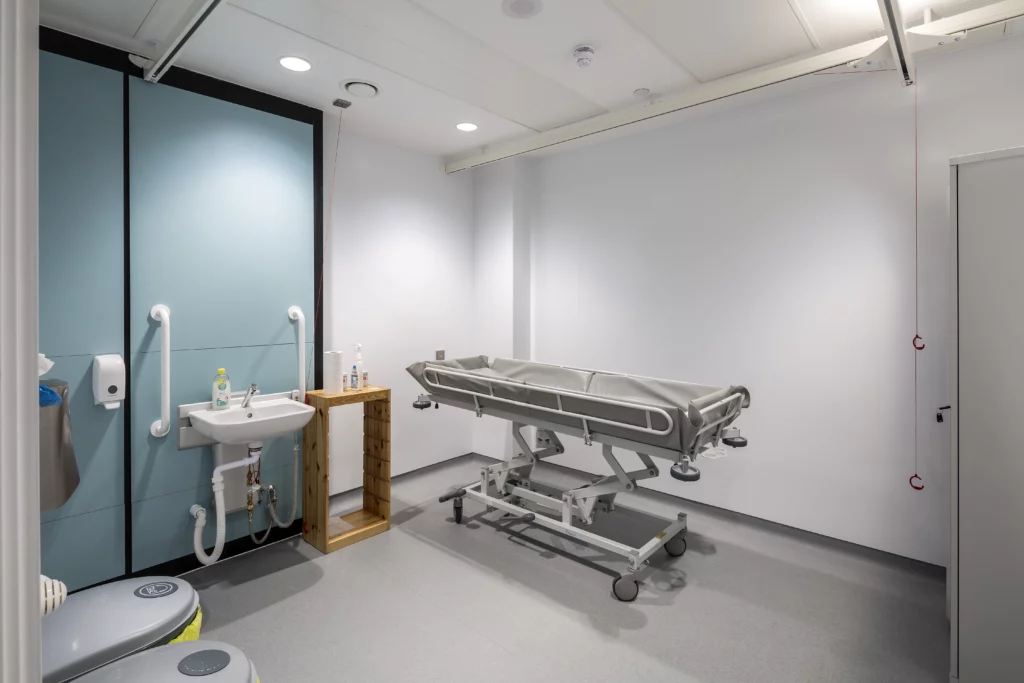
An integrated hygiene room combines multiple care functions within a carefully planned environment. While requirements vary between schools, most rooms include several core elements.
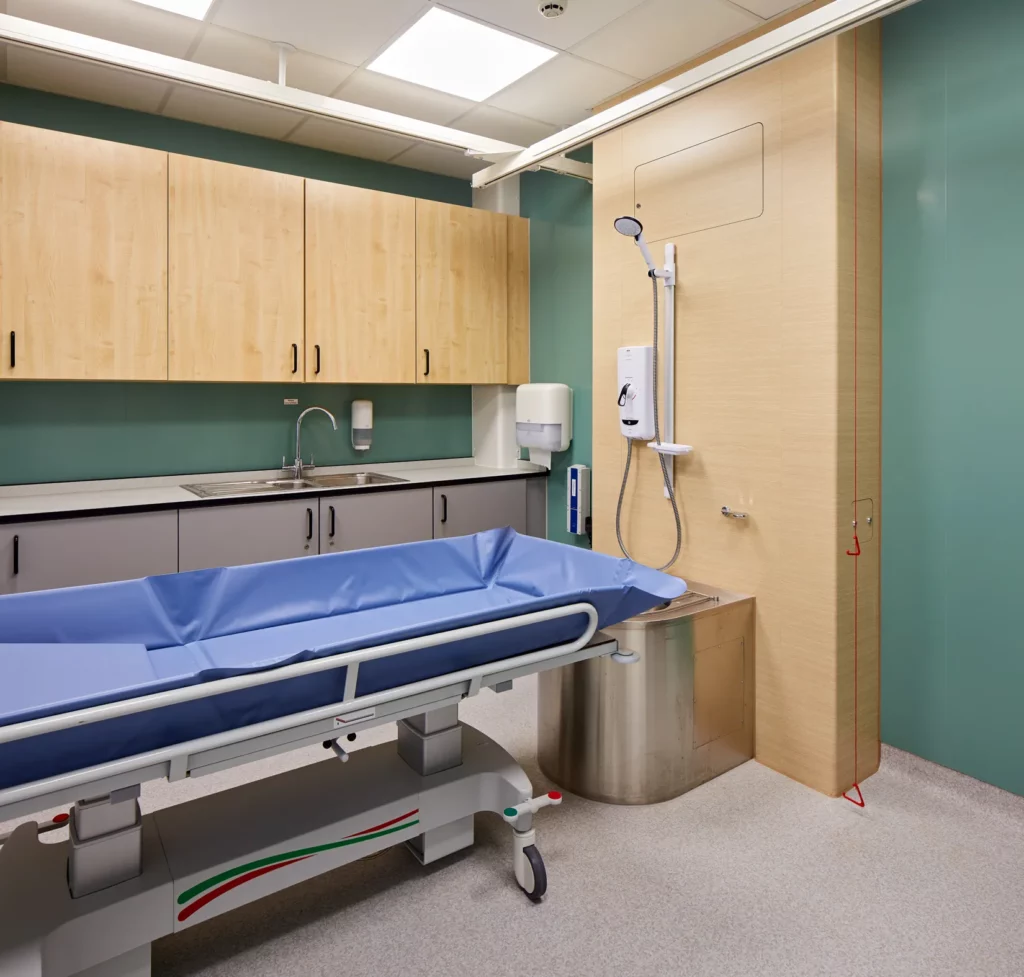
A height-adjustable changing bench provides a safe and ergonomic platform for personal care. Adjustable equipment allows staff to work at suitable heights, reducing strain and minimising the risk of musculoskeletal injuries.
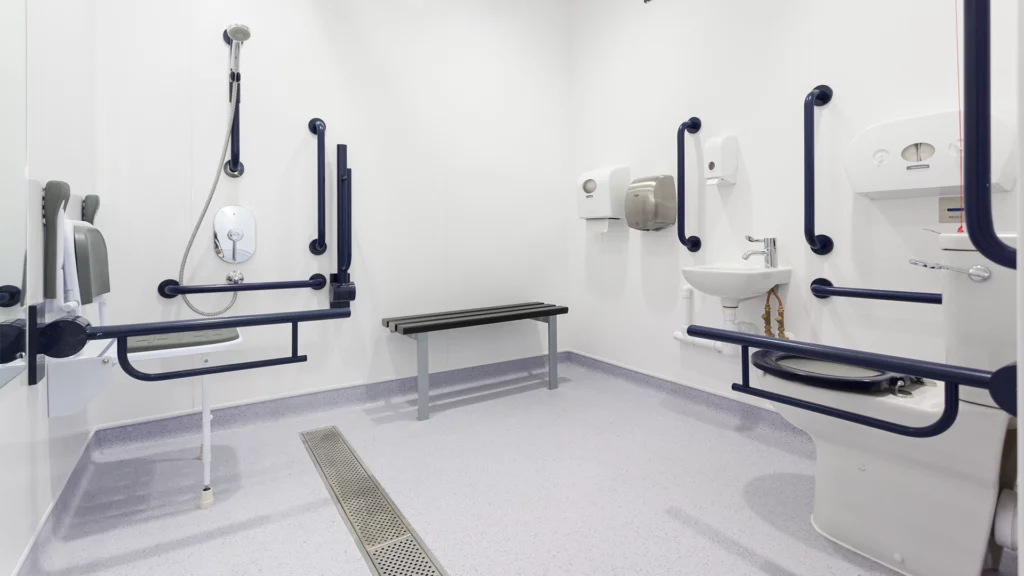
Accessible toilets are typically positioned to support assisted transfers while maintaining sufficient manoeuvring space for wheelchairs and carers. Depending on pupil requirements, specialist wash/dry toilets may also be incorporated.
A wet room area enables showering and personal hygiene activities while simplifying cleaning and maintenance. Durable wall and floor finishes help support infection control protocols and withstand heavy daily use.
Storage is another essential component. Personal care consumables, continence products, cleaning materials and pupil-specific equipment must be easily accessible without creating clutter or compromising circulation space.
Perhaps most importantly, modern facilities increasingly incorporate ceiling hoist systems that connect all care zones within the room.
The Role of Ceiling Hoist Integration

One of the most significant developments in integrated hygiene room solutions for UK specialist schools is the use of ceiling-mounted hoist systems.
Unlike mobile hoists, ceiling hoists eliminate the need to manoeuvre large pieces of equipment through corridors and confined spaces. This creates a safer and more efficient environment for both pupils and staff.
In an integrated hygiene room, ceiling track systems can provide seamless transfers between:
- Wheelchairs
- Changing benches
- Toilets
- Shower areas
- Therapy equipment
This approach reduces physical demands on staff while creating smoother, more dignified experiences for pupils.
For schools supporting pupils with significant mobility challenges, room-to-room hoist systems can further improve operational efficiency by connecting classrooms, therapy spaces and hygiene facilities through a continuous transfer route. This approach was demonstrated in Innova’s Woodland View ASN School case study, where direct hoist connections helped significantly reduce transfer times.
Early planning is essential when integrating ceiling hoists into new-build or refurbishment projects. Structural support requirements, track layouts, charging arrangements and future flexibility should all be considered during the design phase.
When combined with thoughtful room planning, Changing Places and hoist systems can dramatically improve accessibility and care delivery.
Designing for Dignity and Independence
Personal care environments play a major role in pupil wellbeing. Poorly designed facilities can feel clinical, intrusive and uncomfortable, while well-planned spaces support dignity, confidence and independence.
Creating a respectful environment begins with privacy. Appropriate screening, discreet storage and thoughtful positioning of equipment can help reduce anxiety during care routines.
Lighting is another important factor. Natural light, where possible, can make spaces feel more welcoming, while carefully designed artificial lighting supports visibility without creating a harsh institutional atmosphere.
Colour schemes and finishes should be selected with consideration for pupils with sensory processing differences. Excessive visual clutter, glare and strong contrasts can create unnecessary distress for some users.
Where appropriate, facilities can also support greater independence through features such as accessible controls, specialist sanitaryware and intuitive layouts that allow pupils to participate in care routines to the greatest extent possible.
Infection Control and Safeguarding Considerations
Effective infection control and safeguarding measures are fundamental to hygiene room design.
Given the nature of personal care activities, surfaces must be durable, easy to clean and resistant to moisture. Seamless flooring systems, hygienic wall finishes and carefully detailed junctions help minimise areas where bacteria and contaminants can accumulate.
Adequate handwashing facilities should be readily accessible to both staff and pupils. The location of sinks, dispensers and waste disposal systems can significantly influence compliance with hygiene procedures.
Ventilation also plays a critical role. Proper air movement helps manage moisture levels, reduce odours and maintain a comfortable environment throughout the day.
From a safeguarding perspective, layouts must strike a careful balance between privacy and appropriate supervision. Observation panels, staff access arrangements and emergency call systems should be considered alongside individual school safeguarding policies.
The integration of technology, including nurse call systems and emergency alarms, can further enhance safety while ensuring rapid assistance when required.
Reducing Staff Workload and Improving Efficiency
Staff recruitment and retention remain significant challenges across the education and care sectors. Consequently, any investment that improves operational efficiency can deliver long-term benefits.
Thoughtful hygiene room design directly contributes to reducing staff workload and efficiency pressures by streamlining daily care activities.
Integrated layouts minimise unnecessary movement between spaces, reducing the time required for routine personal care tasks. Ceiling hoists eliminate many of the physical challenges associated with manual transfers, allowing staff to focus more on pupil support rather than equipment management.
Storage planning also plays a significant role. Frequently used supplies should be positioned close to care zones, reducing wasted time and improving workflow consistency.
When multiple pupils require support throughout the school day, even small improvements in room efficiency can generate substantial cumulative time savings for care teams.
The result is often a safer working environment, reduced physical strain and greater capacity to deliver high-quality care.
Accessible Toilet and Wet Room Fit-Out Requirements
Delivering an effective accessible toilet and wet room fit-out requires careful coordination between designers, contractors, equipment suppliers and end users.
Space planning should prioritise circulation and transfer requirements from the outset. Attempting to retrofit equipment into undersized rooms frequently creates operational challenges and compromises functionality.
Floor finishes must provide appropriate slip resistance while remaining easy to clean and maintain. Drainage design should support efficient water management without creating trip hazards or access barriers.
Fixtures and fittings should be selected to accommodate the needs of both pupils and carers. Adjustable equipment often provides greater flexibility as pupil demographics change over time.
Future-proofing is also an important consideration. Schools frequently experience changes in pupil requirements over the lifespan of a building, making adaptable solutions particularly valuable.
Planning and Compliance in UK Education Settings
Successful projects must align with relevant planning and compliance requirements in UK education settings.
While individual projects vary, designers should consider guidance and requirements relating to accessibility, health and safety, safeguarding, infection prevention and building regulations. For a broader introduction, read Innova’s guide on what a school hygiene room is.
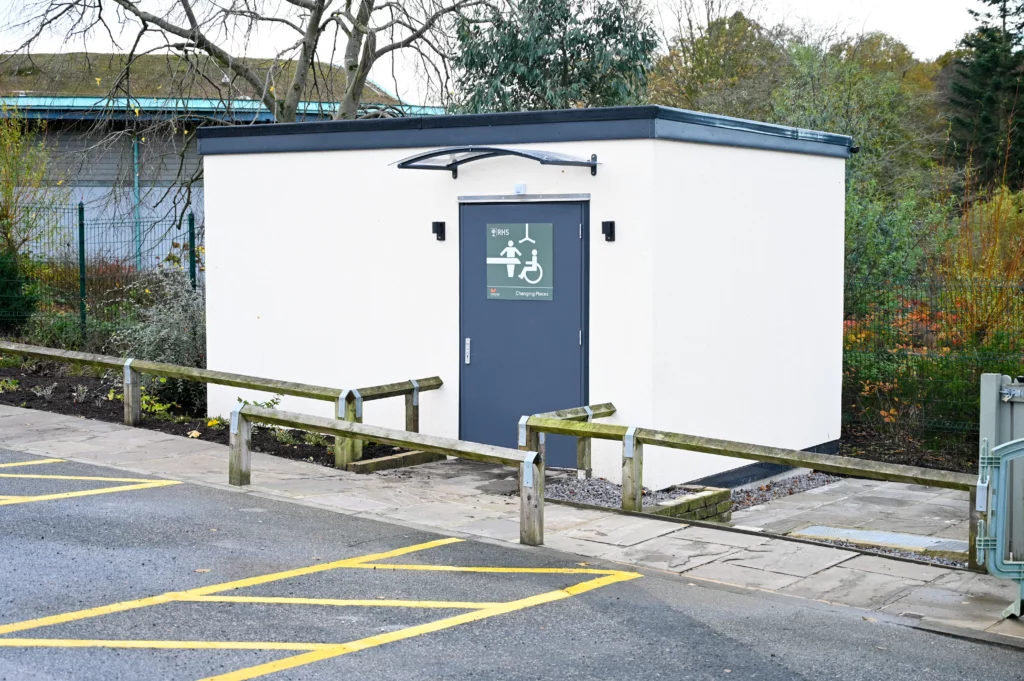
In many cases, specialist schools may also seek to incorporate principles associated with Changing Places facilities, particularly where pupils have profound and multiple learning disabilities or complex physical needs.
Early consultation with occupational therapists, moving and handling advisers, estates teams and specialist equipment providers can help ensure compliance requirements are addressed from the earliest stages of planning.
Engaging stakeholders throughout the design process also helps create facilities that genuinely reflect the day-to-day needs of pupils and staff.
Taking a Whole-Room Approach
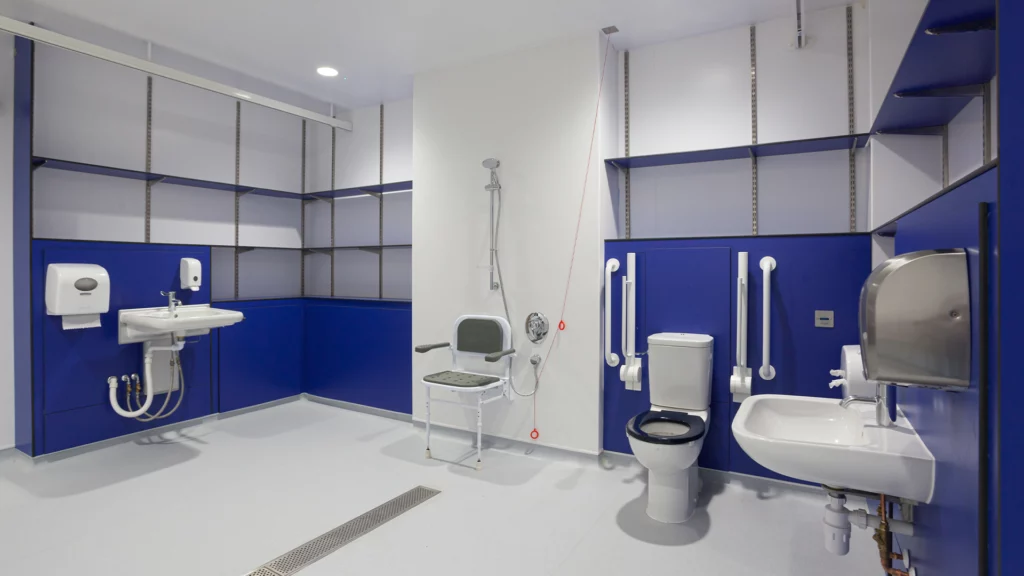
The most successful hygiene rooms are those designed as integrated environments rather than collections of individual products.
A ceiling hoist may improve transfers, but its benefits are limited if the room layout restricts movement. Likewise, a well-designed wet room can become inefficient if storage, safeguarding or infection control considerations have been overlooked.
By taking a holistic approach to integrated hygiene room solutions for UK specialist schools, decision-makers can create spaces that support dignity, safety, compliance and operational efficiency simultaneously.
As specialist education continues to evolve, integrated hygiene rooms will play an increasingly important role in delivering high-quality care environments that meet the needs of both pupils and staff. Investing in thoughtful design today helps ensure facilities remain safe, adaptable and effective for years to come.
Planning a specialist school hygiene room? Explore Innova’s complete hygiene room solutions or view our education and care environment case studies for more project examples.
Speak to The Experts
Need assistance with product enquiries, general enquiries, or product support? Our phonelines are open 9am - 5pm Monday to Friday. Or, fill out the form for a call back.