Accessible Kitchen Design: From Home Adaptations to Care Facility Kitchens
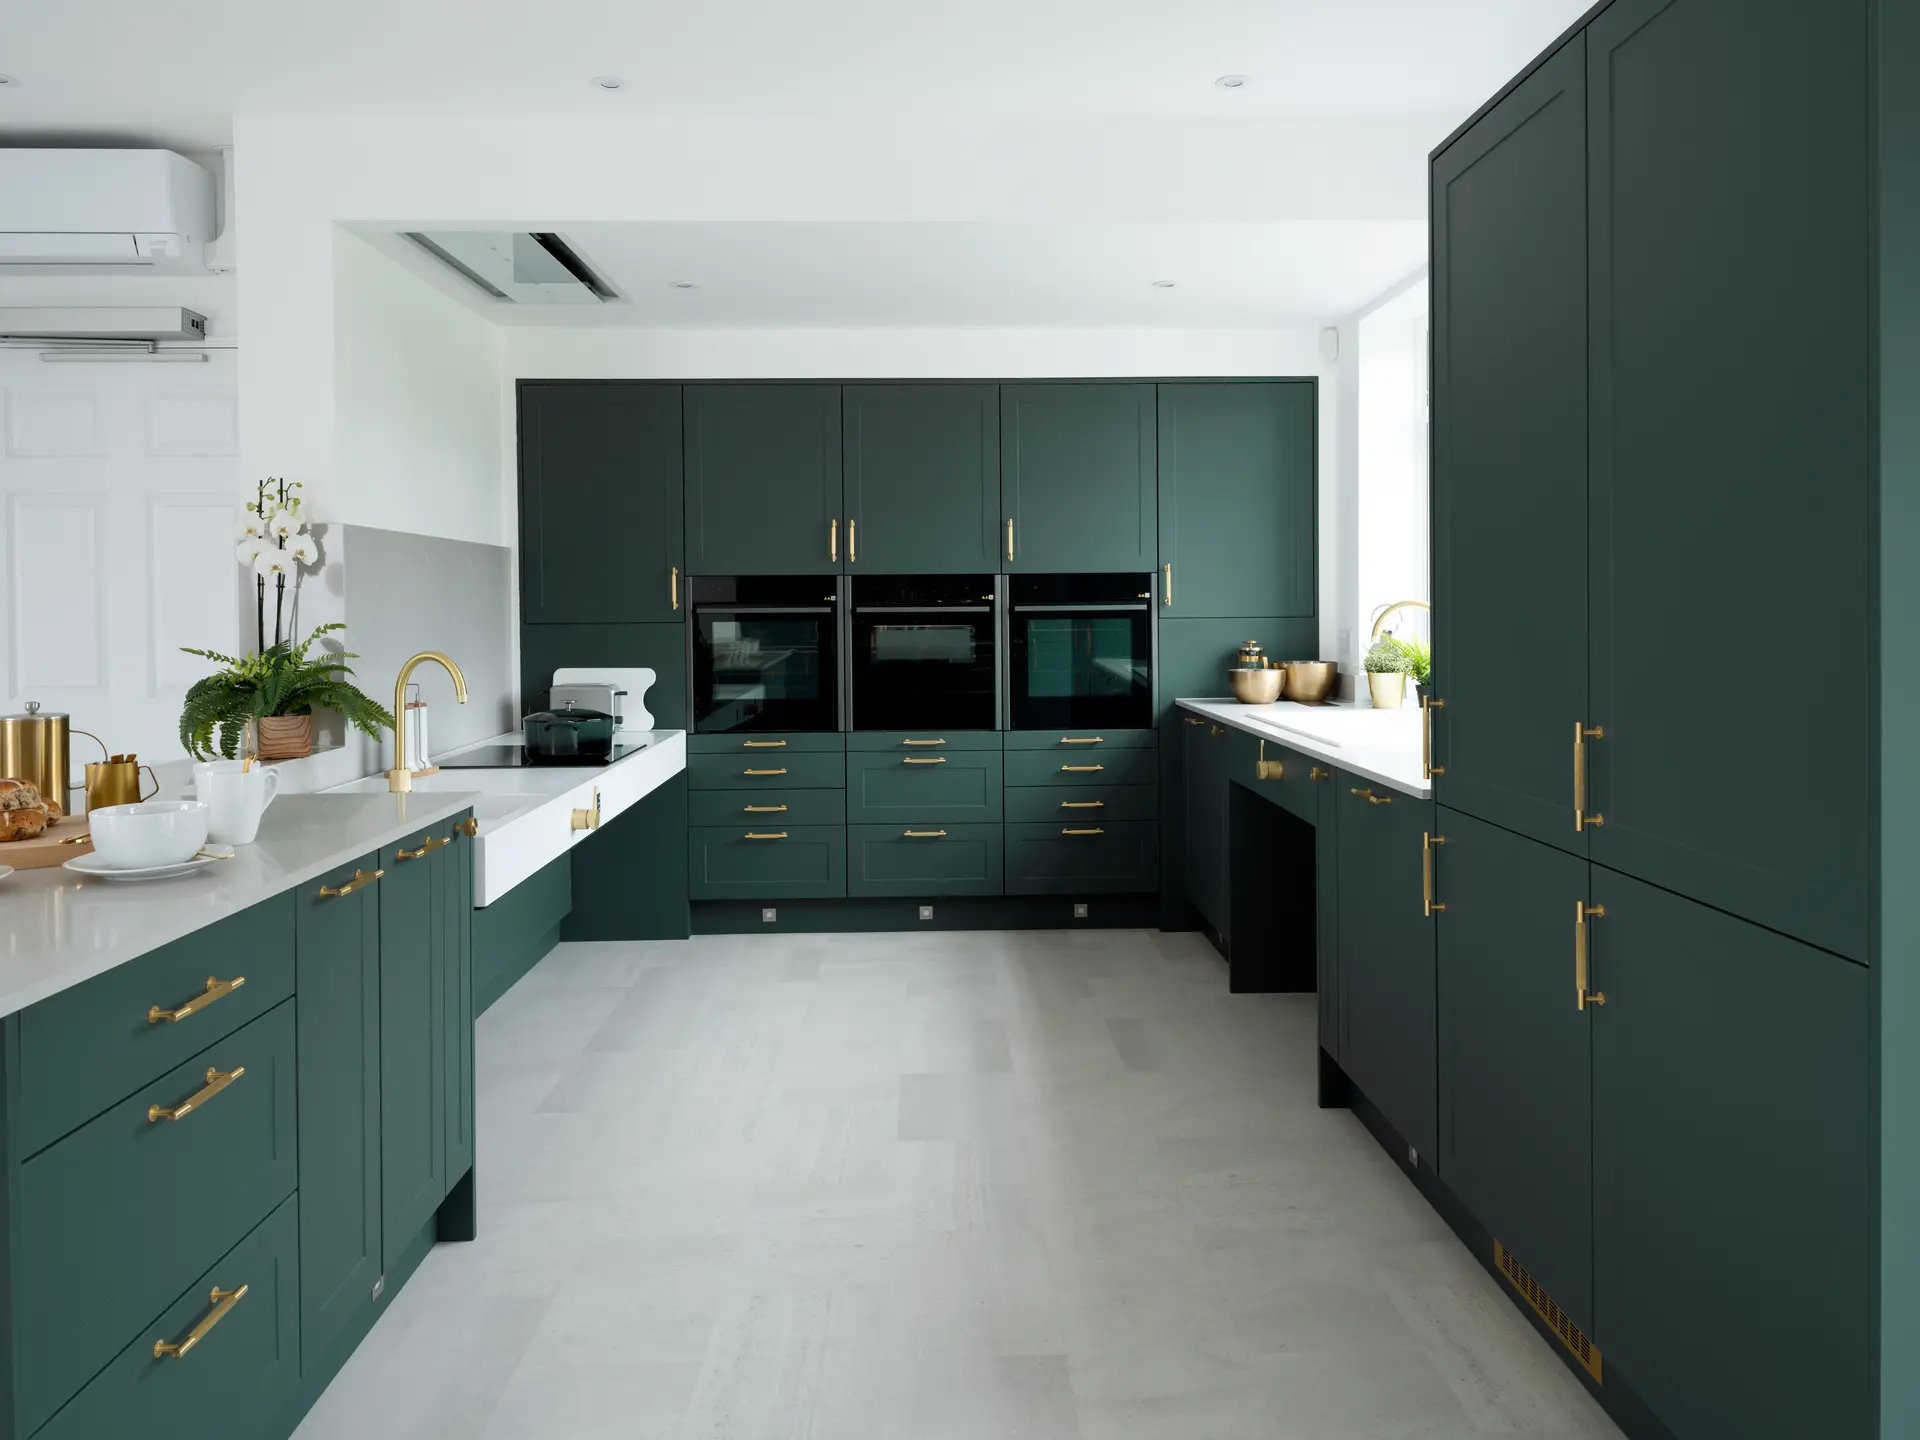
The kitchen is often called the heart of the home – a place for more than just cooking: chatting, connecting, and creating. But for individuals with limited mobility, traditional kitchens can present significant barriers.
Accessible kitchen design bridges that gap, transforming spaces into environments that support independence, safety, and dignity. From home adaptations to large-scale care-facility kitchens, thoughtful design can make all the difference.
Why Accessible Kitchens Matter
Accessible kitchens matter because they empower individuals with mobility challenges to participate fully in daily life. In a domestic setting, an accessible kitchen restores autonomy; someone using a wheelchair or with limited reach can prepare food, clean up, and socialise without constant help. In care homes, schools, or healthcare facilities, accessible kitchens support efficient caregiving, reduce the risk of injury, and provide a more inclusive environment for residents or students.
Beyond function, accessibility also contributes to dignity. A well-designed kitchen sends a message that people with different needs are valued: their environment is designed for them, not adapted as an afterthought. This boosts morale, encourages engagement, and can even improve well-being and social interaction.
Key Design Elements
When planning an accessible kitchen, certain design principles make the biggest impact. Here are three key elements to focus on:
Counter Height & Adjustable Work Surfaces
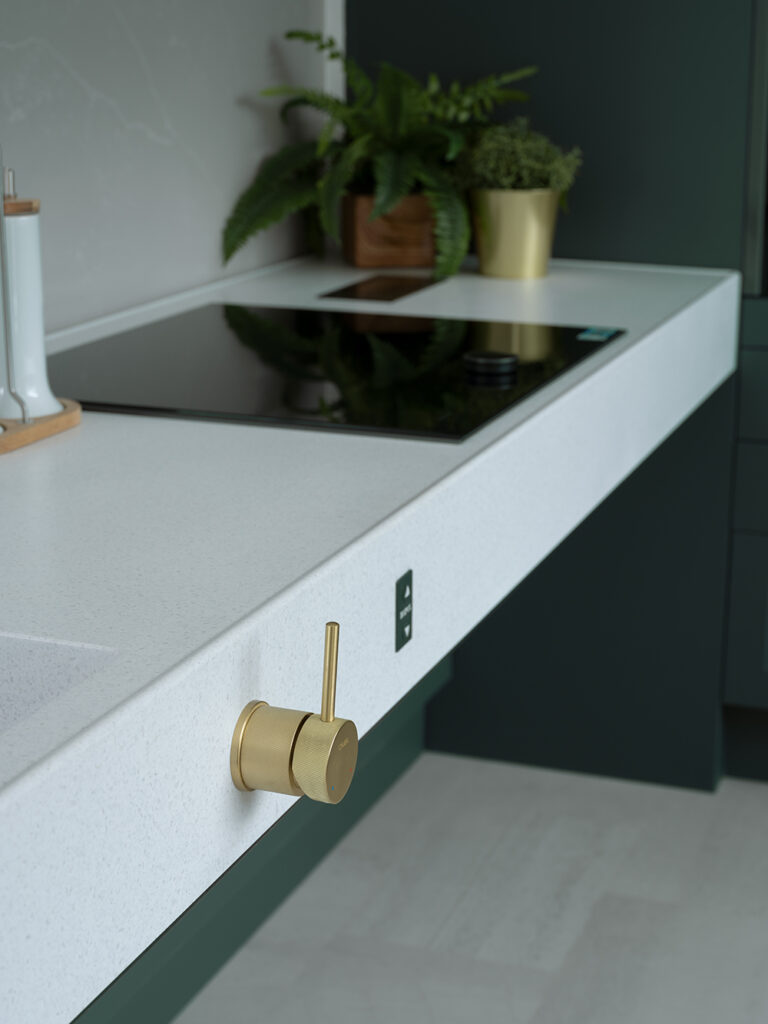
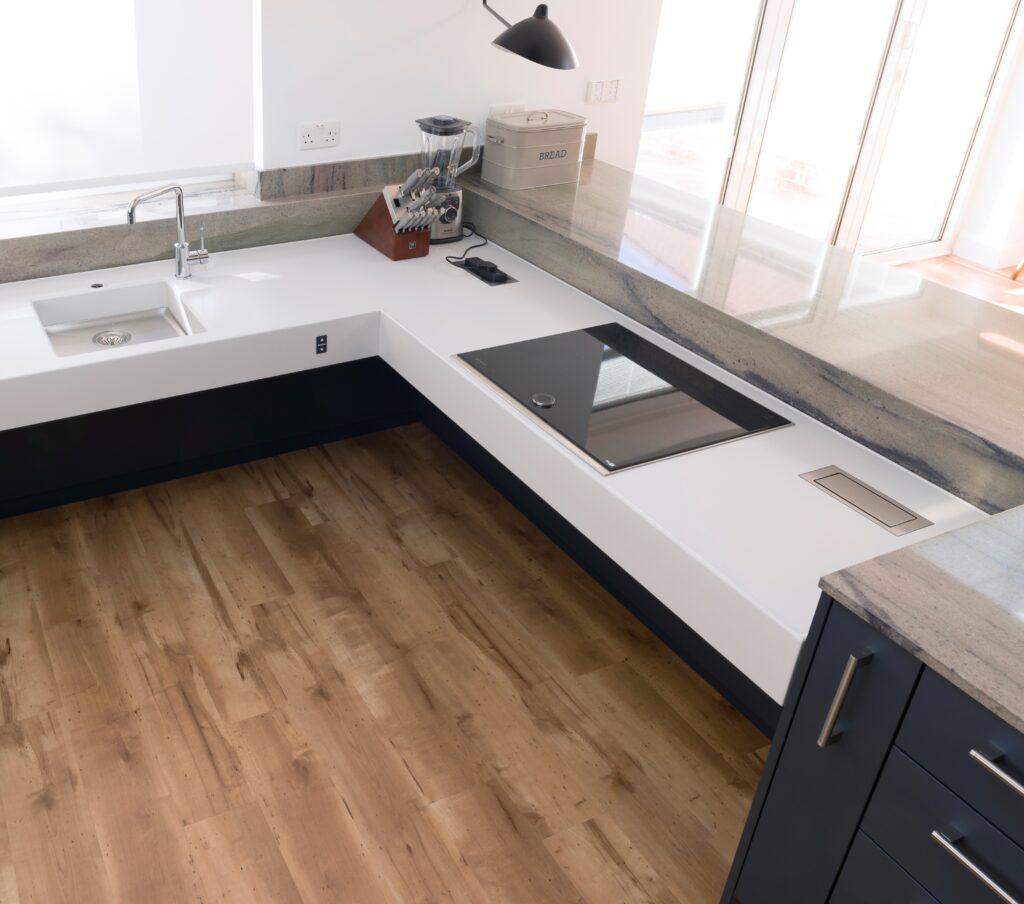
- Height-adjustable worktops let users adapt the space to their own needs. Whether seated in a wheelchair or standing, we can install electric rise-and-fall worktops so the surface can be tailored to each user.
- Lowered sinks and knee clearance beneath the work surface allow wheelchair users to roll under comfortably, making washing and food prep easier.
- Waterfall-edge worktops reduce spill risk, and induction hobs can be safer and more controllable.
Hoist Integration
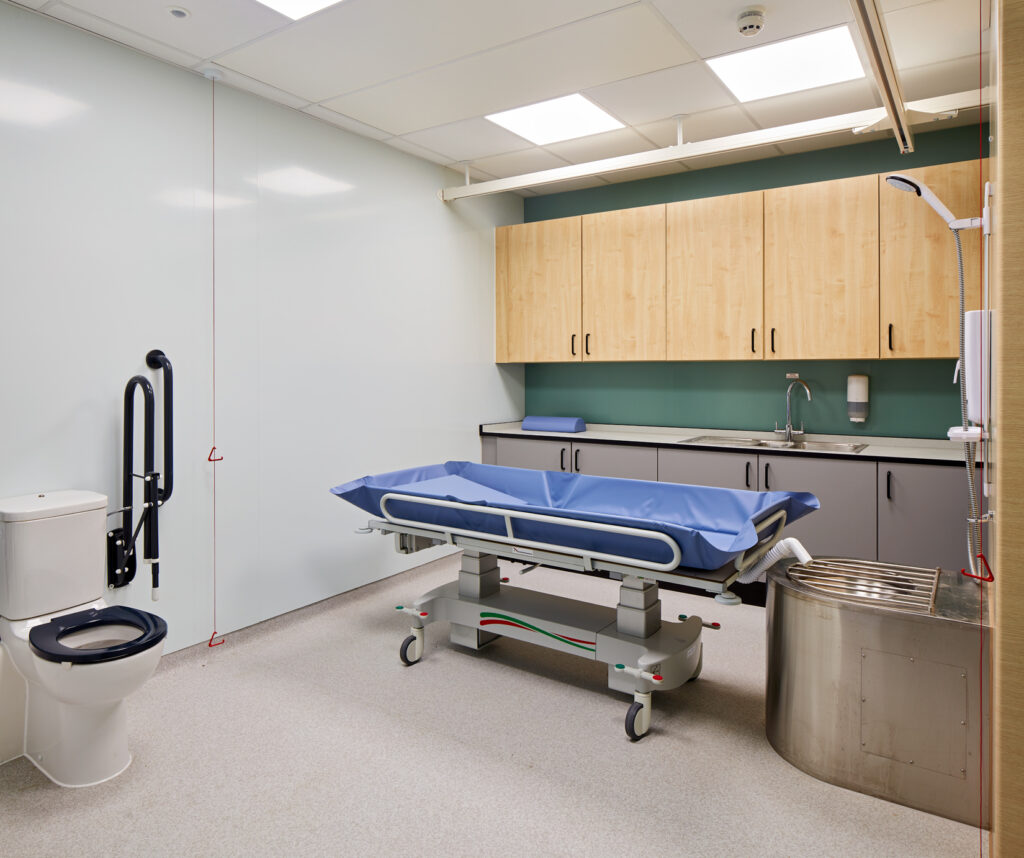
- In care facilities, ceiling-mounted hoist systems play a vital role. By integrating a hoist track over work surfaces or between rooms, residents who cannot transfer independently can be lifted safely and smoothly.
- These systems reduce manual handling for carers, minimise the risk of injury, and maintain dignity.
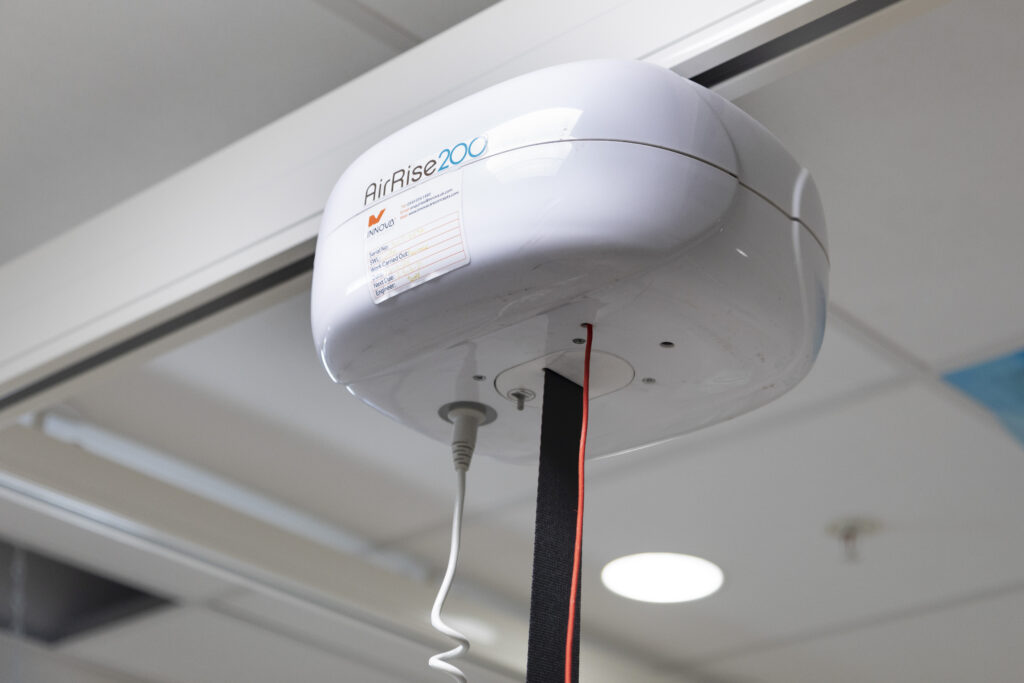
- The hoist should be seamlessly integrated into the architecture and cabinetry: rails can be concealed or tip-in ceiling-mounted, preserving aesthetics while providing complete functionality.
Accessibility Workflow & Ergonomics
- Layout matters. Wide circulation aisles (ideally at least 900 mm) ensure wheelchair manoeuvrability.
- Storage should be easy to reach – think pull-down wall cabinets, swivel larders, and base drawers. Our design team incorporates “i-move” pull-down storage and quick-access pan drawers.
- Appliances must be user-friendly: side-opening ovens, drawer dishwashers, and smart lighting or voice-controlled systems all support ease of use.
- Safety features such as non-slip flooring, good lighting, and visually contrasting surfaces help users with limited mobility or visual impairments to navigate and use the space confidently.
Case Studies
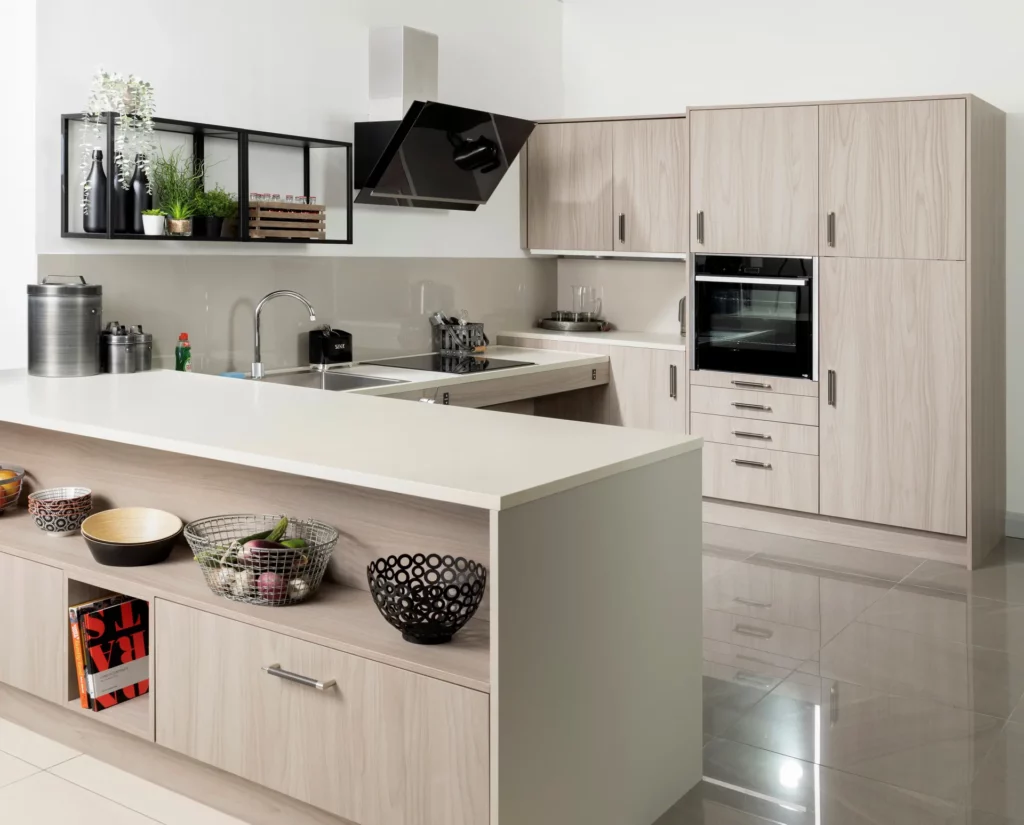
Innova Care Concepts has a strong track record of designing and installing accessible kitchens within both domestic and institutional settings. Here are highlights drawn from our case studies:
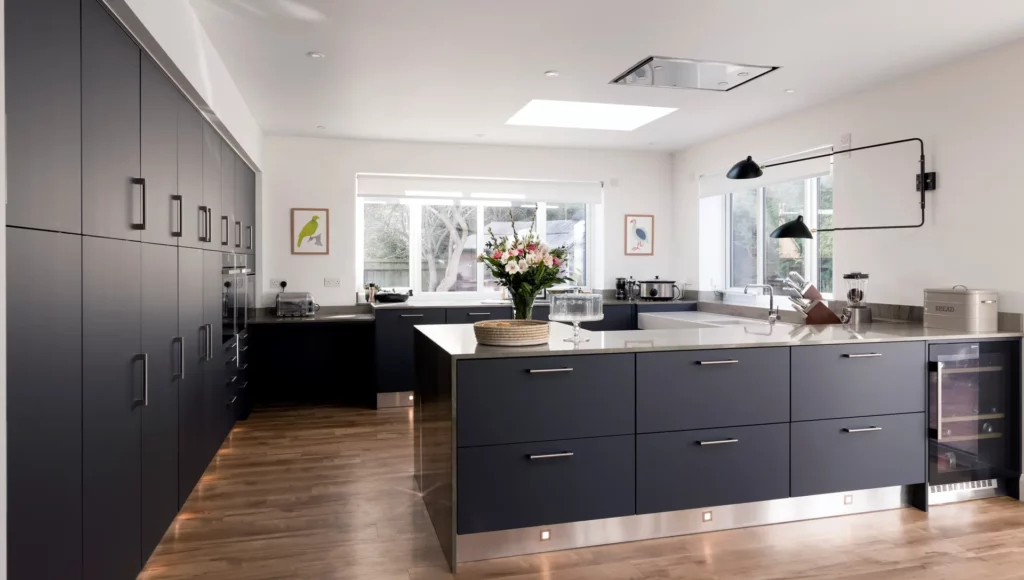
- Domestic Adaptations: We transform private homes with adjustable worktops, accessible storage, and stylish finishes to create kitchens that feel part of the home, not a medical installation.
- Care/Hospice Facilities: In projects such as at St Andrew’s Hospice, we integrated overhead hoist systems (AirGlide 360 tracking with AirRise 200 hoists) to link rooms and en-suites, making transfers safe and dignified. This could easily be extended to include accessible kitchens in multi-user care settings.
- Specialist Environments: While not strictly kitchens, other complex project examples (such as in SEN schools or rehabilitation centres) demonstrate how hoist infrastructure, bespoke furniture, and ergonomic design can work together in highly specialised settings.
If you want to see our accessible kitchen range for yourself, our recently opened accessible showroom in Wetherby has the equipment installed and on show, so visitors can try height-adjustable units, accessible appliances, and hoist-friendly designs in real life.
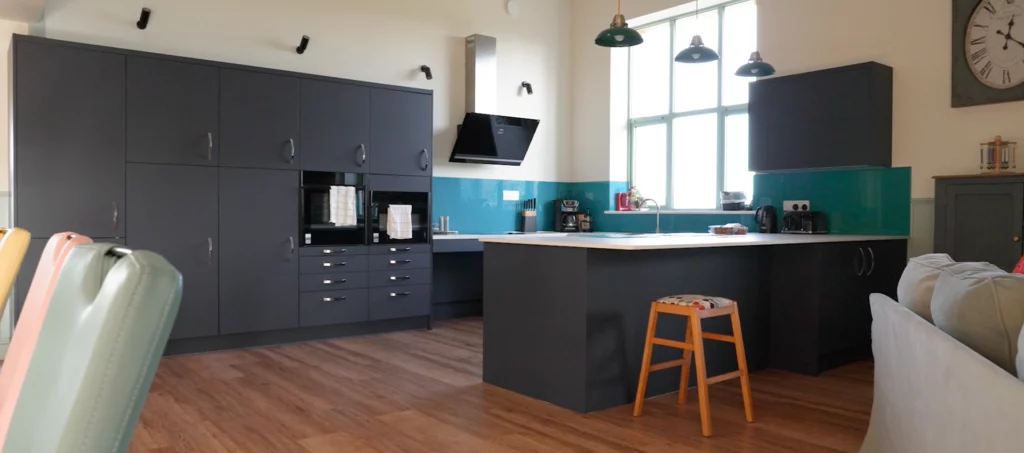
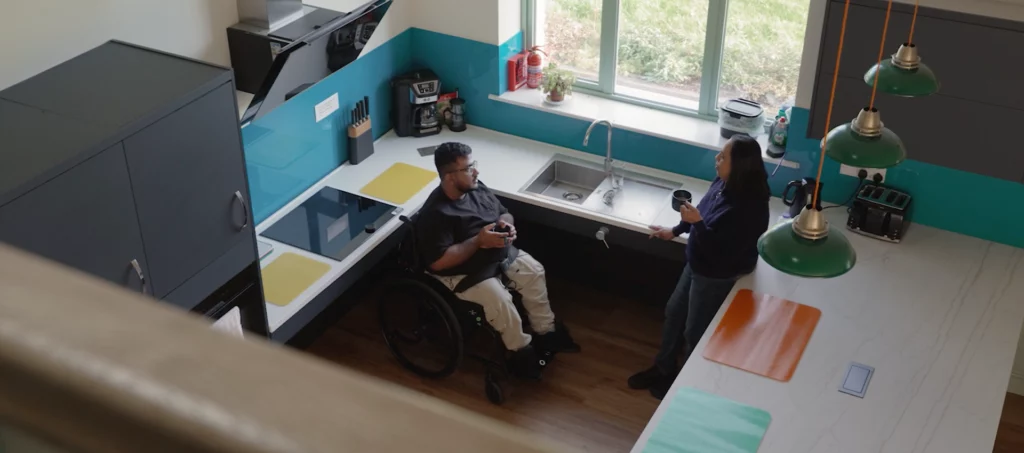
Fully Accessible kitchen designed and installed by Freedom By Symphony
Checklist for Architects & Specifiers
Here’s a practical checklist for those designing or specifying accessible kitchens – whether for a private residence, a school, or a care facility:
-
User Assessment
- Identify the primary users: wheelchair users? carers? multiple groups?
- Involve occupational therapists (OTs) early to understand specific mobility, transfer, or cognitive needs.
-
Work Surface Planning
- Specify height-adjustable worktops (electric rise/fall where possible).
- Ensure knee clearance under sinks/worktops.
- Choose rounded or waterfall-edge worktops to improve safety.
-
Hoist & Transfer Design
- Integrate ceiling hoist systems in the plan, especially if manual transfers are difficult.
- Confirm hoist safe working loads, track layouts, and how the rails interface with cabinetry or ceiling.
- Coordinate with the structural engineer and hoist suppliers to ensure track systems are supported.
-
Storage & Appliance Specification
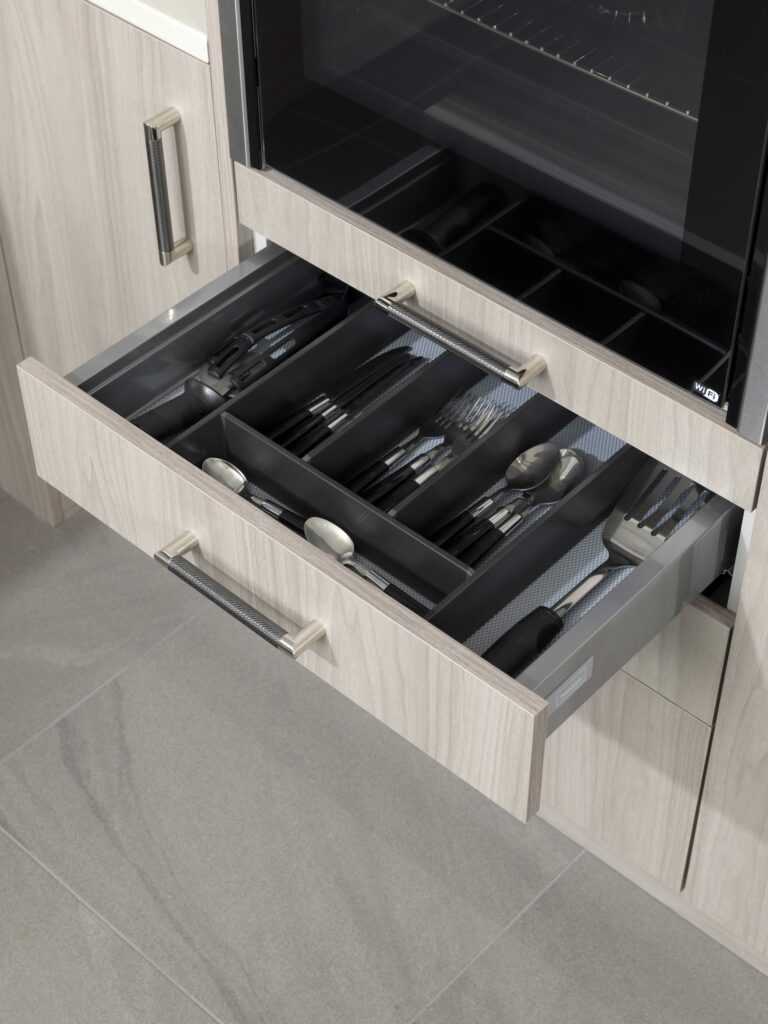
- Choose accessible storage (pull-down grippers, swivel larders, base drawers).
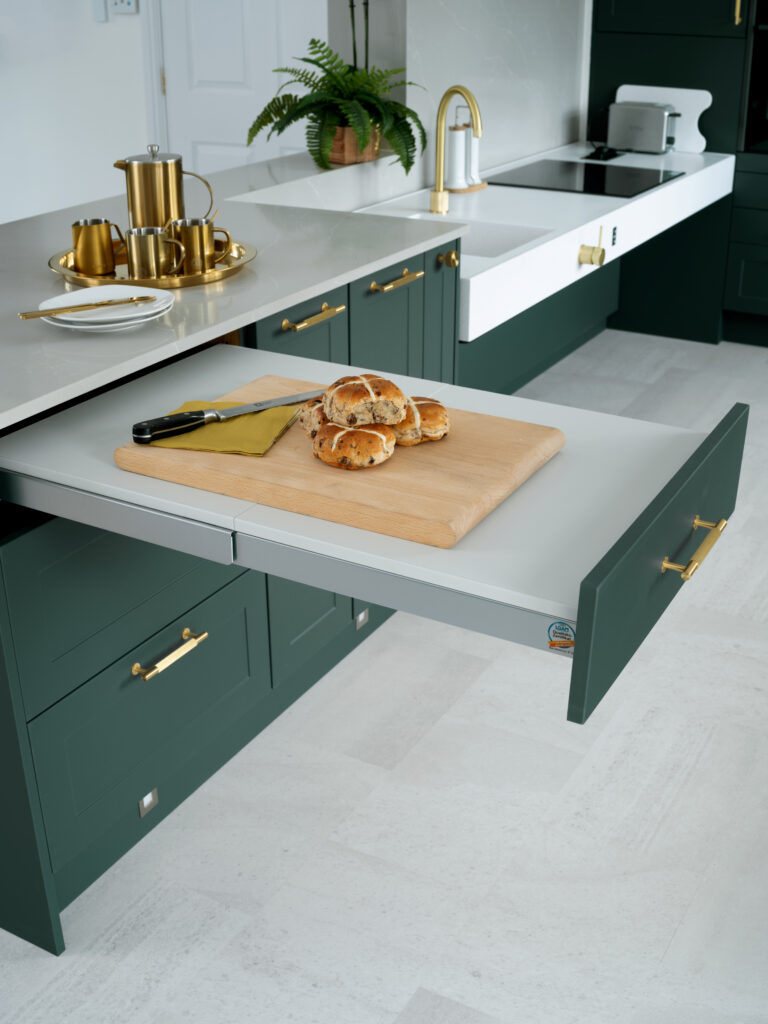
- Specify side-opening ovens, pull-out tables/surfaces, and other accessible appliances.
- Consider smart or adaptive controls (voice, app) where beneficial.
-
Circulation & Workflow
- Provide wide aisles (≥ 900 mm recommended).
- Ensure a clear workflow between storage, preparation, cooking, and washing zones.
- Plan for emergency access: hoist clearance, access for carers, visual contrast.
-
Safety & Comfort
- Use non-slip, easy-clean flooring.
- Include good ambient lighting and contrast in surfaces to assist those with visual impairments.
- Incorporate safety appliances (induction hobs, temperature limiters) as needed.
-
Maintenance & Servicing
- Specify a maintenance plan for hoist systems, adjustable worktops, and mechanical appliances.
- Ensure ongoing servicing contracts or warranties are in place.
-
Aesthetic Integration
- Choose finishes that feel domestic rather than clinical.
- Use colour contrast to aid visibility.
- Incorporate ambient lighting for mood and function.
Conclusion
Accessible kitchen design is about more than compliance or functionality; it’s about inclusivity, dignity, and independence. Whether you’re adapting a home for a loved one or designing a kitchen for a care facility, thoughtful design ensures that everyone, regardless of mobility, can engage meaningfully with the space.
Providers like Innova Care Concepts demonstrate that it’s entirely possible to combine elegant design with practical accessibility. By focusing on counter heights, hoist integration, workflow efficiency, and safety, architects and specifiers can create kitchens that are empowering, safe, and beautiful.
FAQs
1. What makes a kitchen “accessible”?
An accessible kitchen is one that’s designed to accommodate people with mobility, reach, or strength limitations. That includes adjustable worktops, easy-access storage, wheelchair-friendly layouts, and, in care settings, hoist systems to assist transfers.
2. How do height-adjustable worktops work?
These worktops use electric motors to raise or lower the surface to the optimal height for the user. This allows someone seated to work comfortably, but also allows height adjustment when someone standing needs to use it.
3. Why are hoist systems important in care kitchens?
Hoist systems (ceiling-mounted tracks) enable safe, dignified transfers for individuals who cannot move independently. They reduce the risk of injury for both the user and caregiver and ensure consistency of care between rooms, such as from a bedroom to a kitchenette.
4. Can accessible kitchens look stylish and not clinical?
Absolutely. Modern accessible kitchens offer contemporary finishes, thoughtful colour contrast, and high-quality materials. These don’t make the space feel medical – instead, they integrate seamlessly into a domestic or institutional setting.
5. What should architects consider when specifying accessible kitchens?
Key considerations include user assessment (mobility and needs), work surface adjustability, hoist integration, safe workflow, storage accessibility, appliance type, circulation space, safety features, and long-term maintenance.


Speak to The Experts
Need assistance with product enquiries, general enquiries, or product support? Our phonelines are open 9am - 5pm Monday to Friday. Or, fill out the form for a call back.