Accessible Kitchens for Specialist School Life Skills Rooms: A Design Guide

Accessible kitchens for specialist schools enable pupils with different mobility, reach and support needs to participate in food preparation as independently and safely as possible. Effective life skills rooms combine adjustable work surfaces, accessible storage and appliances, clear circulation and, where required, coordinated ceiling-hoist access based on assessed user needs.
Life skills rooms in UK specialist schools help pupils develop practical capabilities for daily living beyond education. The kitchen can be one of the most valuable parts of that environment because it creates opportunities to practise preparing food, using appliances, cleaning and making choices in a familiar domestic setting.
Terminology varies across the UK. Special educational needs and disabilities (SEND) is widely used in England, additional support needs (ASN) in Scotland and additional learning needs (ALN) in Wales. In this guide, “specialist schools” and “pupils with additional needs” are used as inclusive UK-wide terms unless a section refers to guidance or duties for a particular nation.

What Is an Accessible Specialist School Kitchen?
An accessible specialist school kitchen is a learning environment designed around the abilities and support needs of its intended pupils. Unlike a standard domestic or commercial kitchen, its main purpose is participation, skill development and confidence rather than efficient meal production alone.
For architects, design managers, contractors, school leaders and occupational therapists, specifying this type of kitchen involves more than selecting individual products. Some pupils may need clear wheelchair approaches, adjustable working heights, accessible controls or adapted storage. Others may require staff support or moving-and-handling equipment. The design response should come from the intended pupil cohort, planned activities and relevant professional assessments rather than from a single standard layout.
Essential Accessible Kitchen Features
Common design responses include height-adjustable worktops and sinks, lowering wall units, accessible appliances and storage that reduces unnecessary reaching or bending. These features should be selected and positioned as part of the overall room plan.
| User or project need | Possible design response | Intended benefit |
|---|---|---|
| Seated and standing users | Height-adjustable worktop and sink | Adaptable working height |
| Limited reach | Lowering wall units and pull-out storage | More independent access |
| Wheelchair circulation | Clear approaches and manoeuvring space | Easier movement and assistance |
| Moving-and-handling support | Early hoist and structural coordination | Fewer service and equipment clashes |
| Visual impairment | Contrast at controls and surface edges | Easier identification |
| Changing pupil cohorts | Adjustable, durable and maintainable systems | Longer useful life |
Height-Adjustable Work Surfaces and Sinks
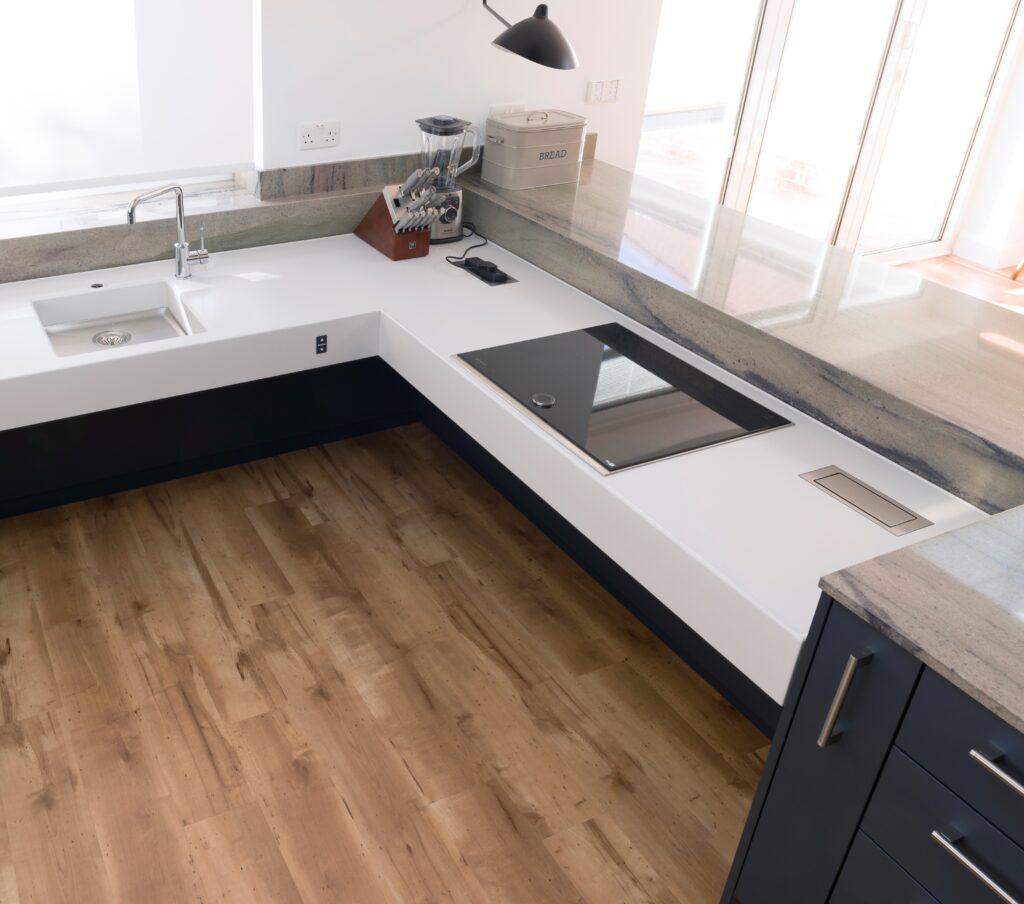
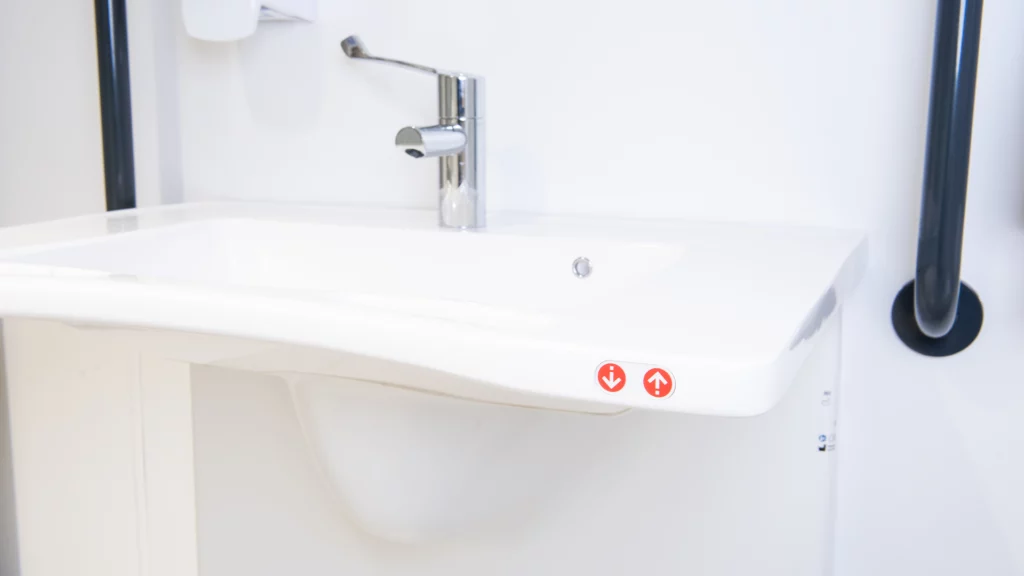
Motorised worktops and sinks can be raised or lowered to suit different working positions. This can support participation by seated, standing or supported pupils and help staff set up activities around individual needs. Designs should also consider knee clearance, the movement path of the adjustable unit, accessible controls and suitable measures to manage trapping or collision risks.
Accessible Storage
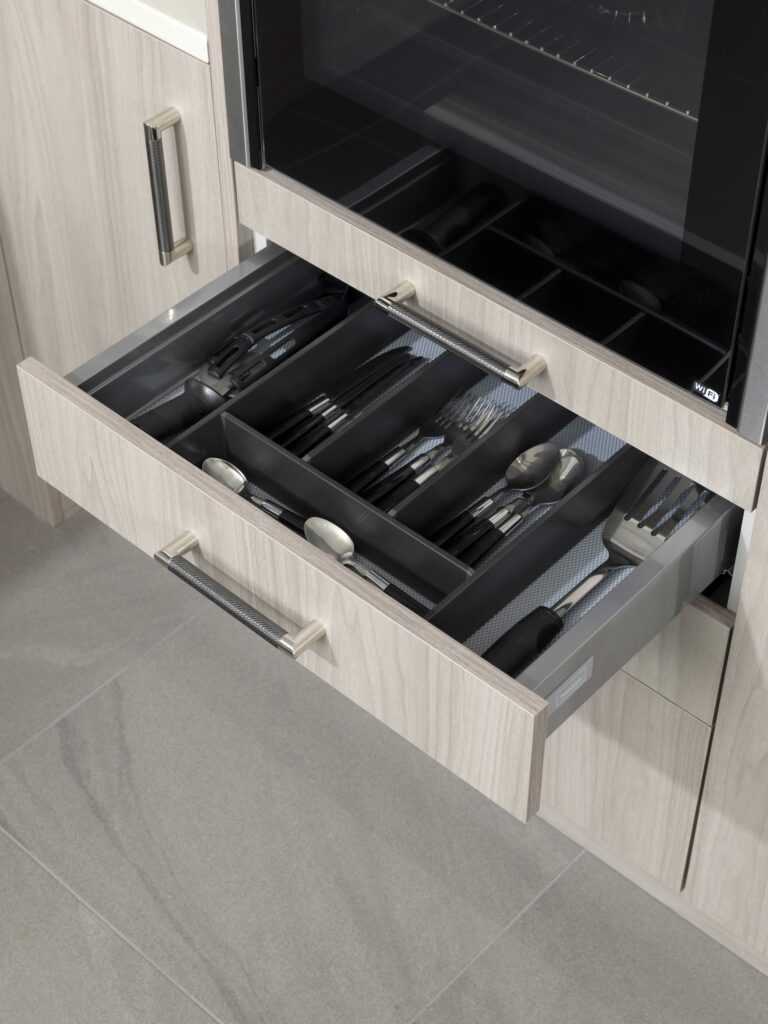
Lowering wall units, pull-out larders, drawers and other accessible storage can bring ingredients and equipment within easier reach. The best arrangement depends on what pupils will use, how items are supervised and whether staff also need secure storage for higher-risk equipment.
Accessible Appliances and Controls
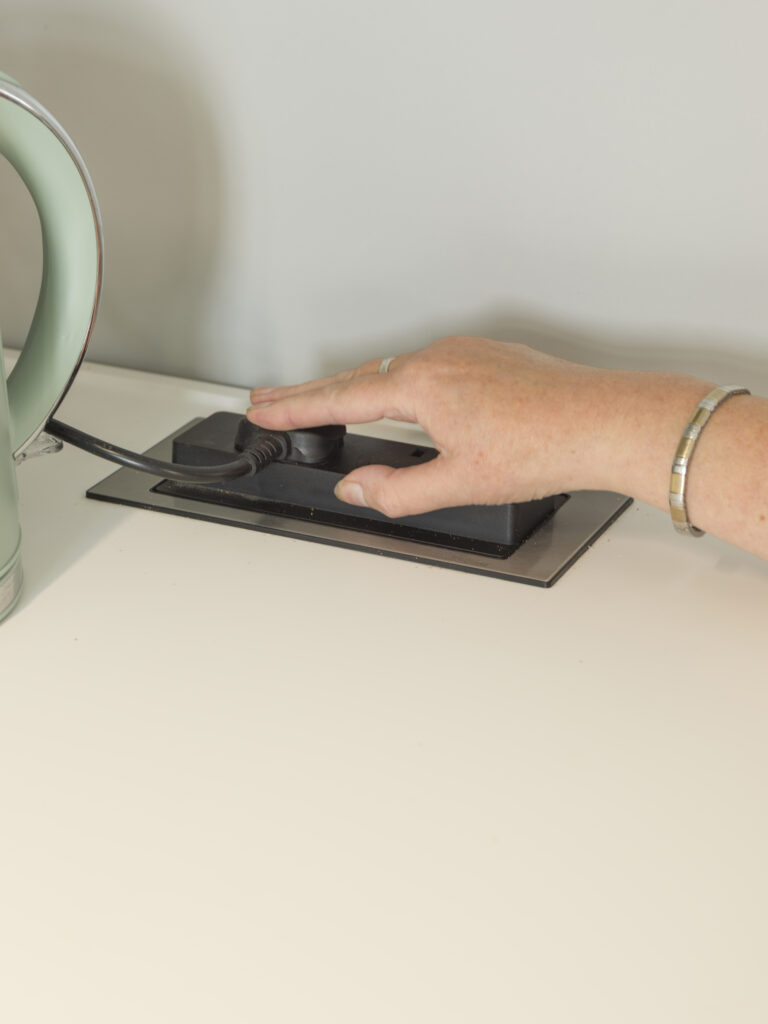
Side-opening ovens, appliances installed at suitable heights and clearly identifiable controls may improve access for some pupils. Induction hobs remove an open flame, but hot cookware and residual surface heat still need to be addressed through equipment selection, supervision and risk assessment.
Planning Circulation and Pupil Support
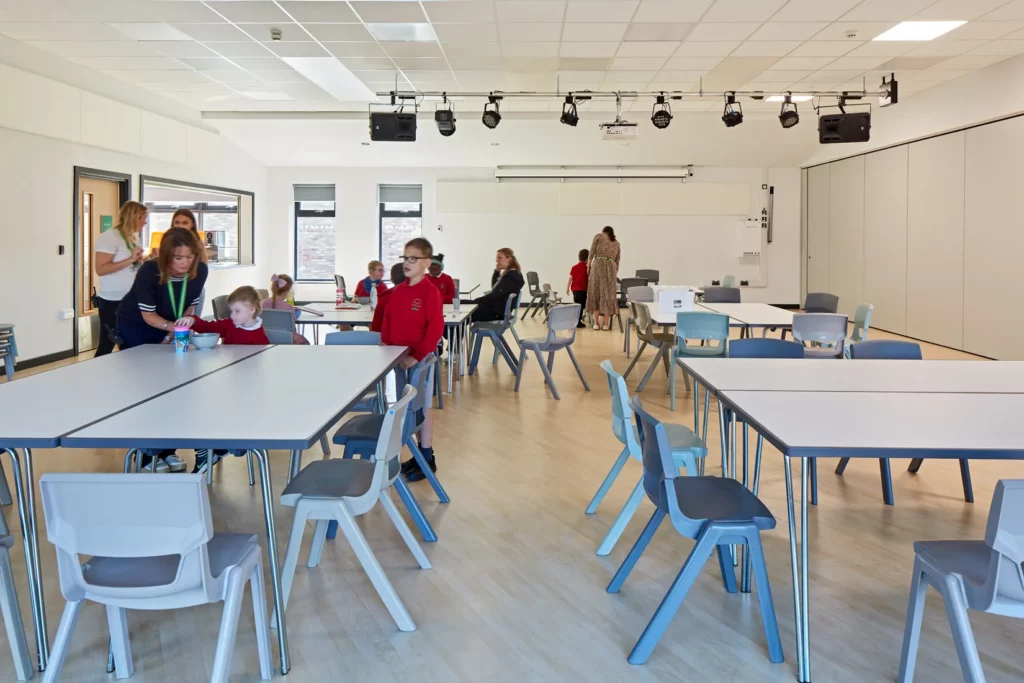
Specialist school kitchens often need more movement and support space than standard teaching kitchens. The layout may need to accommodate wheelchairs, walking aids, a member of staff assisting alongside a pupil and temporary storage for mobility equipment.
For projects in England, the Department for Education’s Building Bulletin 104 provides non-statutory area guidance for SEND and alternative-provision settings. It recognises that mobility equipment and specialist support can increase space requirements and discusses food-technology and life-skills spaces. It does not provide a complete accessible-kitchen specification, so project teams should apply it alongside the project brief, assessed user needs and other relevant requirements.
A clear sequence from storage to preparation, cooking and serving can also make activities easier to understand. Predictable layouts, visual contrast and uncluttered circulation may help some pupils navigate the room, but these decisions should reflect the needs of the actual cohort rather than assumptions about a diagnosis.
Coordinating Kitchens with Ceiling Hoists
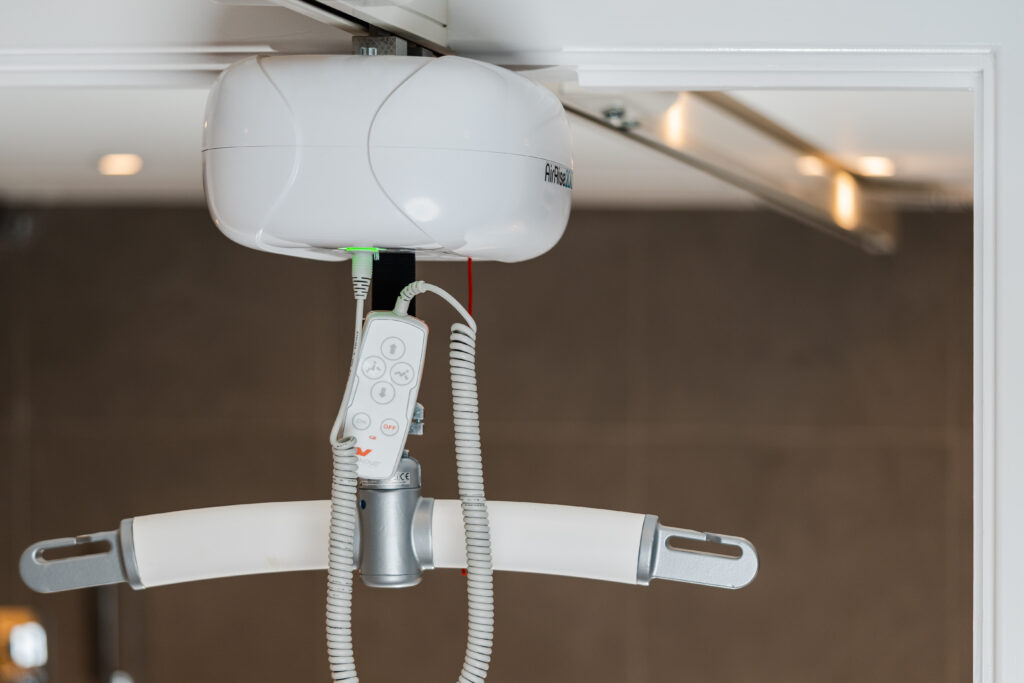
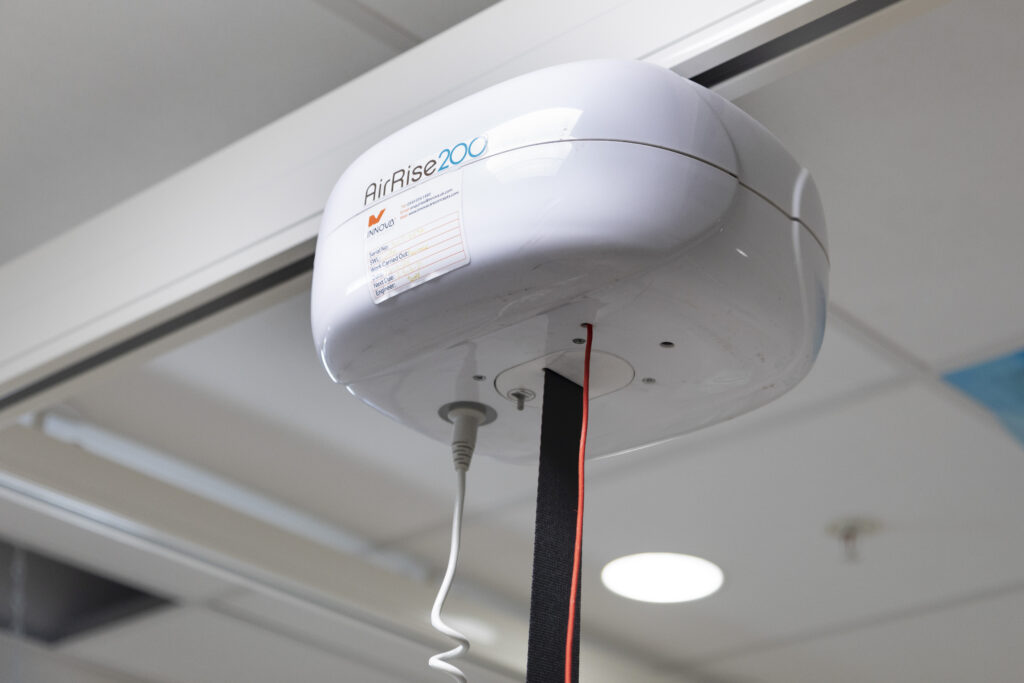
Where an assessment identifies a need for ceiling-hoist access, the track layout should be coordinated with the kitchen, structure and ceiling services from concept design. The transfer route, appropriate seating or support, staff working space and intended activity all need to be understood before the system is specified.
Early coordination helps avoid clashes with lighting, ventilation, sprinklers and other ceiling-mounted services. It also allows structural support, electrical supplies and equipment clearances to be resolved before layouts are fixed. Innova’s complete ceiling-hoist solution covers design, structural assessment, supply, installation, commissioning and ongoing support.
Innova’s specialist education service brings together accessible kitchens, hoisting, hygiene equipment and other specialist systems within one coordinated design and delivery process. This reduces the number of technical interfaces that architects, contractors and school teams need to manage.
Guidance, Duties and Risk Management Across the UK
England: Building Bulletin 104
BB104 applies to SEND and alternative-provision settings in England. It should be treated as non-statutory area guidance, not as a prescriptive kitchen standard. It is most useful when establishing the amount and type of space needed for the intended pupil population and curriculum. Refer to the Department for Education’s BB104 guidance and confirm which project standards and client requirements apply.
Scotland and Wales: Confirm the Applicable Framework
Scotland uses the additional support needs (ASN) framework, while Wales uses the additional learning needs (ALN) system. BB104 should not be presented as the governing design guidance for projects in those nations. Project teams should confirm the current national guidance, local-authority requirements, client standards and professional assessments that apply to the school and project location.
Equality and Accessibility Duties
Schools and education providers have duties not to discriminate against disabled pupils and to make reasonable adjustments, although the detailed education framework and terminology differ across the UK. For England, government guidance also distinguishes physical-feature accessibility planning from the reasonable-adjustment duty for schools. An accessible kitchen may support participation, but the appropriate provision should be established within the school’s wider duties, accessibility planning and the circumstances of the project. See GOV.UK guidance on disability rights in education.
Activity and Equipment Risks
Risk assessment should cover the activities pupils will undertake, the support available and the equipment provided. Relevant considerations may include hot surfaces and cookware, water temperature, sharp utensils, electrical equipment, moving worktops, accessible emergency controls, cleaning arrangements and staff supervision.
These controls should be specific to the users and activity. No individual product feature makes a kitchen safe in isolation.
Selecting a Specialist Supplier
Experience in Specialist Education Environments
A supplier with relevant specialist-education experience should be able to explain how the kitchen responds to the intended pupil cohort, identify dependencies early and provide information that the wider design team can use. Ask for evidence from comparable projects and clarify who is responsible for design, technical coordination, installation, commissioning and handover.
One Coordinated Solution
When accessible kitchens, ceiling hoists and related specialist equipment are coordinated through one delivery partner, design information can be developed together. This can reduce supplier interfaces, simplify communication and help contractors resolve structural, mechanical and electrical requirements earlier.
Innova’s accessible kitchen design and installation service covers consultation, design, specialist equipment and installation. For a specialist education project, this can be coordinated with other systems required across the wider school environment.
Installation, Handover and Aftercare
Motorised kitchen equipment requires appropriate commissioning, user information and planned maintenance. Confirm warranty arrangements, response times, replacement-part availability and who will support the school after handover.
Where ceiling hoists are used as work equipment, the Lifting Operations and Lifting Equipment Regulations 1998 may require periodic thorough examination by a competent person, alongside appropriate maintenance and inspection arrangements. Refer to HSE guidance on LOLER and obtain project-specific advice.
Designing for Learning and Long-Term Use
A successful life skills kitchen should help pupils take an active role in tasks rather than simply making the room technically accessible. The design team should consider which activities pupils will practise, what choices they can make independently and where staff support is required.
Useful responses may include stable preparation areas, accessible storage, contrasting controls and edges, and appliances positioned to reduce difficult reaching. A lipped edge may help contain minor spills, while smooth, sealed and cleanable finishes can support routine hygiene. Joints, edges and damaged surfaces still need appropriate inspection and maintenance.
Adjustable and modular systems can help a room serve pupils with different needs over time. Long-term value also depends on durable mechanisms, replaceable components, suitable finishes and a realistic maintenance plan.
Coordinating the Wider Specialist School Environment
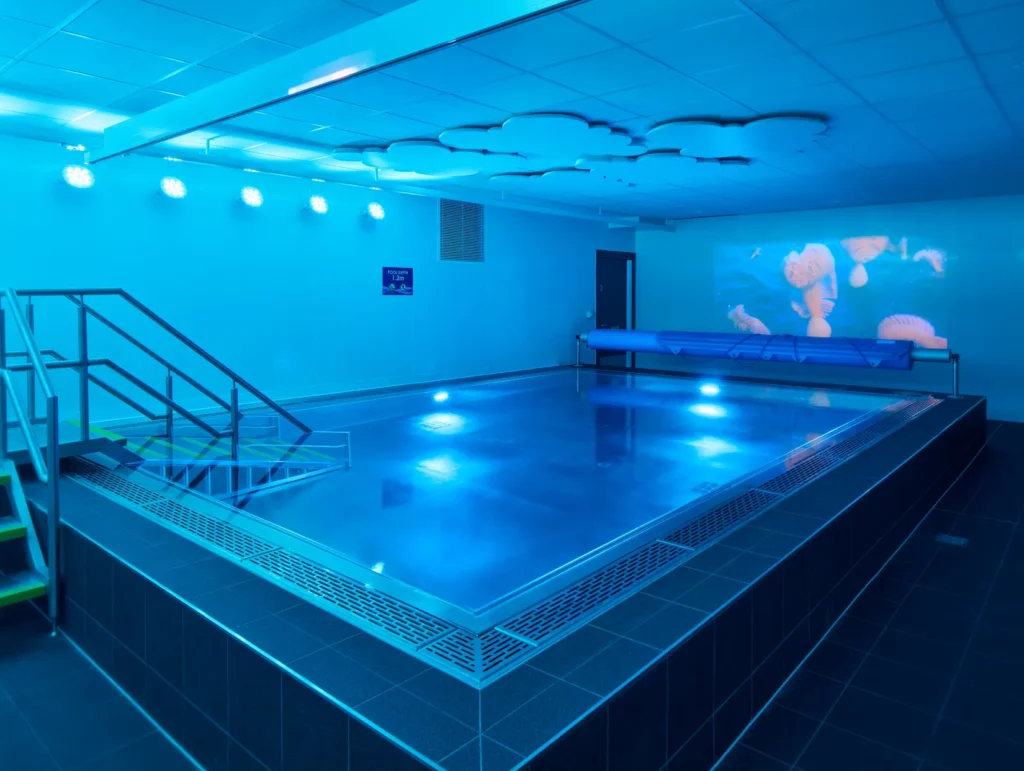
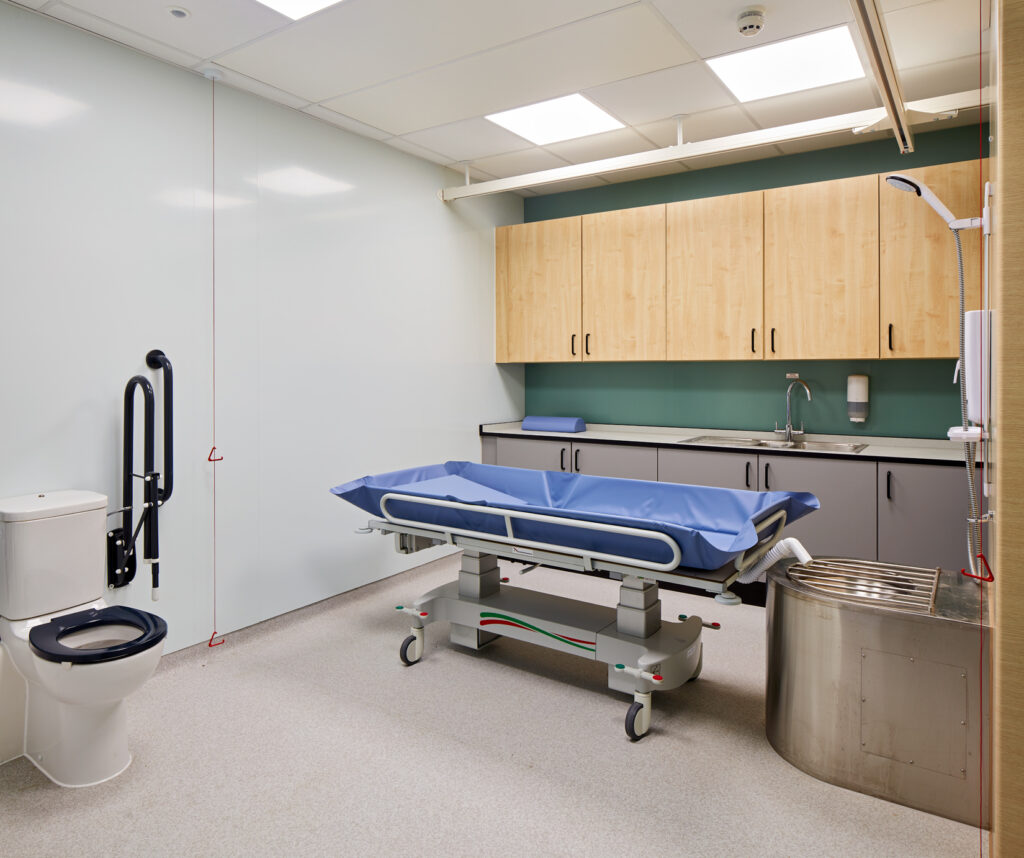
Life skills rooms rarely sit in isolation. A specialist school may also include hygiene rooms, therapy spaces, sensory environments, hydrotherapy facilities and classrooms with adapted equipment. Each system can affect structure, services, circulation and programme.
Coordinating these requirements early gives architects and contractors a clearer set of interfaces to manage. It can also help the school create connected spaces that support safe movement, learning and care across the facility rather than solving each room separately.
Questions to Resolve at Concept Design
- Which pupils and mobility profiles will the kitchen serve?
- Which life skills activities will take place, and what level of staff support is expected?
- Which work surfaces, storage areas, controls and appliances must pupils reach?
- Is ceiling-hoist access required, and what transfer or support arrangement has been assessed?
- What clearances, structural supports and mechanical or electrical services are needed?
- How will equipment be commissioned, maintained and supported after handover?
Resolving these questions before room layouts and services are fixed gives the project team more opportunity to coordinate the right solution and avoid late changes.
Start Planning Your Specialist School Life Skills Room
Planning an accessible life skills room? Speak to Innova’s specialist education team before layouts and services are fixed. We can support coordinated kitchen and hoist planning, technical specification, supply, installation and long-term servicing.

Frequently Asked Questions
What makes a kitchen accessible for pupils with additional needs?
An accessible specialist school kitchen is designed around the intended pupils, activities and support arrangements. It may include adjustable worktops and sinks, accessible storage and appliances, suitable controls, clear circulation and coordinated moving-and-handling equipment where this has been assessed as necessary.
Do SEND, ASN and ALN mean the same thing?
No. They are related terms used within different national education systems: SEND in England, ASN in Scotland and ALN in Wales. Their legal definitions and associated duties are not identical, so project teams should use the terminology and guidance that apply in the country where the school is located.
Does BB104 apply to every specialist school kitchen in the UK?
No. BB104 is non-statutory area guidance for SEND and alternative-provision buildings in England. It can inform the amount and type of space provided, but it does not prescribe a complete accessible-kitchen specification. Projects in Scotland and Wales should follow the relevant national framework, local requirements, client standards and professional assessments.
Can ceiling hoists extend into accessible kitchen areas?
Ceiling-hoist track can be designed to serve a kitchen where an assessed moving-and-handling need supports this approach. The route, structure, ceiling services, pupil support and intended activity should be coordinated early by the relevant specialists.
When should an accessible kitchen be planned in a specialist school project?
The kitchen should be considered during concept design, before room layouts, structural supports and mechanical and electrical services are fixed. Early planning allows circulation, worktop movement, appliance connections and any ceiling-hoist requirements to be coordinated around the intended pupil cohort.
What ongoing maintenance does an accessible kitchen require?
Maintenance depends on the installed equipment and manufacturers’ instructions. Motorised worktops, sinks and cabinets may need planned servicing, while finishes, controls and safety features should be inspected routinely. Any ceiling-hoist system requires its own maintenance and examination arrangements.
Start Planning Your SEND Life Skills Room
Planning a SEND life skills room? Speak to Innova's specialist education team before layouts and services are fixed. We can support coordinated kitchen and hoist planning, technical specification, supply, installation and long-term servicing.