Designing a SEND School: What Specialist Equipment Should Be Considered?
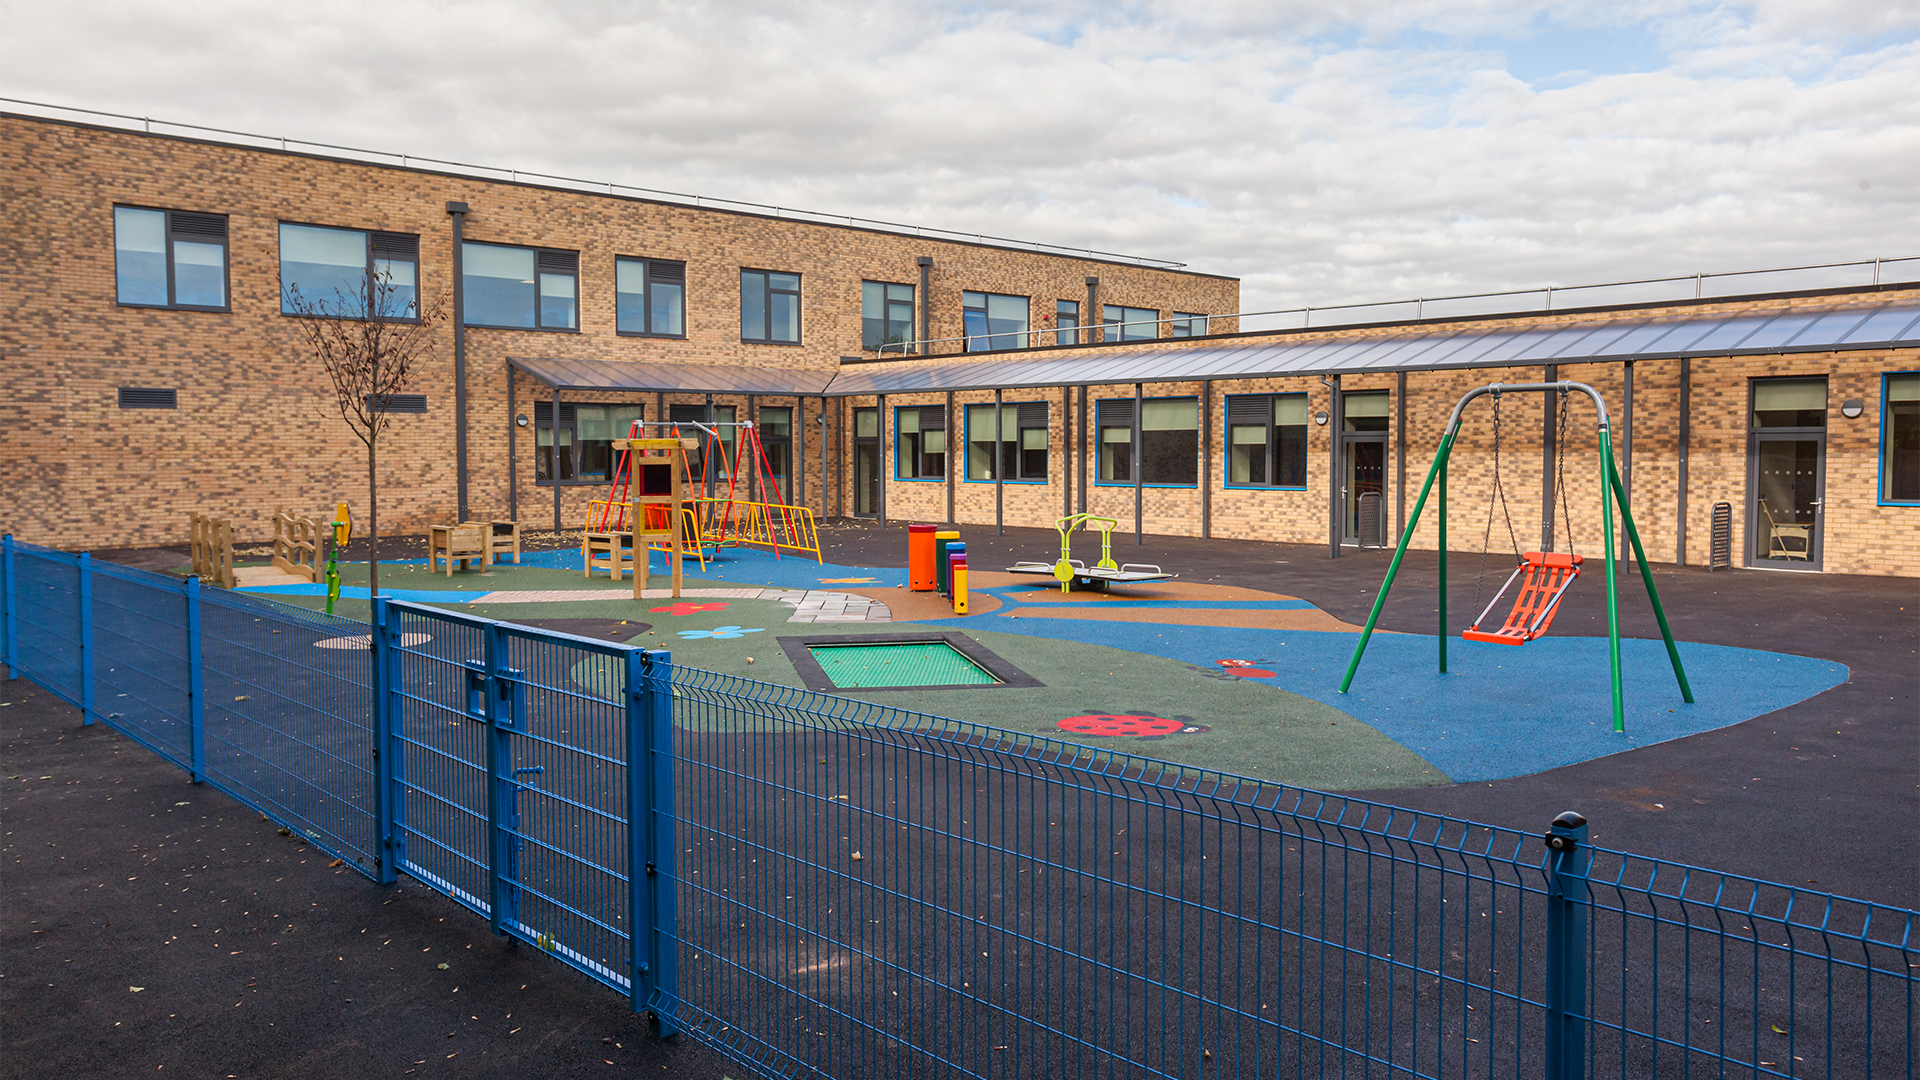
Designing or refurbishing a SEND school is about creating an environment that works for everyone who uses it. It should support safe care, effective learning and greater independence, while enabling staff to deliver day-to-day support for pupils with complex physical, sensory and medical needs.
For SEND headteachers and senior leadership teams, the question is how to identify the right equipment early enough to support educational outcomes, staff wellbeing, compliance and long-term value. The same is true for bursars, school business managers, estates teams, architects, contractors and the local authorities or trusts overseeing SEND capital projects.
One of the biggest challenges on SEND school projects is that specialist requirements are sometimes identified too late. This can lead to redesigns, coordination issues and unnecessary pressure on programme timelines, with compromises that continue long after the building has been handed over.
By considering specialist equipment for SEND schools earlier in the design process, these systems can be integrated more effectively into the building, helping to create a school that is practical, inclusive and easier to operate over the long term.
This guide looks at the specialist equipment commonly specified in UK SEND schools, explains why early planning matters, and explores the key considerations for everyone involved in delivering a successful project.
What Specialist Equipment Should Be Considered for SEND Schools?
Every SEND school is different, so the exact specification will depend on the pupil cohort, curriculum and overall building design. However, most projects will benefit from considering specialist equipment across the following areas.
1. Ceiling Hoist Systems
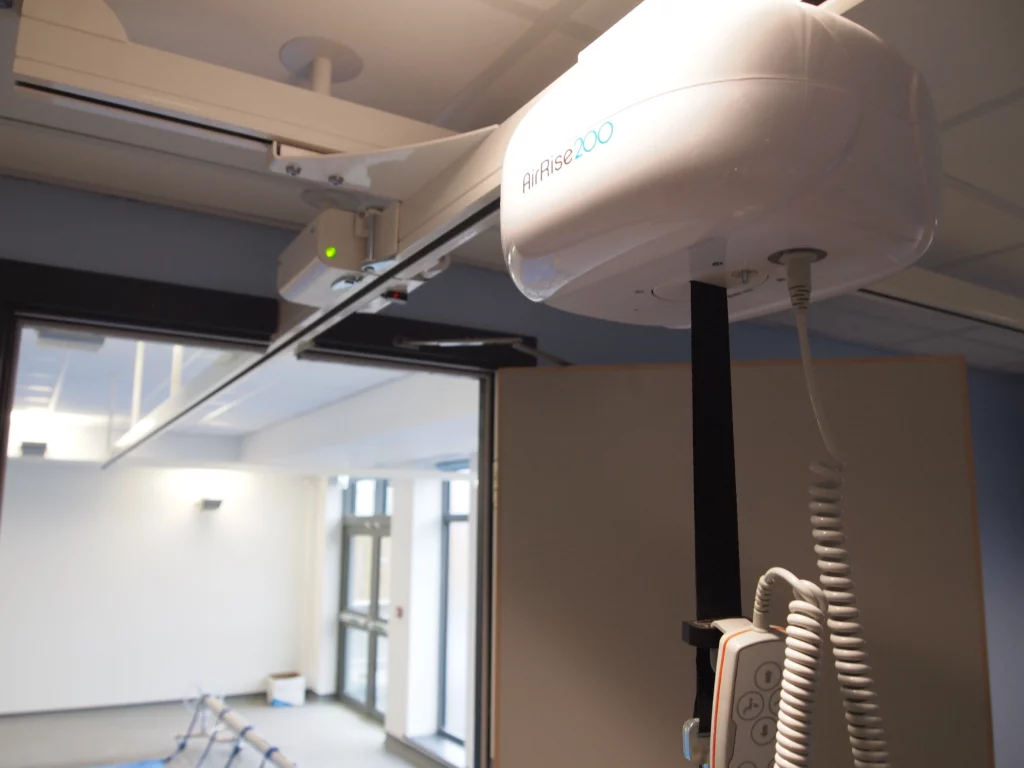
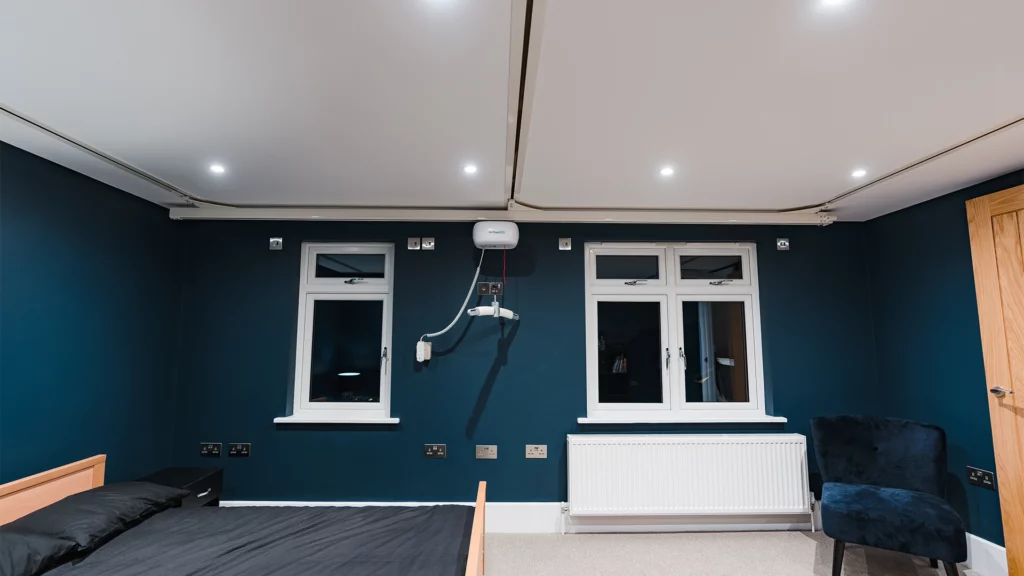
Patient hoist equipment, including ceiling hoist systems, plays an important role in supporting safe, comfortable transfers between wheelchairs, changing benches, toilets, therapy equipment and other care areas. In many SEND schools, these systems help reduce manual handling risks for staff while allowing pupils who cannot transfer independently to move around with greater dignity and confidence.
When specifying a hoist system, it is important to think beyond the equipment itself. Room coverage, tracking routes, structural support, charging points and whether transfers need to continue between classrooms, hygiene rooms and therapy spaces can all influence the wider building design. Making these decisions early helps avoid costly changes later.
2. Hygiene and Personal Care Equipment
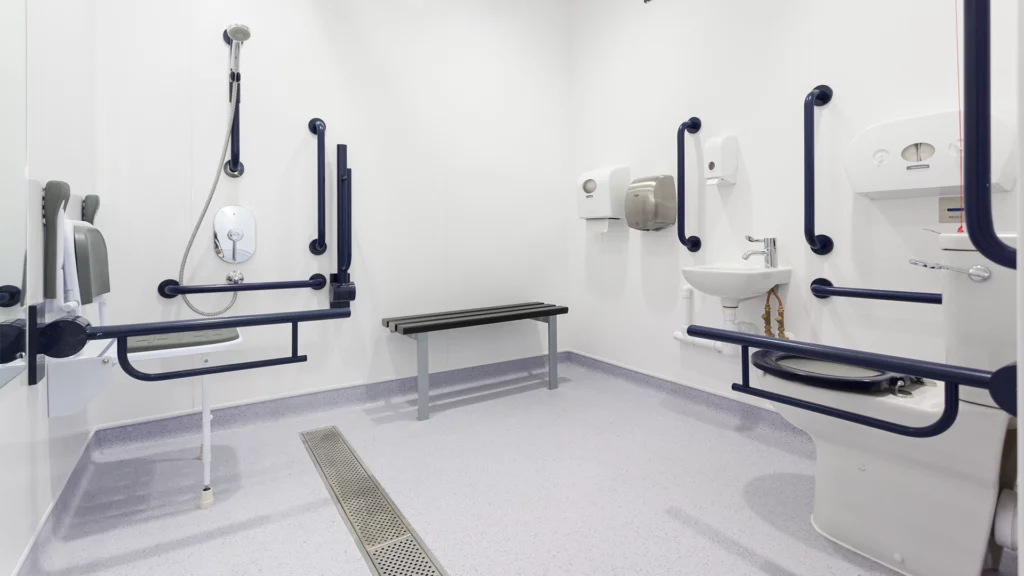
Well-designed hygiene spaces are essential in many SEND schools. Depending on the needs of pupils, they may include specialist hygiene equipment such as height-adjustable changing benches, shower trolleys, accessible toilets, privacy screens and carefully planned wash areas.
The equipment is only one part of the picture. These rooms also need sufficient circulation space, durable finishes that are easy to clean and layouts that allow staff to carry out personal care safely while maintaining pupil privacy and dignity. Considering the room as a whole leads to a much more practical space.
3. Hydrotherapy and Therapy Facilities
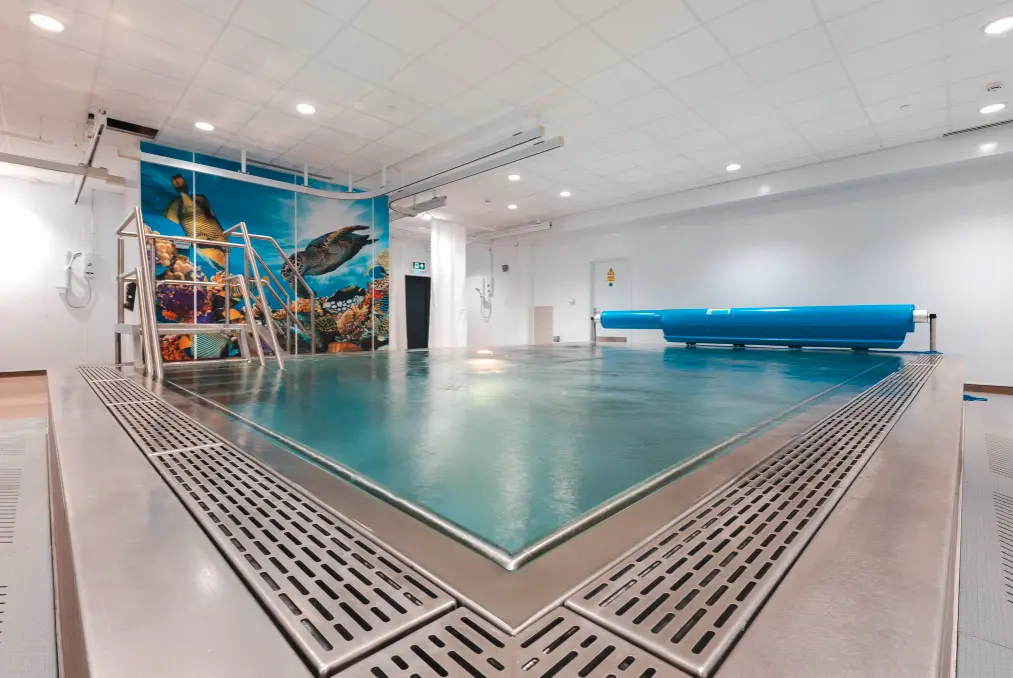
Some SEND schools incorporate hydrotherapy pools, sensory therapy spaces or rehabilitation areas to support physical development, rehabilitation and sensory regulation. These specialist environments require careful planning, not only for accessibility but also for plant equipment, drainage, hygiene standards and ongoing maintenance.
If hydrotherapy forms part of the project, it is also important to think beyond installation. Staffing requirements, servicing arrangements and long-term operational costs should all be considered from the outset to ensure the facility remains sustainable.
4. Accessible Kitchens and Life Skills Spaces
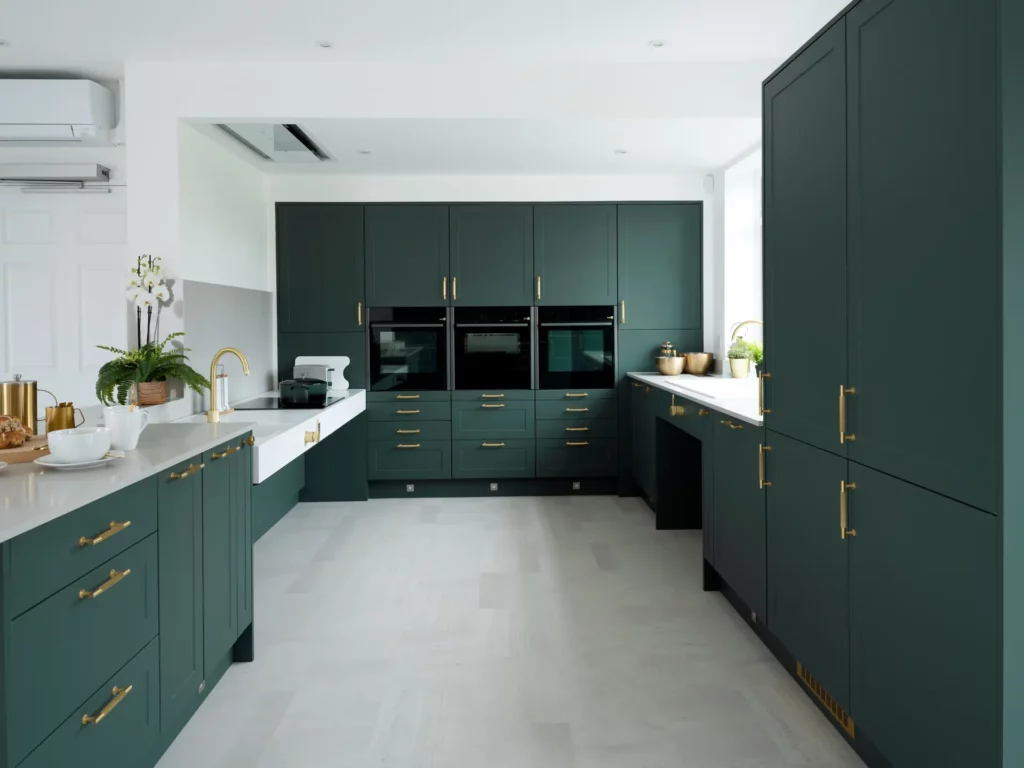
Accessible kitchens and specialist equipment can give pupils valuable opportunities to develop confidence and independence in everyday tasks. Depending on the needs of the school, these areas may include adjustable worktops, accessible storage, generous wheelchair manoeuvring space and specialist equipment designed around the pupil cohort.
5. Sensory and Supportive Environment Equipment
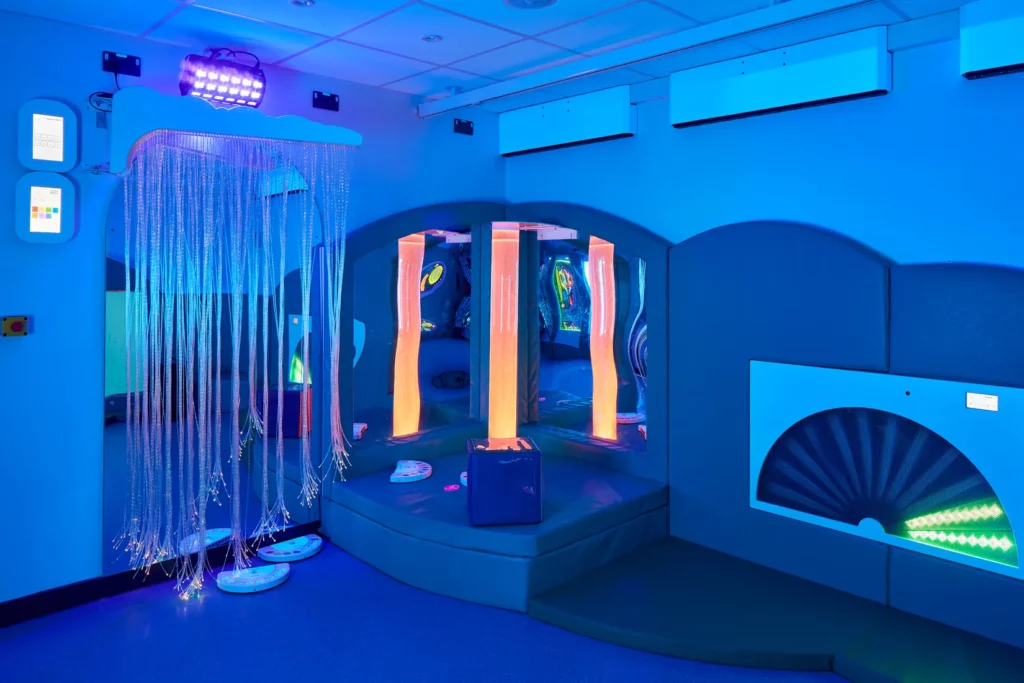
Many SEND schools also benefit from carefully planned sensory environments. This might include specialist lighting, sensory equipment or other supportive features that help pupils feel calmer, safer and better able to engage with learning.
Rather than treating these elements as optional extras, they should be considered as part of the overall educational vision for the school and integrated into the design from the outset.
Why Early Specialist Equipment Planning Matters
Specialist equipment influences far more than the procurement process. Decisions made early can shape structural design, M&E coordination, room layouts, staff workflows and long-term maintenance requirements. Getting these conversations started during the concept stage usually results in a smoother project and fewer compromises later.
Late-stage changes can lead to:
- structural redesign to accommodate hoist loading or support requirements
- revisions to drainage, plumbing or electrical layouts
- loss of usable space in hygiene and support rooms
- programme delays caused by coordination clashes
- equipment that technically meets the specification but proves awkward to use day to day
Early collaboration gives project teams more flexibility to resolve challenges before construction begins, helping to create spaces that are practical to build, straightforward to maintain and genuinely suited to the needs of pupils and staff.
What Different Stakeholders Need to Consider
For SEND Headteachers and Senior Leadership Teams
For headteachers and senior leadership teams, specialist equipment is not just a design decision—it is something that directly affects the experience of pupils and staff every day. The right choices can improve safety, preserve dignity and ensure the school operates smoothly once it is occupied.
Equipment choices should always reflect the needs of the intended pupil cohort, while also supporting the way staff will deliver teaching, therapy and personal care throughout the school day.
Key questions include:
- Will the environment support safe personal care and movement throughout the day?
- Do room layouts reflect how pupils and staff will actually use the spaces?
- Are specialist facilities aligned with the school’s educational and care model?
- Will the building remain workable as pupil needs evolve over time?
For Bursars and School Business Managers
For bursars and school business managers, the focus is often on balancing budgets with long-term value. While purchase price is important, it is equally worth considering servicing requirements, reliability, warranties and the ongoing cost of ownership.
Questions worth asking include:
- How many suppliers will need to be managed across the project?
- Can servicing and compliance be streamlined after handover?
- What is the cost risk associated with late design changes?
- Will the proposed equipment provide long-term durability and operational efficiency?
For Estates and Facilities Teams
Estates and facilities teams are often the people who live with the practical consequences of design decisions. They need systems that are straightforward to maintain, compliant with relevant regulations and practical to manage alongside the rest of the estate.
This means thinking early about:
- access for maintenance and inspection
- cleaning requirements and infection control
- equipment lifecycle planning
- LOLER inspections and statutory checks where applicable
- how specialist rooms will be supported without disrupting school operations
For Architects
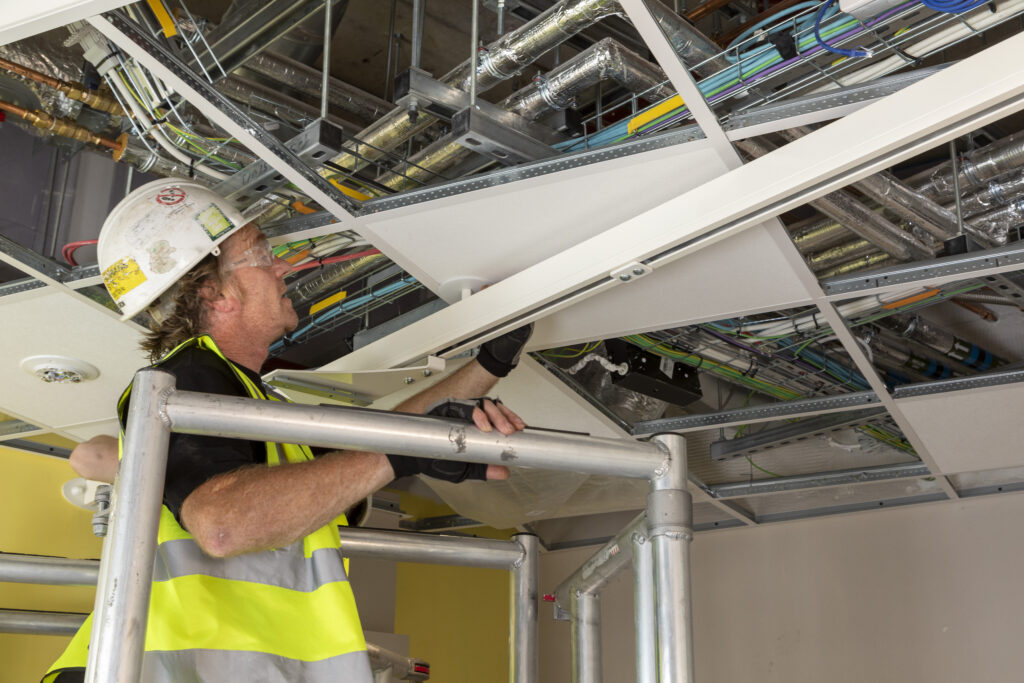
Architects play a key role in making sure specialist equipment is fully integrated into the building design rather than treated as an afterthought. Bringing a coordinated specialist design and installation partner into the conversation early makes it much easier to coordinate layouts, structural requirements and building services before designs become fixed.
Some of the main design considerations include:
- ceiling zones and structural loading for hoists
- spatial planning for hygiene rooms and support spaces
- coordination between specialist systems and the building fabric
- balancing practical care needs with a calm, non-clinical environment
- future adaptability as needs change
For Main Contractors and Design Managers
For contractors and design managers, success often comes down to coordination. When specialist packages are clearly defined and integrated from the outset, projects tend to run far more smoothly. By contrast, appointing multiple specialist suppliers independently can introduce unnecessary interfaces, sequencing challenges and uncertainty over responsibilities.
For delivery teams, the priority is to reduce risk through:
- clear technical information and design support
- defined responsibilities across specialist packages
- early identification of builder’s work requirements
- practical installation planning and commissioning support
- reliable coordination between specialist equipment and other trades
For Local Authorities, Trusts and SEND Capital Project Teams
For local authorities, academy trusts and SEND capital project teams, specialist equipment decisions have implications well beyond a single project. Alongside delivering a successful school today, there is also a responsibility to create buildings that remain practical, maintainable and adaptable for many years to come.
That means considering everything from safeguarding and compliance through to maintenance, standardisation and whether the facilities genuinely reflect the needs of the pupils who will use them.
This group should be asking:
- Does the specification reflect the actual needs of the provision being delivered?
- Will the solution remain robust and manageable across its operational life?
- Are risks being reduced through early specialist coordination?
- Is the school being designed for long-term functionality, not just handover?
Why Coordinated Delivery Works Better Than Fragmented Procurement
One of the biggest risks in SEND school delivery is fragmentation. When ceiling hoists, hygiene equipment, therapy systems and accessibility features are procured separately, each supplier may deliver exactly what has been specified—but that does not always mean the different systems will work well together once the school is operational.
Taking a coordinated approach helps ensure every specialist system is designed with the wider project in mind. It can reduce design clashes, simplify communication between project teams and create spaces that are easier for schools to manage once they are in everyday use.
For example, specifying ceiling hoist systems, hygiene equipment and therapy facilities through a single coordinated delivery approach can improve programme control while creating spaces that feel better connected and more practical for both staff and pupils.
How Innova Supports SEND School Projects
Innova Care Concepts supports SEND school projects from the earliest planning stages through to installation and ongoing servicing. Working alongside school leaders, architects, contractors and project teams, Innova helps ensure specialist systems are fully integrated into the wider design rather than delivered as separate packages.
This includes coordinated input across hoisting, hygiene, hydrotherapy and accessibility solutions, along with design support, installation and project management and long-term servicing.
By coordinating specialist equipment through a single delivery partner, projects can benefit from clearer communication, fewer coordination challenges and spaces that are easier to operate long after handover.
A good example of this approach can be seen across Innova’s specialist education case studies. At Pens Meadow Special School in Dudley, Innova delivered a coordinated package that included 20 ceiling-track hoists across classrooms, hygiene rooms, the rebound room and hydrotherapy suite, alongside a stainless-steel overflow hydrotherapy pool and 11 shower trolleys.
Bringing these systems together under a single coordinated approach helped create an environment that supports safer care, greater accessibility and a better day-to-day experience for pupils and staff alike. A similar approach was used to create a fully accessible environment at Baytree SEN School.
Questions to Ask Early in a SEND School Project
Before designs are finalised, it is worth taking a step back and asking a few key questions. Addressing these points early can help reduce redesign, improve coordination and ensure the finished environment reflects the needs of both pupils and staff.
- What are the physical, sensory and care needs of the intended pupil cohort?
- Which spaces require hoisting, hygiene or therapy provision?
- What structural, electrical, plumbing or drainage implications need to be designed in early?
- How will staff move safely and efficiently through care routines during the school day?
- What inspection, maintenance and compliance regime will apply after handover?
- Can multiple specialist systems be coordinated through one delivery approach?
Compliance and Operational Considerations
Selecting specialist equipment is not just about meeting today’s needs. It is also important to consider the ongoing compliance, inspection and maintenance responsibilities that come with these systems throughout the life of the building.
- Building Bulletin 104 (BB104): area requirements and specialist provision relevant to SEND education settings
- LOLER regulations: regular examination requirements for lifting equipment
- Manual handling responsibilities: ensuring spaces and systems support safer working practices
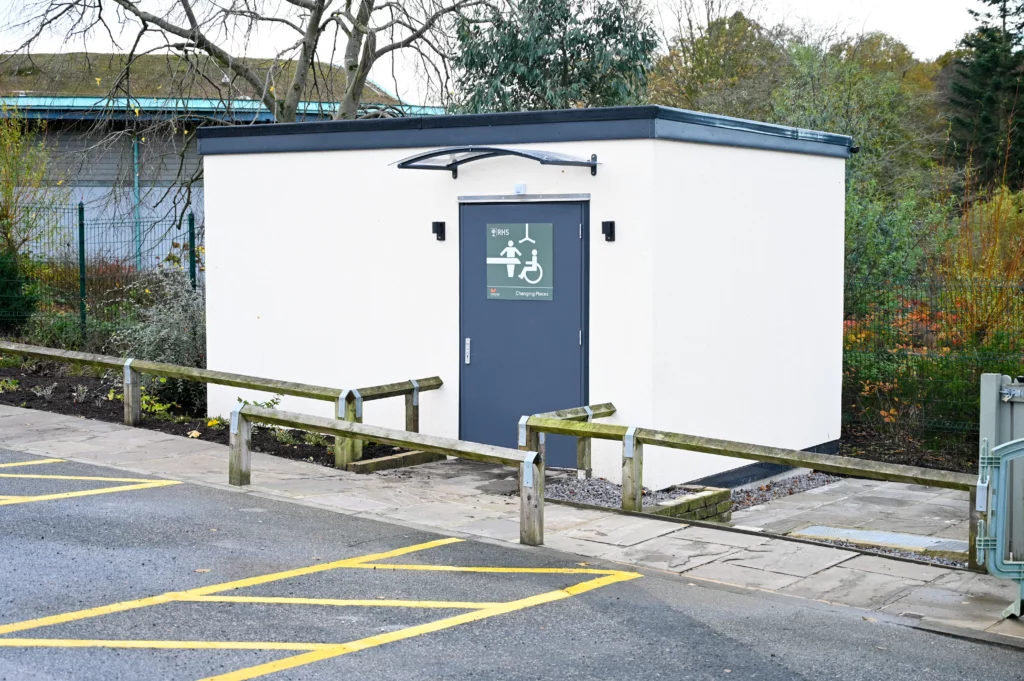
- Changing Places requirements: where larger accessible toilet and care facilities are part of the brief
- Servicing and maintenance planning: ensuring systems remain safe, compliant and reliable throughout their lifecycle
Factoring these requirements into the project from the outset can help avoid compliance issues later, while making day-to-day management much easier once the school is operational.
What to Look for in a Specialist Equipment Partner
Choosing a specialist equipment partner is about far more than comparing individual products. The best partners will work collaboratively with the wider project team, helping to coordinate systems, resolve technical challenges and support the building throughout its operational life.
Look for a partner with:
- experience in SEND and specialist education environments
- the ability to coordinate multiple systems rather than supply isolated products
- technical and design-stage input for architects and contractors
- installation expertise and commissioning support
- ongoing specialist equipment servicing and maintenance capability
- a practical understanding of how schools operate after handover
Frequently Asked Questions
What specialist rooms usually need the most planning in a SEND school?
Hygiene rooms, therapy spaces, hydrotherapy areas and any rooms requiring hoisting usually need the earliest and most detailed planning because they have direct implications for structure, services, space standards and daily operation.
Why should specialist equipment be considered before detailed design is complete?
Specialist systems often influence structural design, building services, room layouts and circulation. Leaving these decisions too late can result in redesign, reduced functionality and unnecessary cost.
Is specialist equipment only relevant for new-build SEND schools?
No. Existing SEND schools can often be upgraded with improved hoisting, hygiene or therapy provision, but retrofit projects still benefit from early assessment so structural and operational constraints can be properly understood.
Why is a coordinated approach better for SEND capital projects?
A coordinated approach reduces interfaces between suppliers, supports better design integration, improves clarity during installation and creates a more manageable environment for school teams after handover.
Creating Better SEND School Environments
The most successful SEND schools are not defined by the amount of specialist equipment they contain, but by how well that equipment supports everyday learning, care and independence. When these systems are considered early and integrated thoughtfully, they help create environments that work better for pupils, staff and everyone responsible for managing the building.
Whether you are leading a school, managing budgets, designing the building or overseeing construction, early collaboration can make a significant difference. Bringing specialist expertise into the project at the right time helps avoid unnecessary redesign, improves coordination and creates spaces that remain practical long after handover.
By involving specialist expertise early, SEND capital projects can avoid unnecessary redesign and create learning environments that are inclusive, practical and ready to support complex needs from day one.
If you are planning a new-build, refurbishment or specialist upgrade, contact Innova Care Concepts to discuss how coordinated specialist equipment can support your SEND school project.

Speak to The Experts
Need assistance with product enquiries, general enquiries, or product support? Our phonelines are open 9am - 5pm Monday to Friday. Or, fill out the form for a call back.