Hoisting Equipment
Ceiling Hoist Systems (Complete Solution)
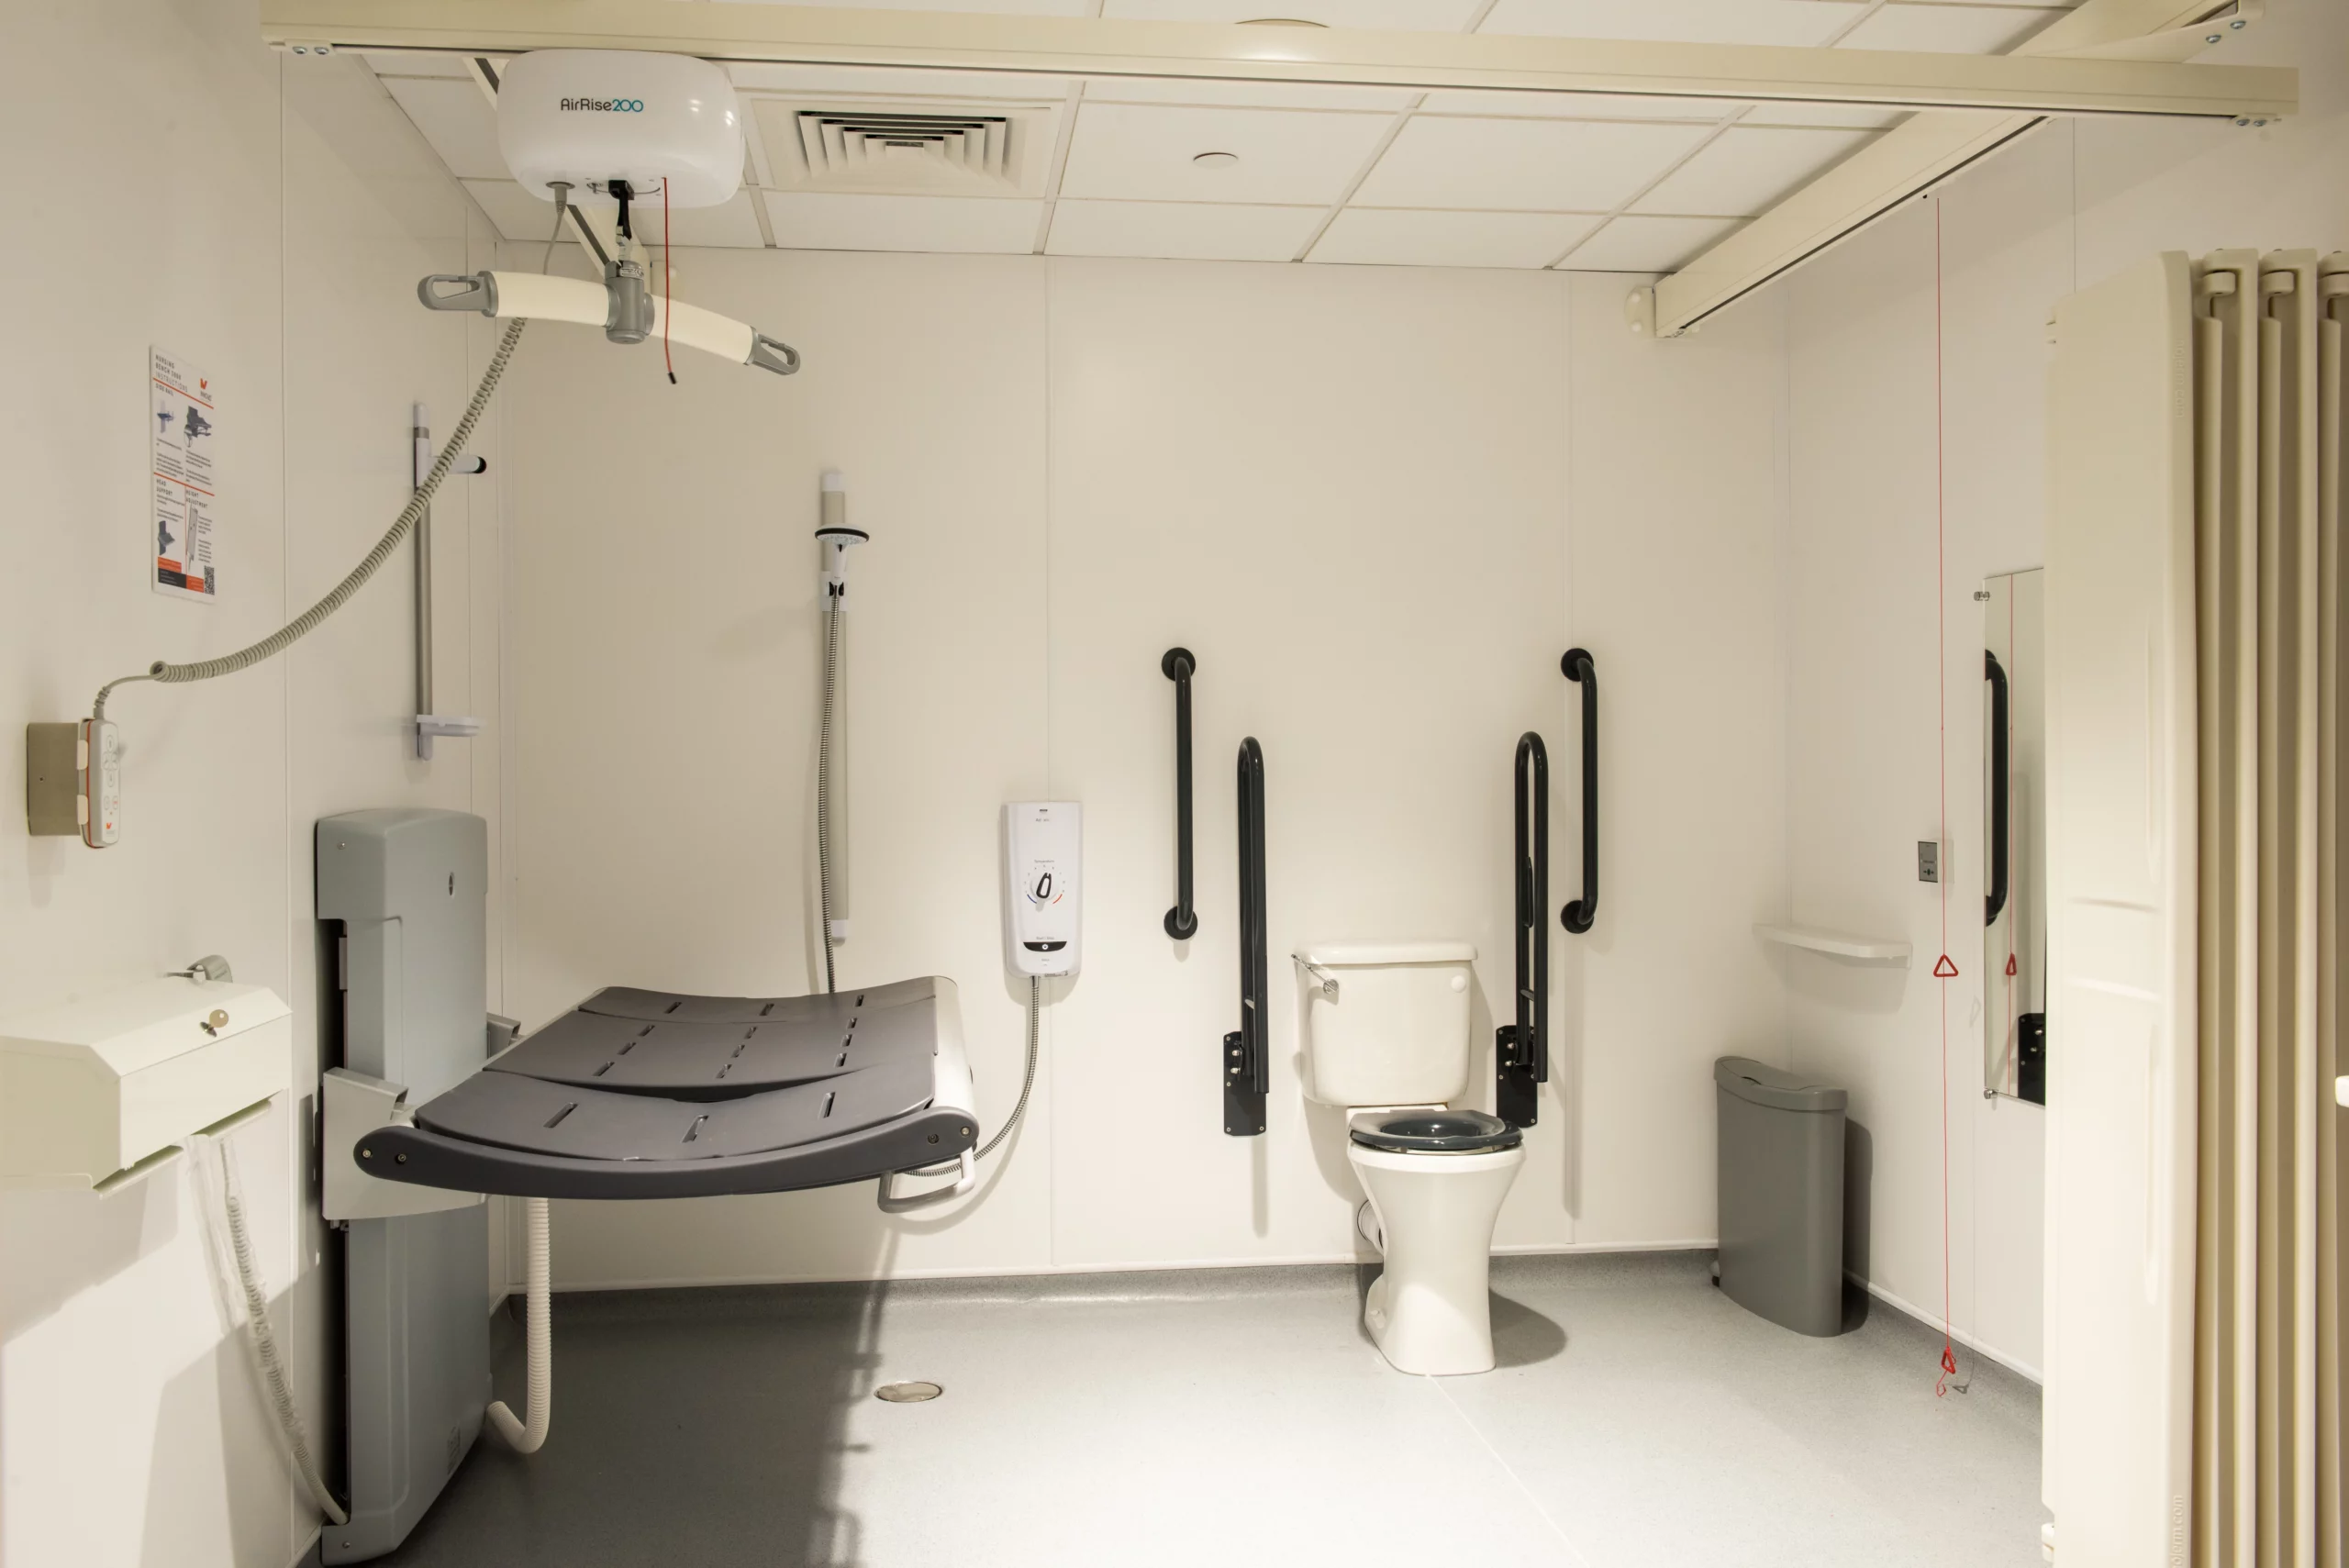
Our ceiling hoist systems provide a fully coordinated lifting solution designed around the needs of users, carers, and the environment. From initial design and structural assessment through to supply, installation, commissioning, and ongoing support, we deliver safe, efficient patient transfer systems tailored to each project.
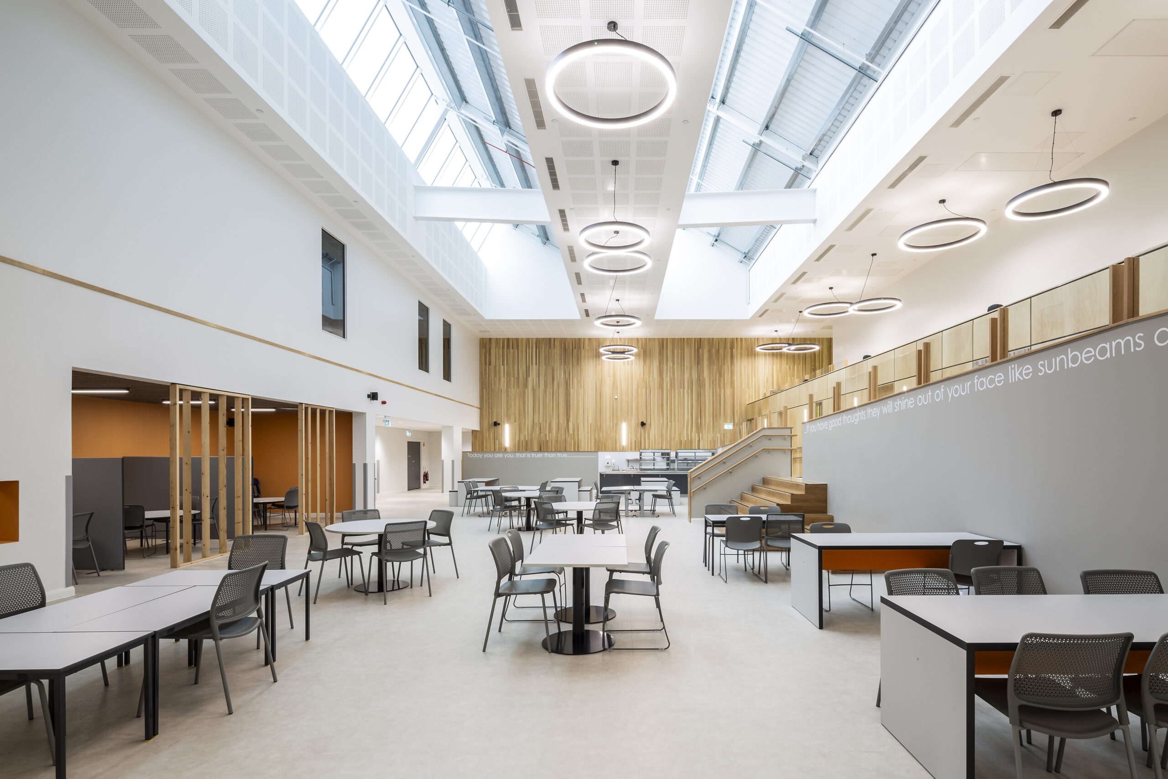
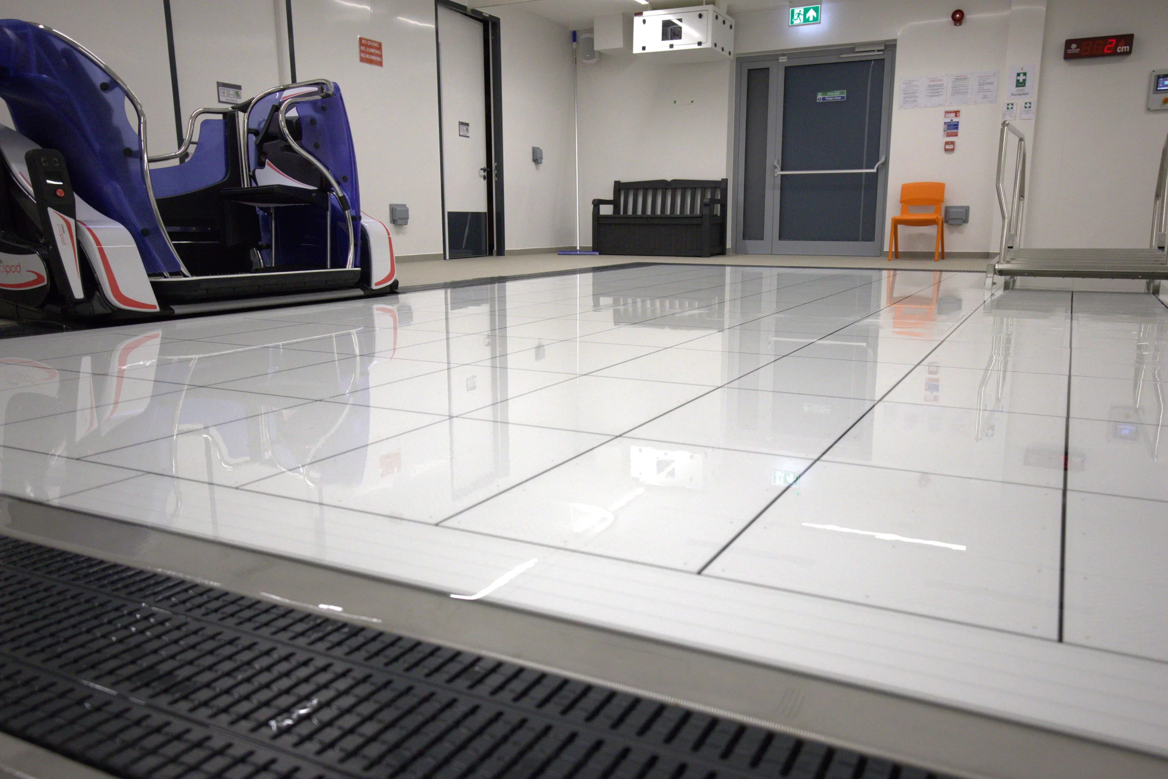
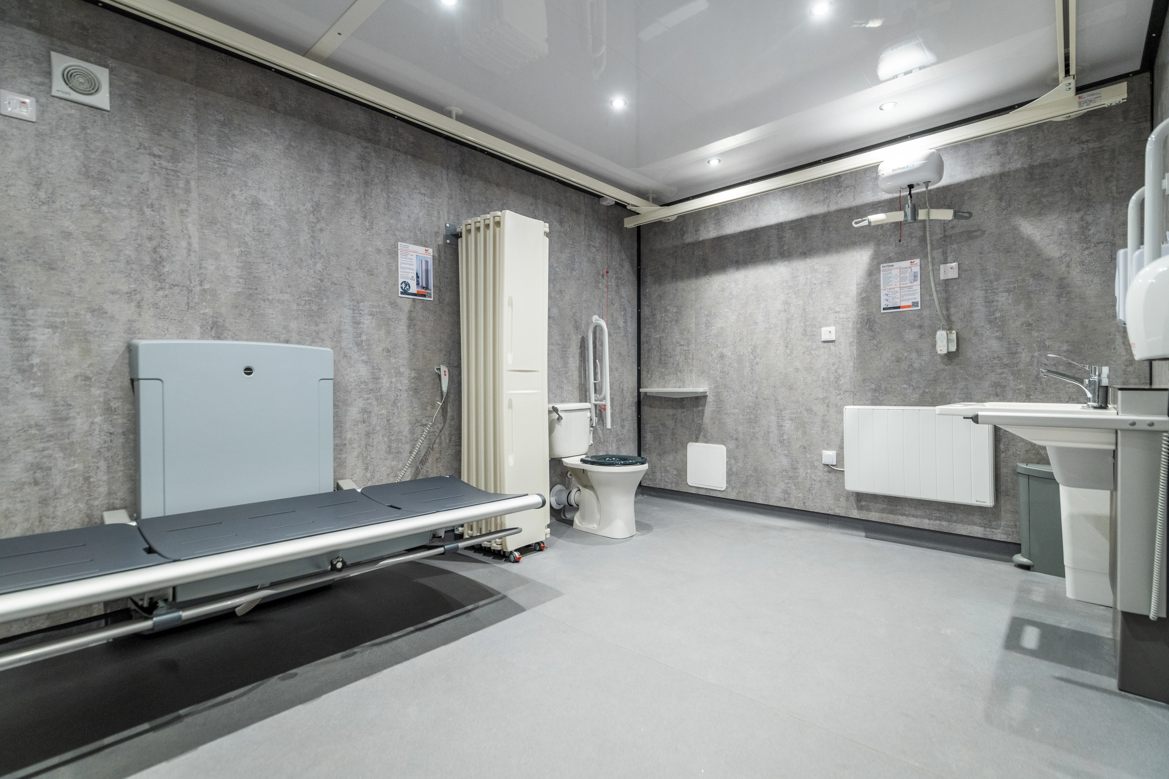
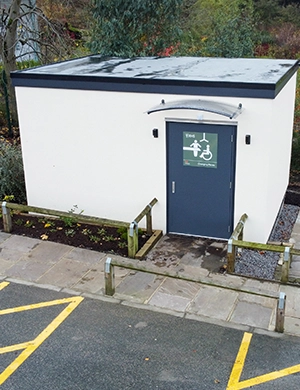
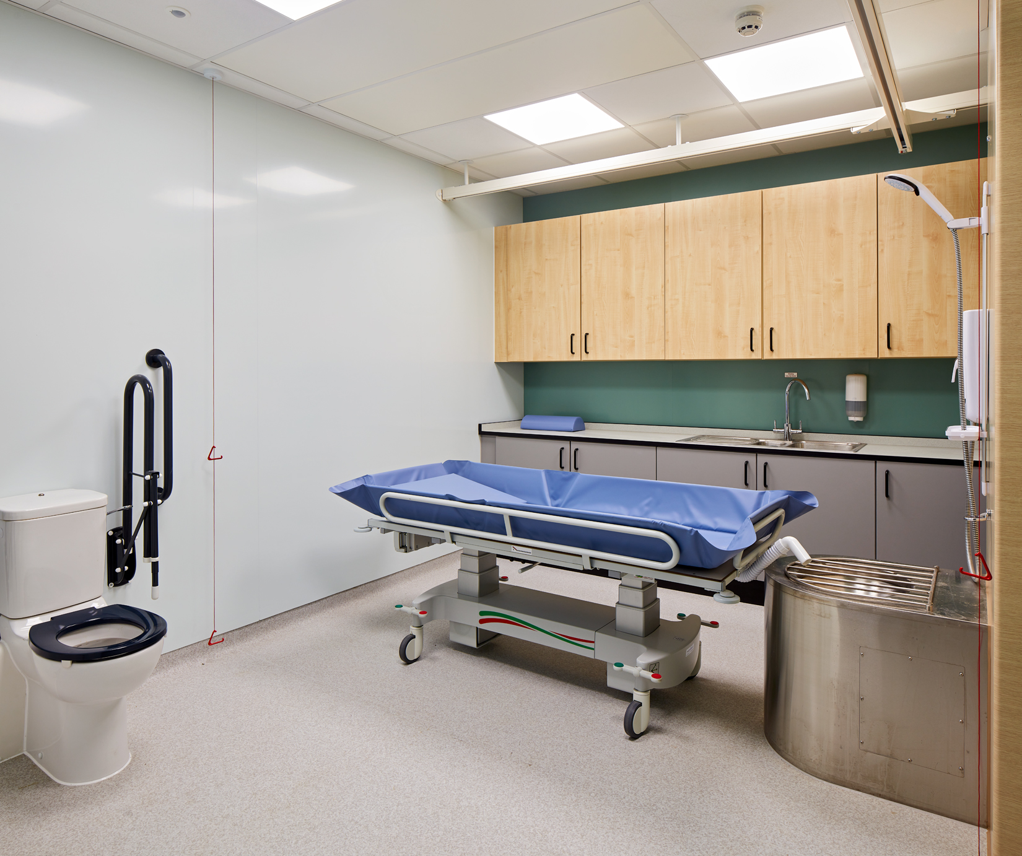
Whether for healthcare, education, care, or domestic environments, our systems can be configured for single rooms, multiple rooms, corridors, hygiene spaces, and hydrotherapy areas, providing reliable long-term performance and improved accessibility.
Whether for healthcare, education, care, or domestic environments, our systems can be configured for single rooms, multiple rooms, corridors, hygiene spaces, and hydrotherapy areas, providing reliable long-term performance and improved accessibility.
Fully Designed and Delivered Solution
We manage the complete process from survey and design through to installation, commissioning, and ongoing support.
Bespoke Track Layouts
Every system is designed around the building layout, transfer requirements, and user needs to maximise coverage and usability.
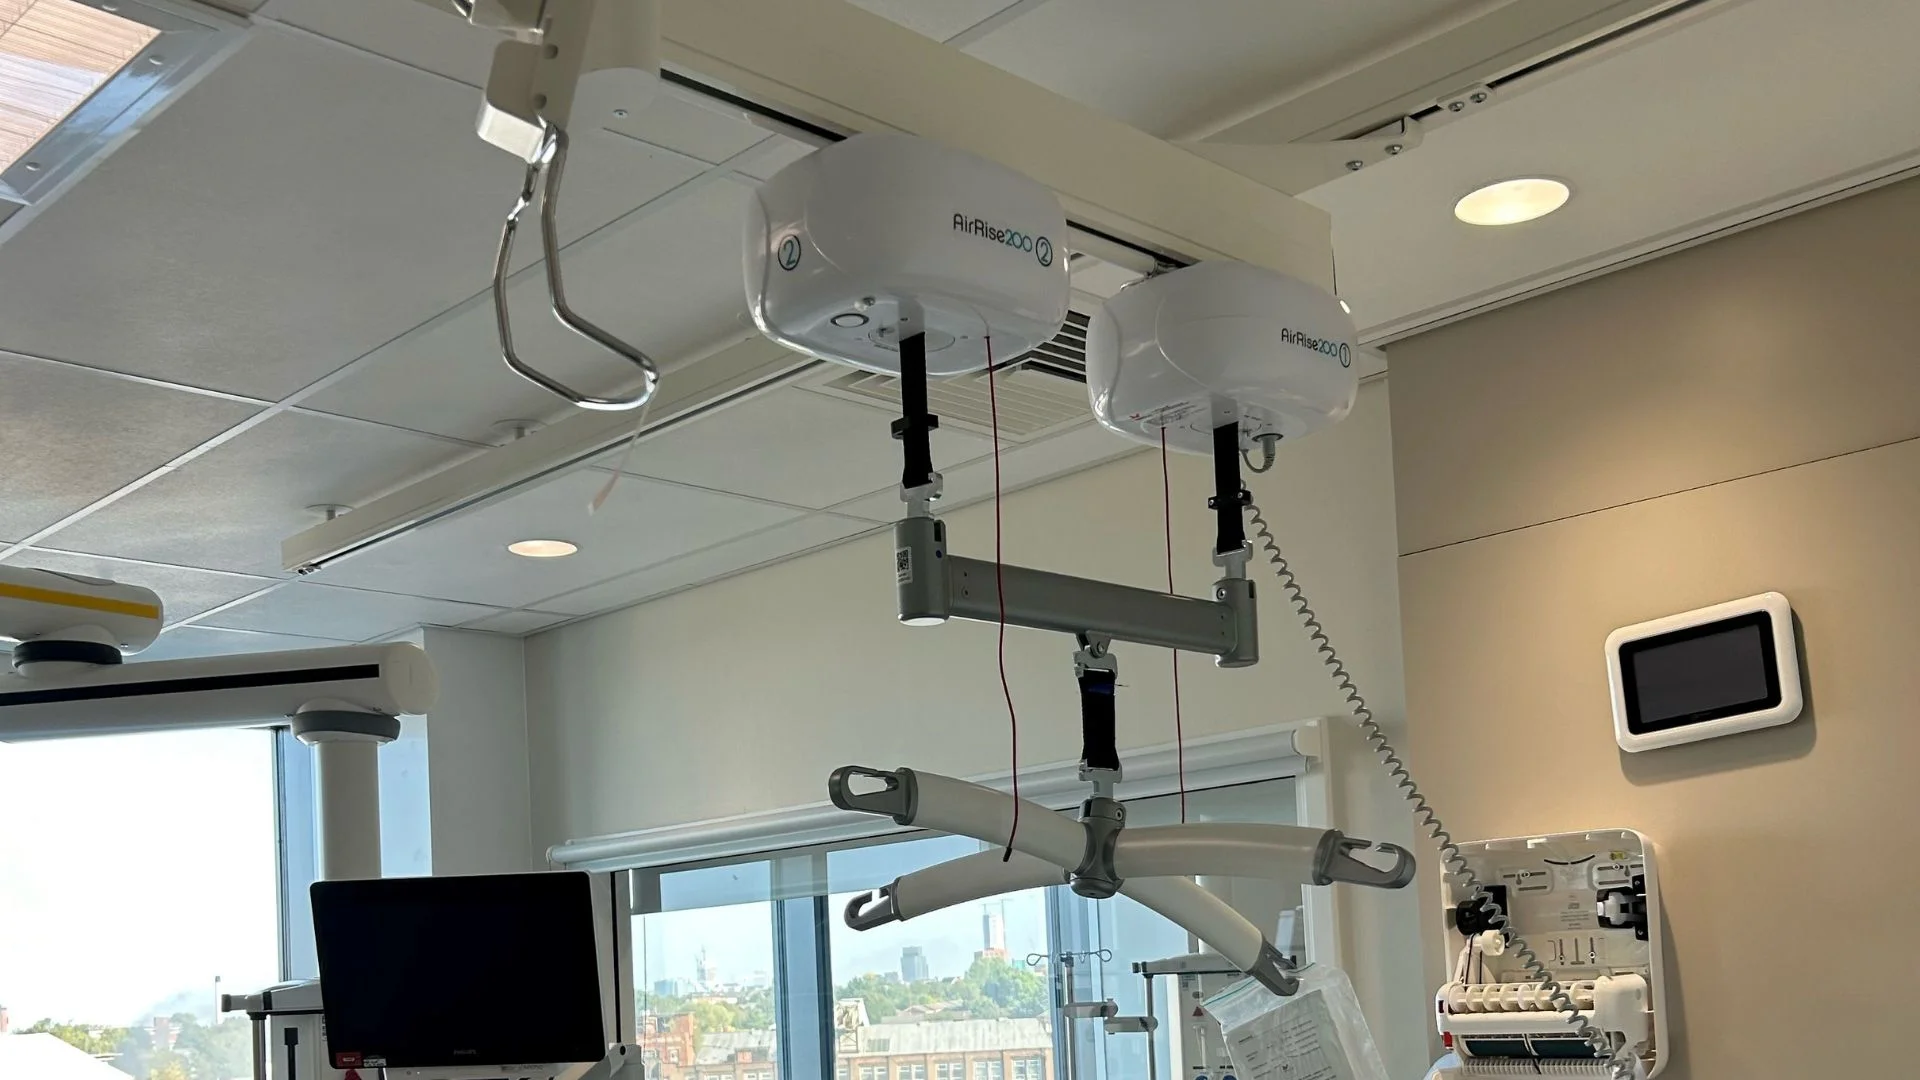
Integrated Hoist Units
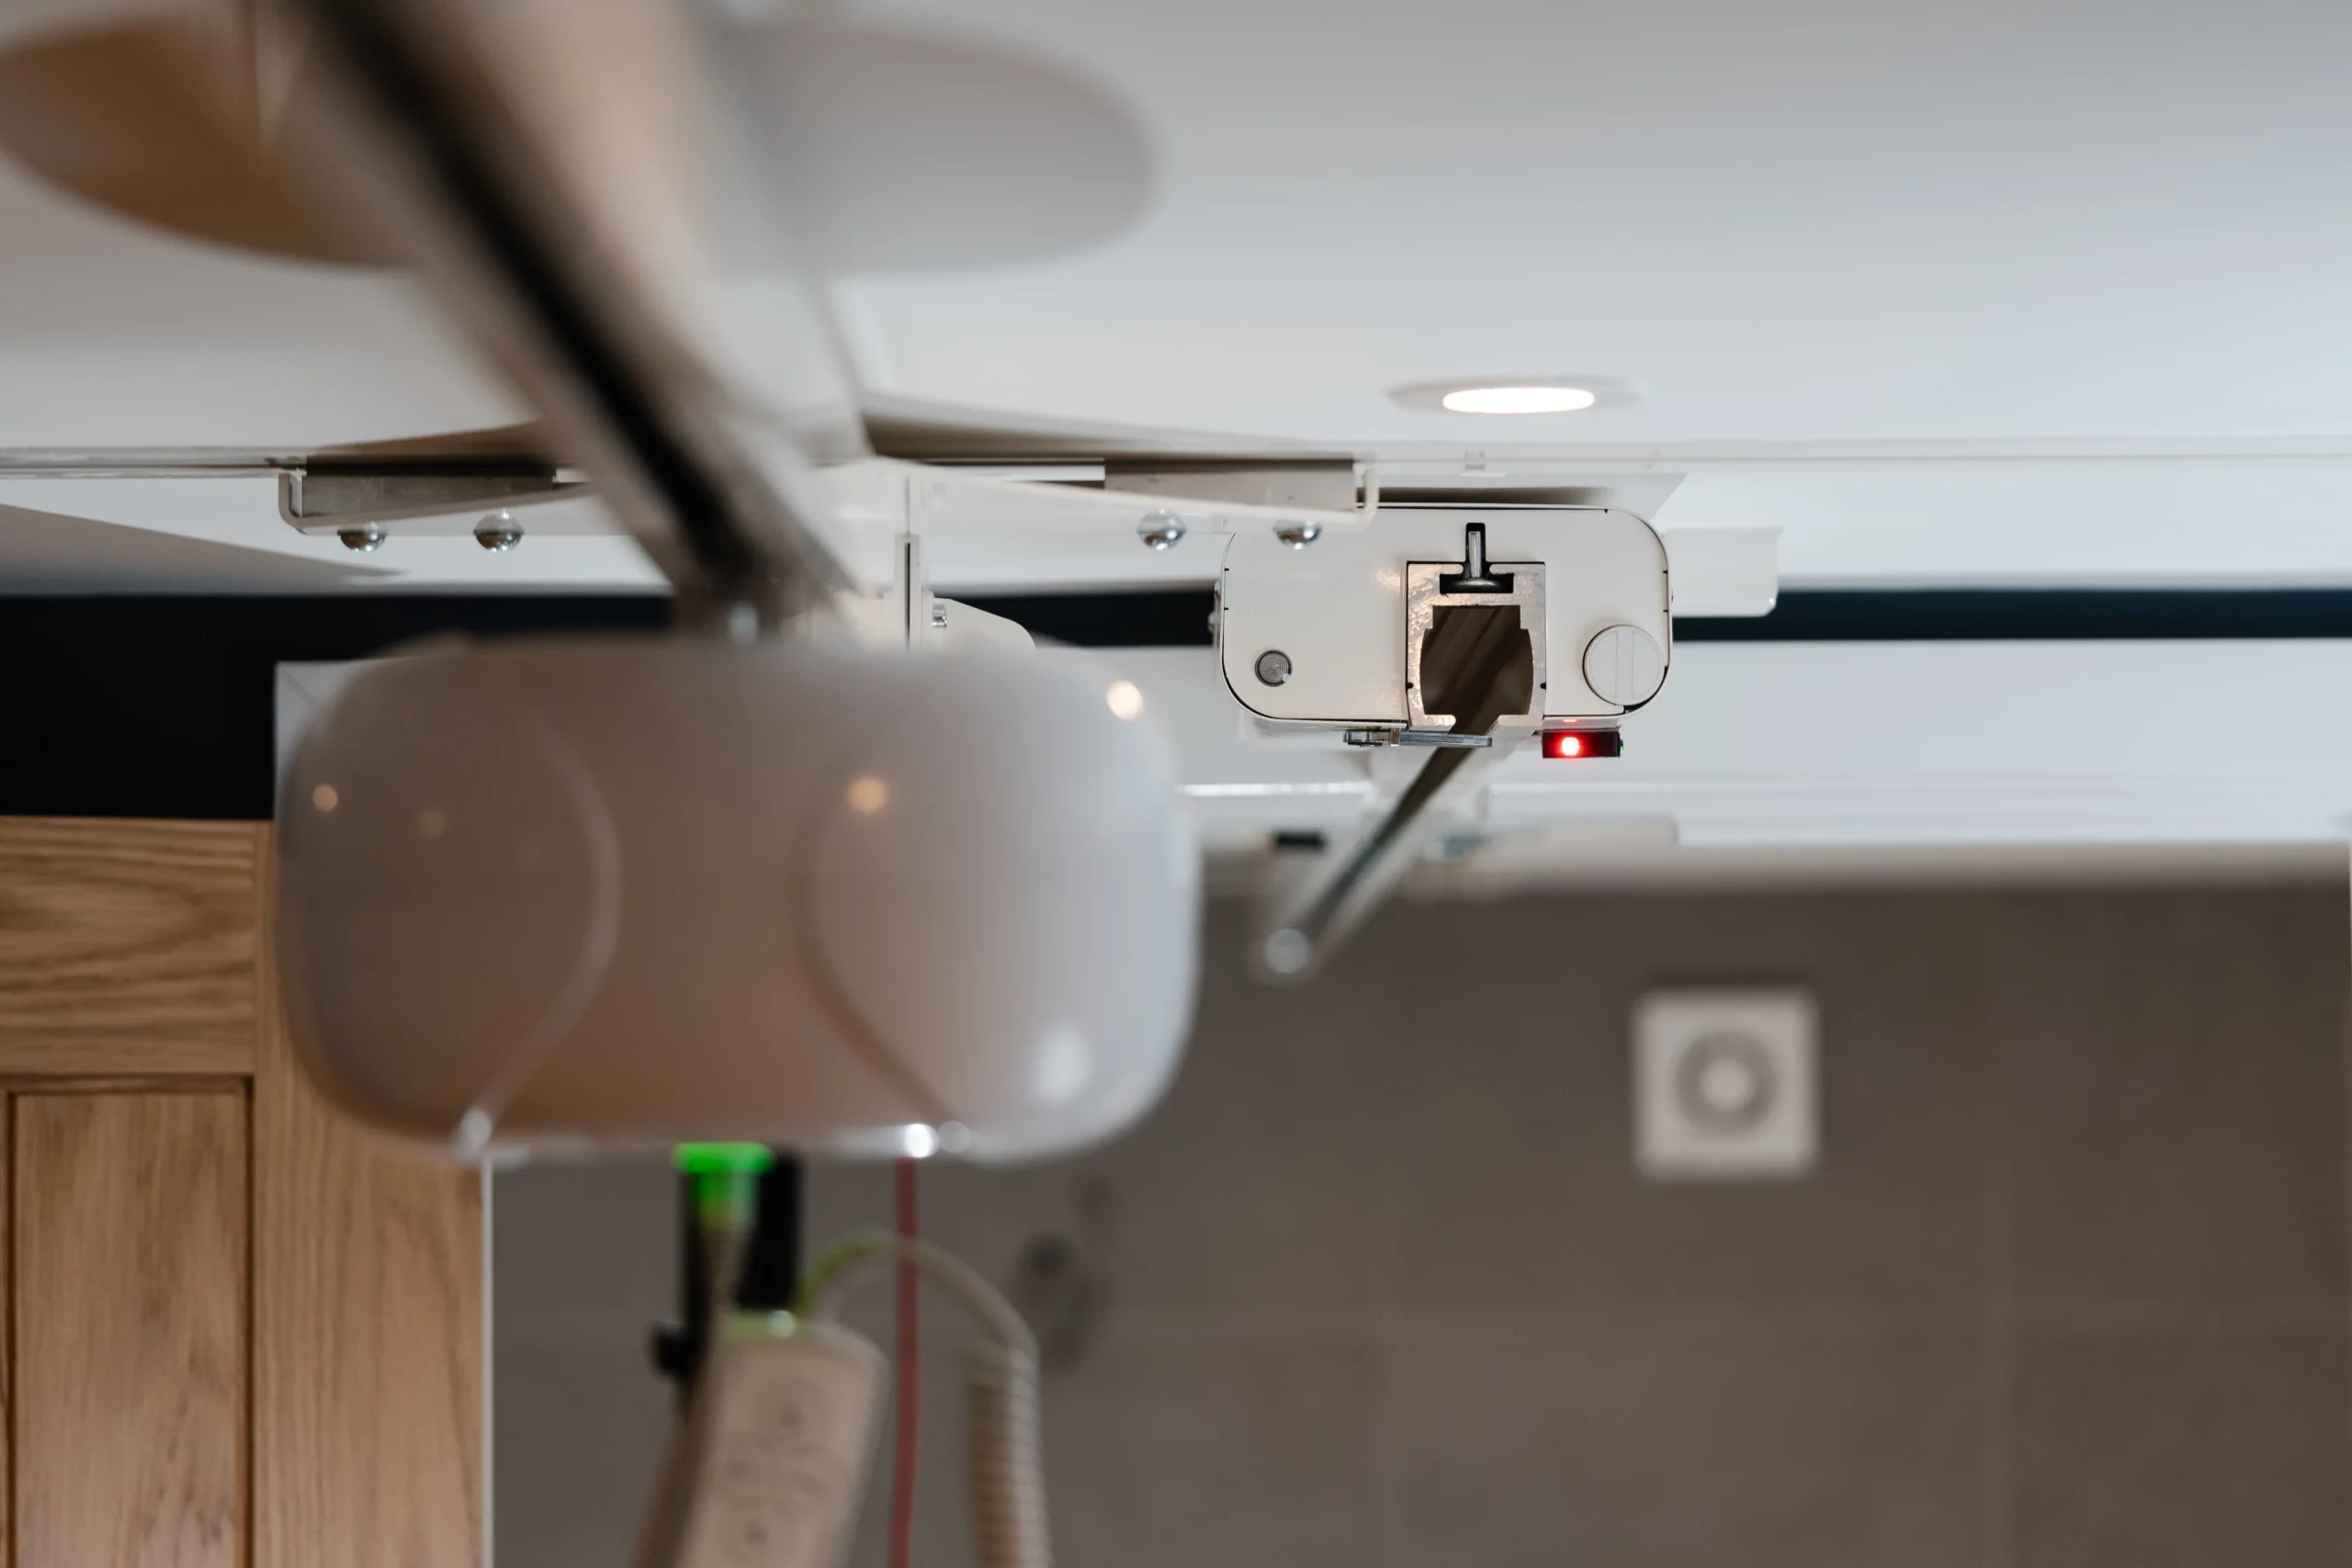
Compatible with AirRise and other ceiling hoist units, selected to suit required safe working loads.
Single and Multi-Room Configurations
Solutions can be configured for individual rooms, room-to-room transfers, corridor systems, and whole-building coverage.
Structural Assessment and Coordination
Our team assesses structural requirements and coordinates support solutions to ensure safe and compliant installation.
Compatible with Multiple Hoist Units
Systems can accommodate a range of ceiling hoist units to suit different user requirements, environments, and lifting needs.
Suitable for New Build and Refurbishment Projects
Systems can be incorporated into new developments or integrated into existing buildings with minimal disruption.
Ongoing Service and Maintenance Support
Long-term servicing, inspections, and maintenance help ensure continued reliability, compliance, and peace of mind.