Sensory Design Considerations in SEN Schools: Beyond Assistive Tech
Designing schools for pupils with special educational needs (SEN) demands more than simply installing assistive technologies such as hearing loops, communication aids, or screen readers. While such tools are vital, true inclusion (and effective learning) requires that the physical environment itself be mindful of sensory needs. For children with sensory processing differences, autism, physical disabilities, or complex needs, a well-designed space can make the difference between stress and calm, between isolation and engagement.
In this post, we explore what “sensory-friendly” really means in the context of SEN school design and why it must be embedded in every aspect: materials, lighting, acoustics, mobility, and hygiene/hoisting systems.
What “Sensory-Friendly” Means in School Design
“Sensory-friendly” design is about more than reducing barriers; it’s about creating an environment where students feel safe, comfortable, and able to learn or relax without unintentional overstimulation. For many neurodivergent and SEN students – including those with autism, sensory processing difficulties, ADHD, or physical impairments – a typical classroom full of harsh lighting, echoing corridors, bright colours, clutter and constant movement can be overwhelming.
Rather than a one-size-fits-all approach, sensory design accommodates and anticipates diverse needs. Some pupils may prefer calm, muted environments, while others may benefit from gentle sensory input or tactile stimulation. Sensory-friendly design aims to balance clarity, calm, safety and flexibility. As described in guidance for neurodiverse settings, this includes control over lighting and sound, thoughtful use of colour and texture, clear spatial organisation and support for mobility and hygiene needs.
Importantly, inclusive design goes hand in hand with respect, dignity and accessibility, giving pupils independence and choice wherever possible, and reducing stigma around support spaces and specialist equipment.
Materials, Lighting, Acoustics, Mobility Workflows
Materials & Finishes
The choice of materials significantly influences how a space feels and functions. Soft furnishings, like cushioned seating, bean bags or upholstered furniture, create a comforting zone for pupils who may benefit from tactile or calming surfaces. Carpets, soft flooring or rugs can reduce hard impacts underfoot and dampen noise.
Wall and floor textures can also play a role in sensory wayfinding, particularly for pupils with visual impairments. Textured or colour-contrasted surfaces (e.g. tactile wall panels or floor guides) help in orientation and safe movement around the school.
Furniture should be flexible, modular, and adjustable. Height-adjustable desks, moveable partitions or modular seating allow spaces to be reconfigured for different activities or sensory needs.
Lighting
Lighting is one of the most important, and sometimes overlooked, aspects of sensory design. Harsh, fluorescent or overly bright lighting can cause discomfort, glare or even anxiety for pupils with light sensitivity. A sensory-friendly school uses natural light where possible, but diffuses it (e.g. with blinds or frosted glazing), and complements it with dimmable or soft artificial lighting for flexibility.
In dedicated sensory or calm rooms, lighting may be further adjusted (e.g. warm-toned lights, dimmer switches, or even colour-changing LEDs) to create a soothing atmosphere or to be modulated depending on a pupil’s mood or sensory state.
Acoustics
Noise is another frequent source of sensory overload. Everyday school sounds, like footsteps, chatter, machinery, acoustically “hard” surfaces, can build up quickly and cause distress or distraction. Sensory-sensitive design includes sound-absorbing materials: acoustic wall or ceiling panels, carpets or rugs, curtains, soft furnishings or acoustic ceilings to dampen echo and reverberation.
Moreover, floor plans should consider noise sources – locating noisy communal areas or corridors away from calm spaces or classrooms; using insulated partitions; and double-glazed windows to reduce external noise.
Mobility Workflows
Accessibility and mobility-conscious layouts are vital in SEN schools, especially for pupils with physical disabilities, wheelchairs or mobility aids. Wide corridors and doorways, ramps, step-free access, automatic doors and unobstructed pathways ensure safe and independent navigation.
Furniture and fittings – desks, sinks, interactive boards – should be height-adjustable to accommodate different needs. Non-slip flooring helps reduce accidents. Clear signage and contrasting colours/floor markings support orientation, especially for those with visual impairments or neurodivergence.
Flexible layout supports diverse uses: group spaces, quiet corners, therapy rooms, sensory zones, and outdoor access, ensuring the environment adapts to individuals rather than forcing individuals to adapt to a fixed environment.
Integrating Hoisting / Hygiene Systems Without Stigma
For pupils with complex physical needs, hoisting systems and accessible hygiene facilities are often indispensable. However, poorly integrated hoists, hygiene rooms or ceiling tracks can feel institutional, medicalised, and potentially reinforcing stigma.
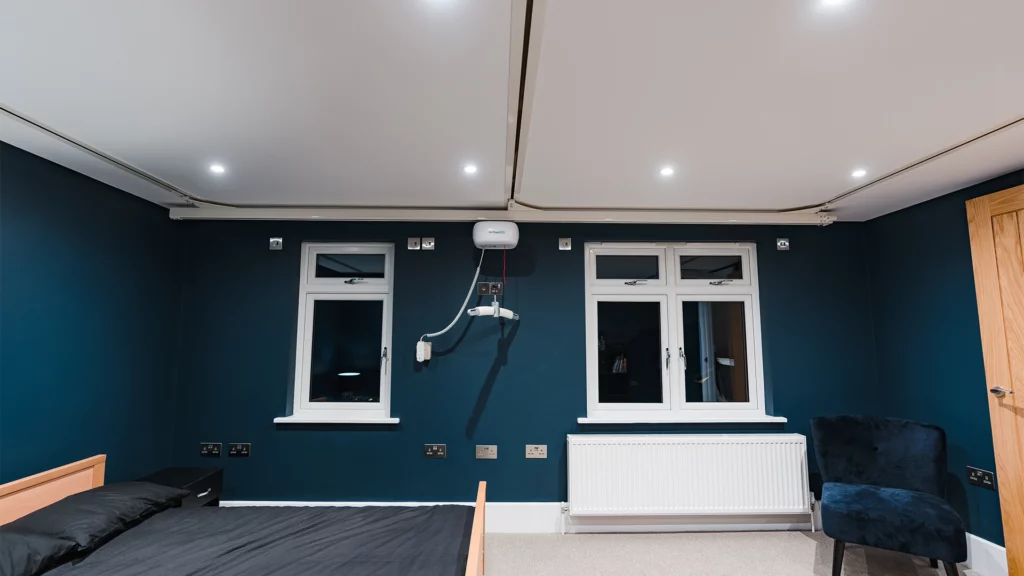
Good sensory design can incorporate these systems seamlessly. Guidance for SEN-school design suggests ceilings in teaching, circulation and ancillary spaces should allow for the structural support of hoist tracks or specialist equipment without compromising acoustic or aesthetic quality.
Rather than tucking hoists away in a separate “disabled room” (which can feel isolating), schools should embed hygiene and hoisting facilities within the design of daily-use spaces. For instance, situating changing/hygiene rooms adjacent to therapy suites or hydrotherapy pools, with smooth, discreet integration of tracks, controls and fixtures. This approach normalises mobility support as part of the environment, reducing stigma and emphasising inclusion.
Soft finishes, gentle lighting, careful acoustics and thoughtful layout can all help ensure that hygiene/hoisting areas feel no more clinical or intimidating than any other school space. Having such systems accessible but unobtrusive enables dignity, normalisation and independence for pupils, which is central to inclusive design.
Case Study: Sandside Lodge School
The design and build of Innova Care Concepts for Sandside Lodge School (a specialist education facility in Cumbria for 80 students aged 2 to 19 with additional and complex needs) illustrates how sensory design and accessibility can be combined effectively.
When the existing building proved unfit for purpose, a new purpose-built school was commissioned. The new facility includes sensory and physiotherapy rooms, specialist science spaces, therapy suites, and crucially, a bespoke hydrotherapy pool integrated with a ceiling-track hoist system to enable safe transfer between changing rooms and pool.
The hydrotherapy pool itself features colour-changing LED lighting and air-jets, creating a controlled, sensory-rich environment beneficial for relaxation, therapy and sensory regulation.

The overhead hoist system (AirGlide 360 tracking with AirRise 200 hoist unit) allows pupils with limited mobility to be transferred safely into the pool from changing rooms, without undue spotlight on the process. By embedding the hoist track and hygiene/changing facilities into the design rather than isolating them, the school maintained dignity and accessibility.
This holistic approach reflects many of the principles outlined above: calm/tunable lighting, therapeutic sensory input, integrated mobility/hygiene support, and environments designed for comfort, independence and inclusivity rather than institutional overt functionality.
Conclusion
Designing truly inclusive SEN schools means thinking far beyond assistive devices or occasional specialist equipment. It means building sensory-aware, accessible environments from the ground up. Materials, lighting, acoustics and layout all shape how pupils experience school; whether they feel overstimulated, overwhelmed or calm and supported. Mobility workflows and hygiene/hoisting systems should be integrated seamlessly, preserving dignity and belonging, rather than reinforcing segregation or stigma.
As the case of Sandside Lodge School shows, with thoughtful design, it is possible to create environments that support a wide range of needs (sensory, physical, emotional) while also offering flexibility and dignity.
For SEN schools, sensory design isn’t a luxury. It’s a foundational necessity for inclusion, learning and wellbeing.
FAQs
1. What does “sensory-friendly” mean in SEN school design?
It means creating calm, adaptable spaces that reduce sensory overload and support diverse sensory needs.
2. Why doesn’t standard classroom design suit many SEN pupils?
Typical classrooms can be too bright, noisy or rigid, making them overwhelming or inaccessible.
3. How can hoisting and hygiene systems be integrated without stigma?
By embedding them discreetly within everyday spaces using soft finishes, good lighting and thoughtful layouts.
4. What simple sensory-friendly changes can schools make quickly?
Use dimmable lighting, acoustic panels, quiet corners, modular furniture and clear visual or tactile wayfinding.
5. Do sensory-friendly environments benefit all pupils?
Yes. Calmer, clearer and more flexible spaces improve comfort and learning for everyone.
Speak to The Experts
Need assistance with product enquiries, general enquiries, or product support? Our phonelines are open 9am - 5pm Monday to Friday. Or, fill out the form for a call back.