Creating Gold Standard Bedrooms for St Giles Hospice
A full design and build refurbishment of two patient bedrooms and en-suites, setting the benchmark for future development across the hospice.
The Challenge
St Giles Hospice wanted to set a clear standard for how its patient bedrooms should look, feel and function in the years ahead. The aim was to create two “gold standard” rooms within the existing building that would feel more homely and modern, give staff better conditions to provide care, and be easier for everyone to use through improved layouts. This meant bringing together bedroom design, en-suite refurbishment, clinical requirements, bespoke joinery and specialist fixtures, all within a working hospice. There was also a fixed deadline. The rooms had to be finished before Christmas, leaving a programme of under three months.
Approach
Instead of splitting the works across several trades and suppliers, Innova took responsibility for the full design and build. This gave the hospice one team to work with from concept to handover. The design started with how each room would be used day to day by patients, their loved ones and the care team, and the layouts were built around that. Design, specialist equipment and installation were planned together. That meant decisions could be made quickly and the connections between each element were managed within one team. The hospice did not have to coordinate a complex, multi-party project on a tight timeframe.
Implementation
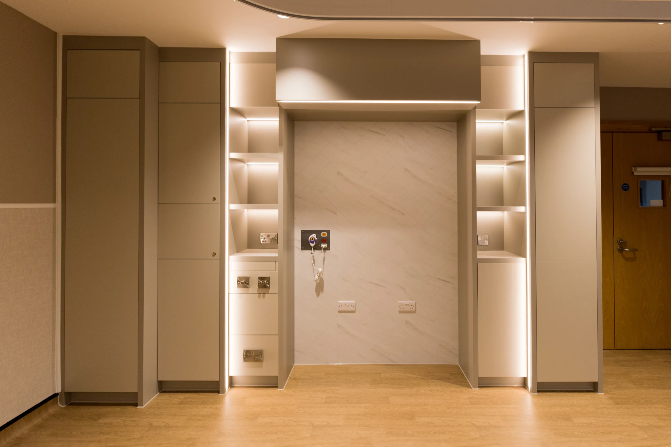
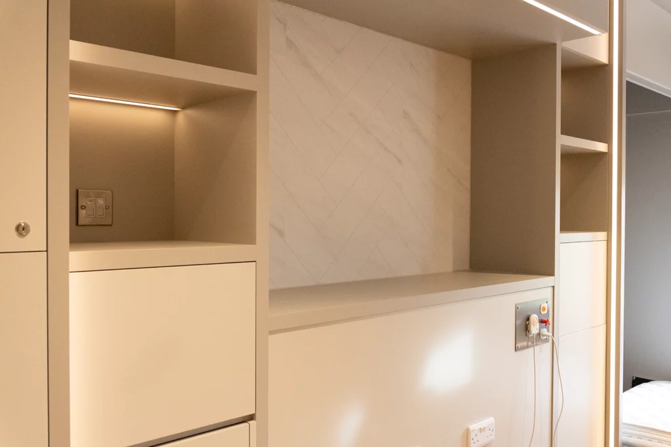
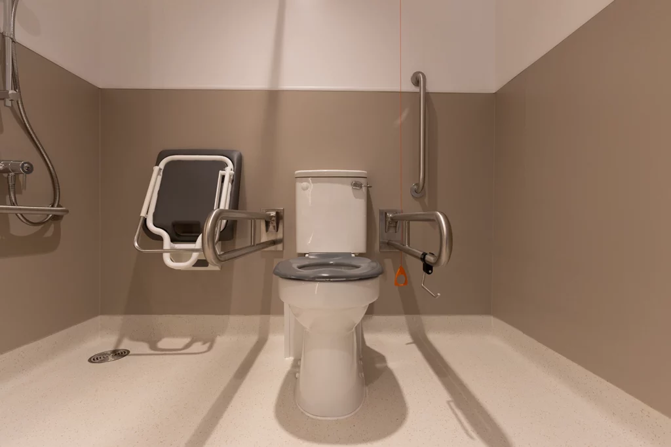
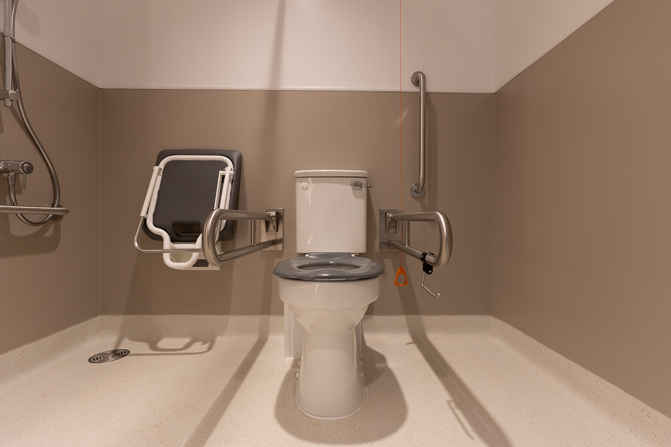
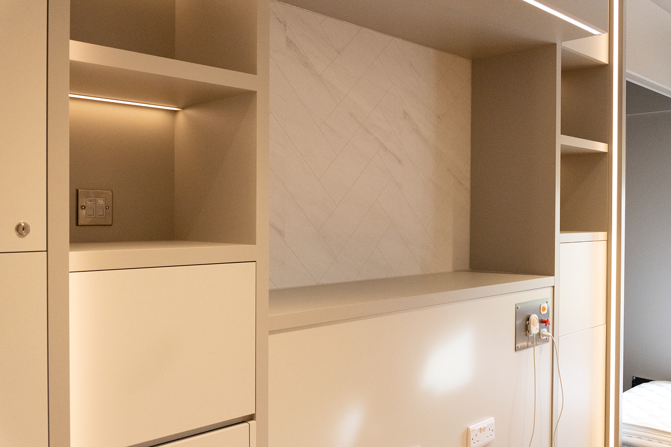
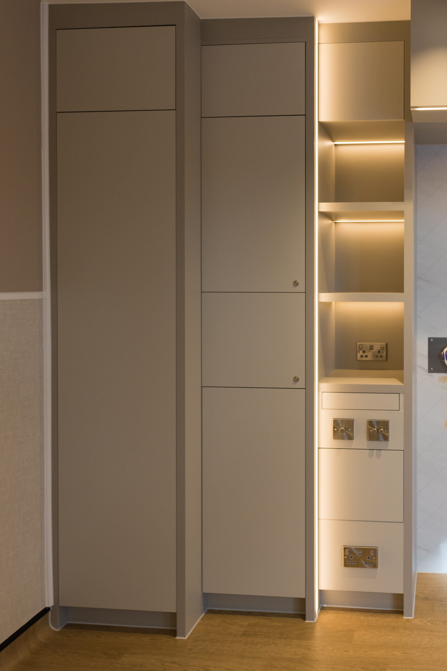
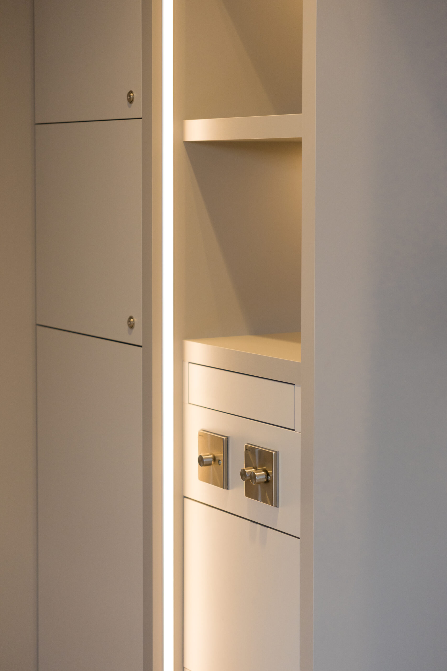
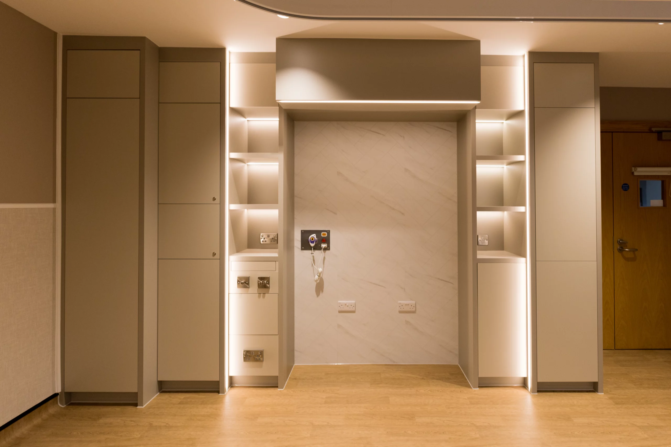
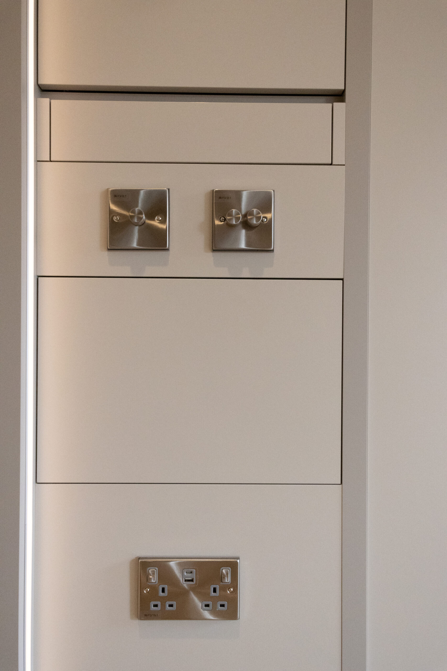
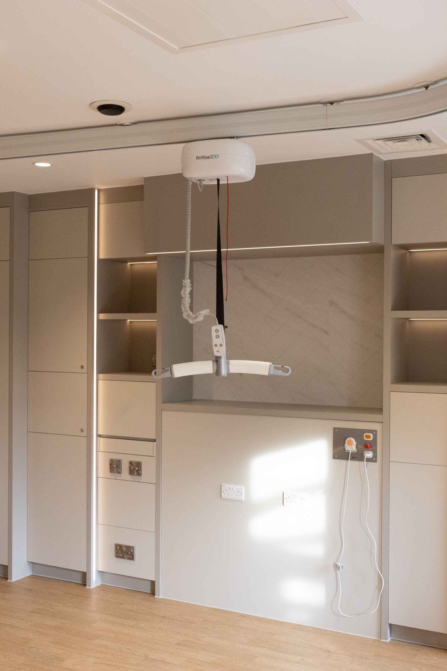
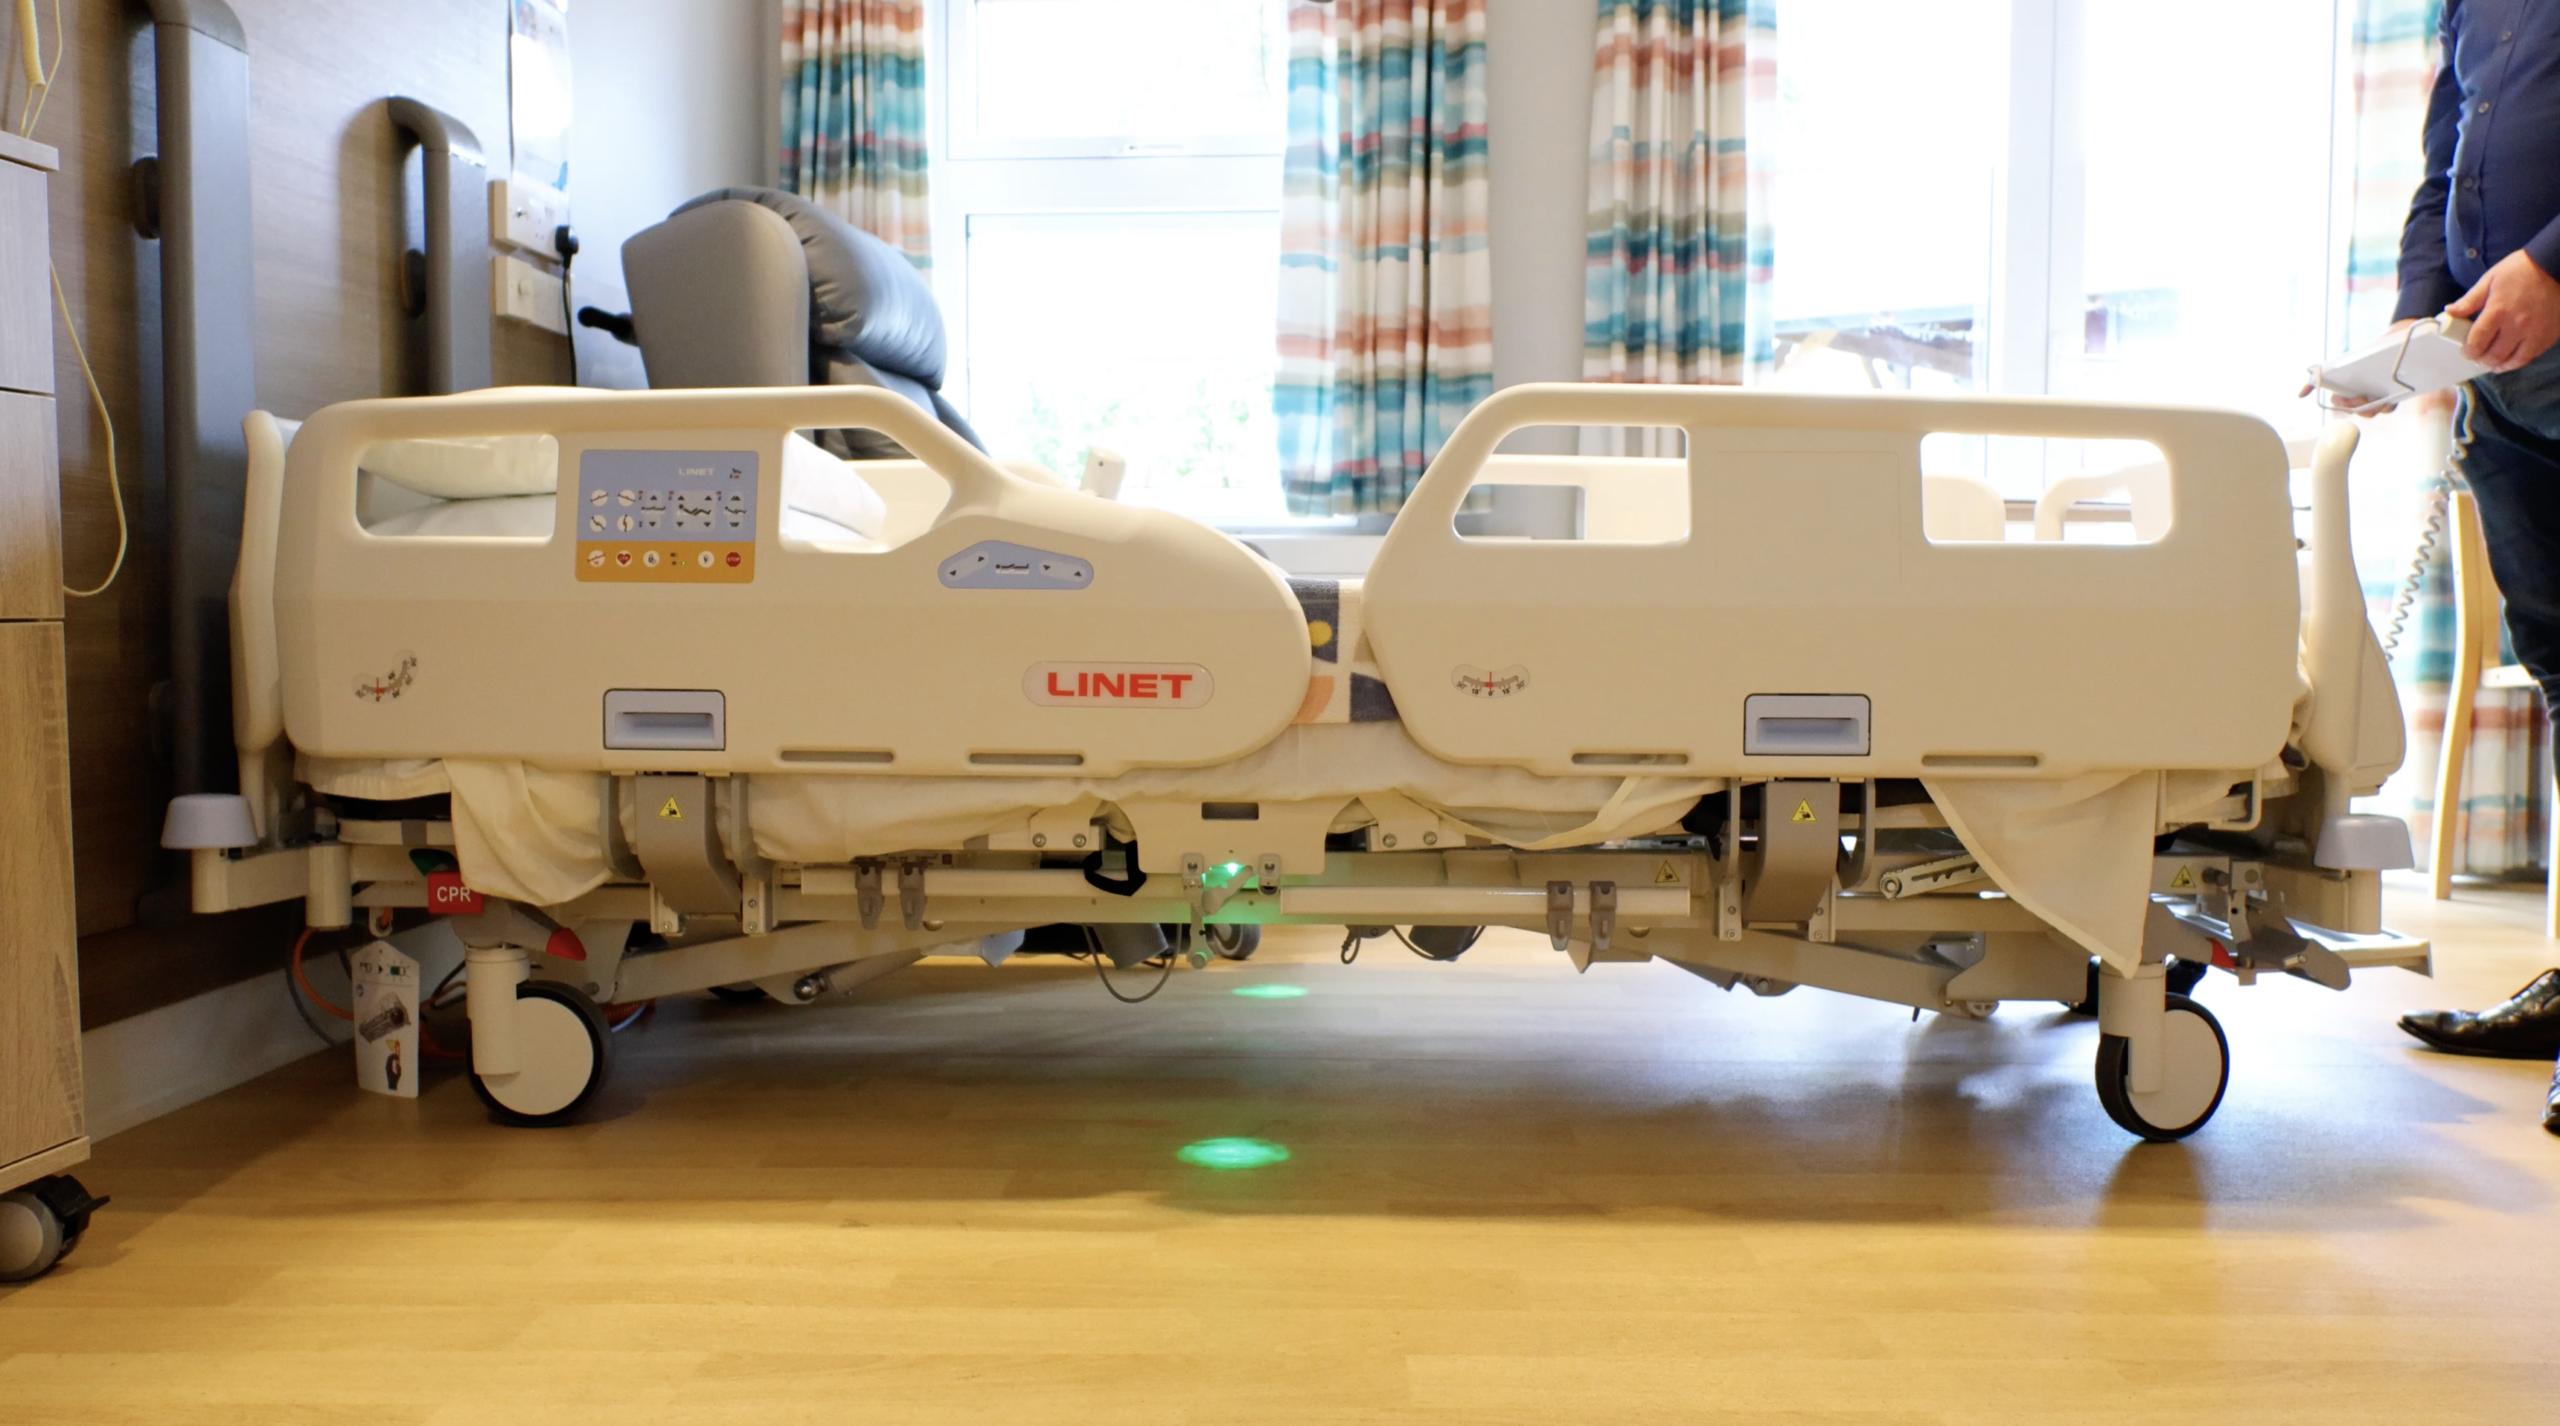
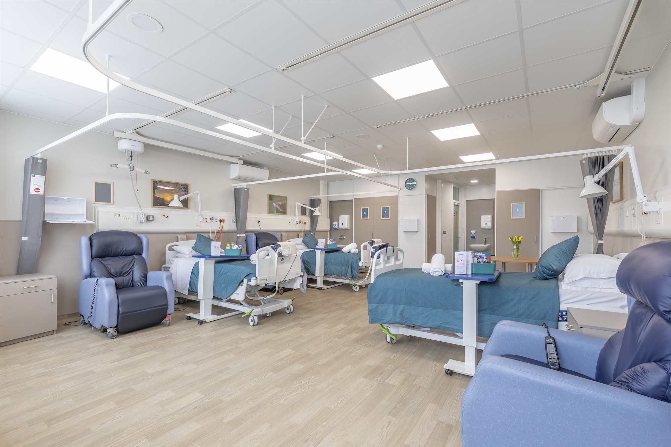
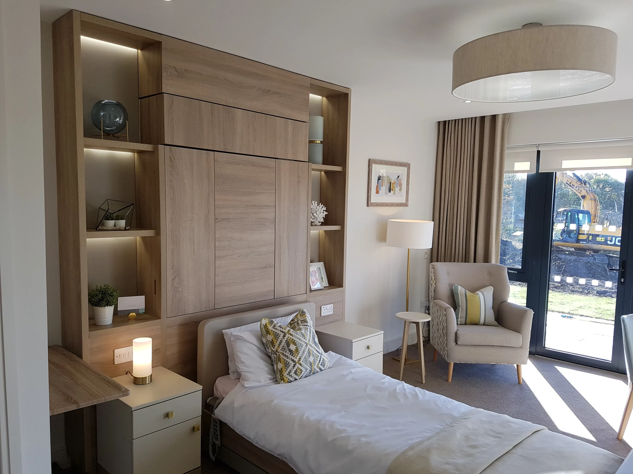
Both rooms were fully refurbished. Each bedroom received new finishes, bedhead systems and bespoke joinery. Each en-suite was stripped out completely, with all sanitaryware replaced and bespoke IPS (Independent Panel System) units fitted. Room layouts were reorientated so clinical and nursing areas sit on one side of the bed. This keeps care tasks efficient and leaves the rest of the room free for the patient and visitors.
Several features were added for patients and families:
- Drop-down wall beds let family members stay overnight.
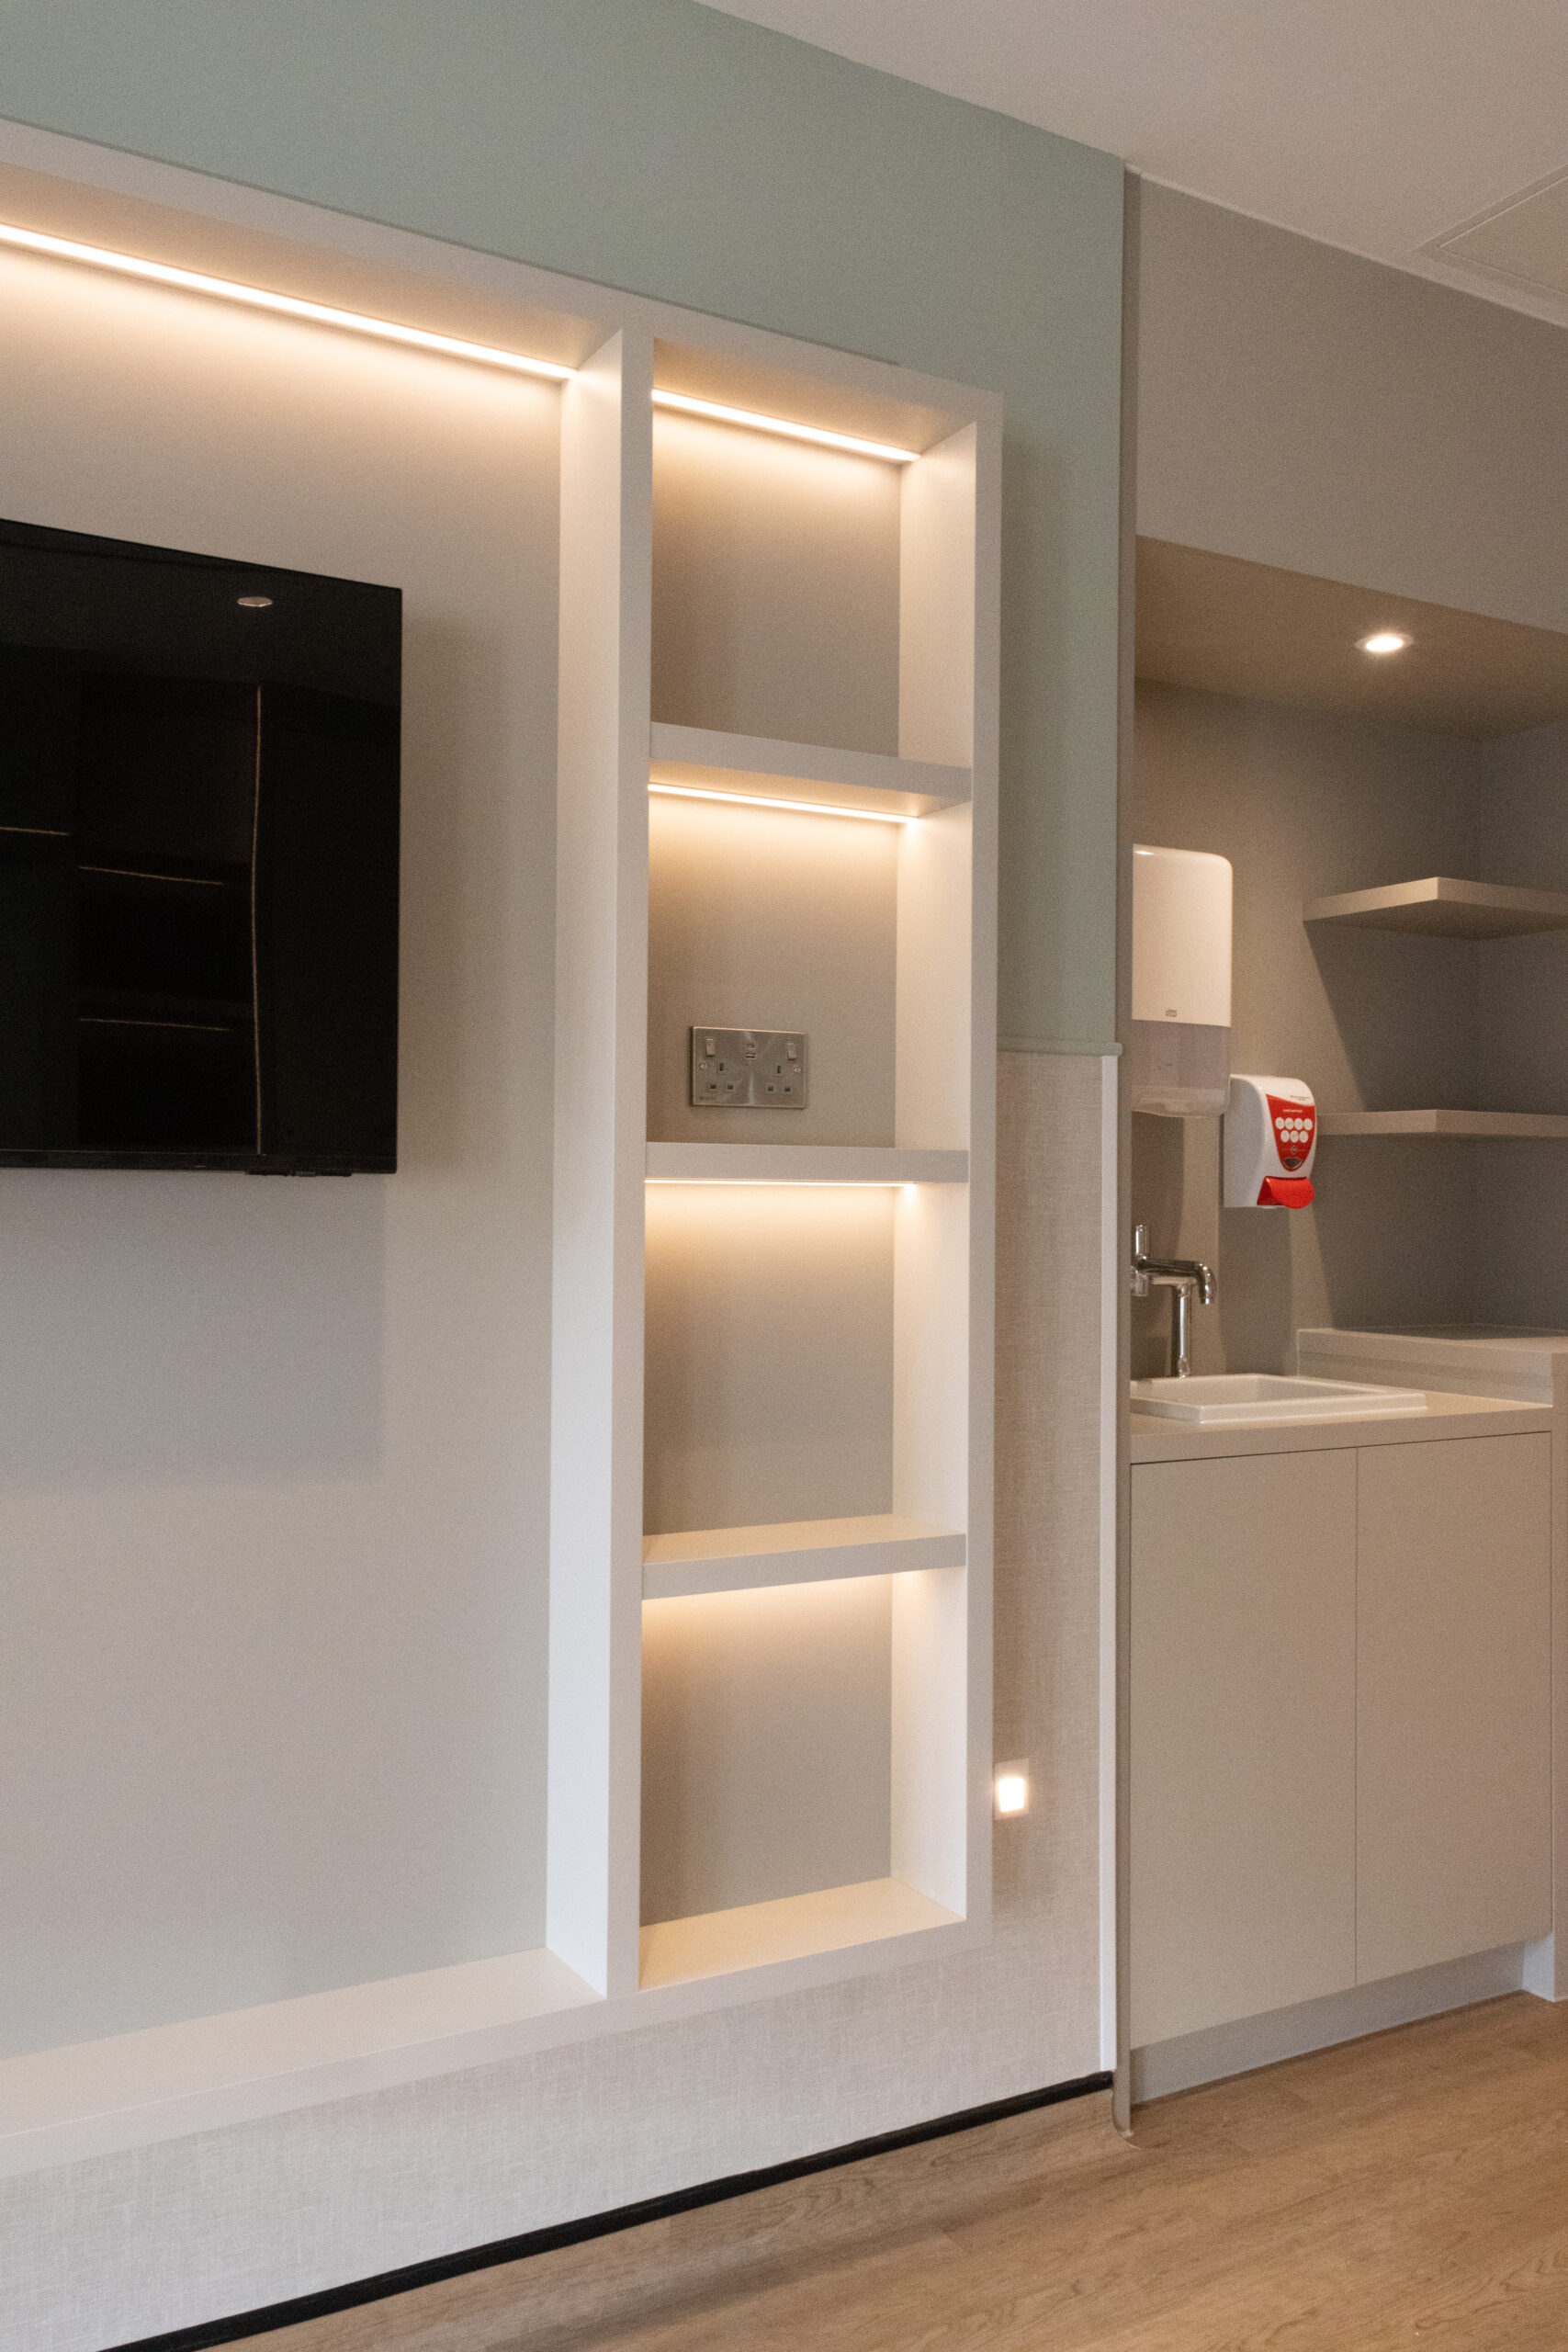
- A wall-mounted media unit holds a TV visible from the bed, with space to display cards and personal items.
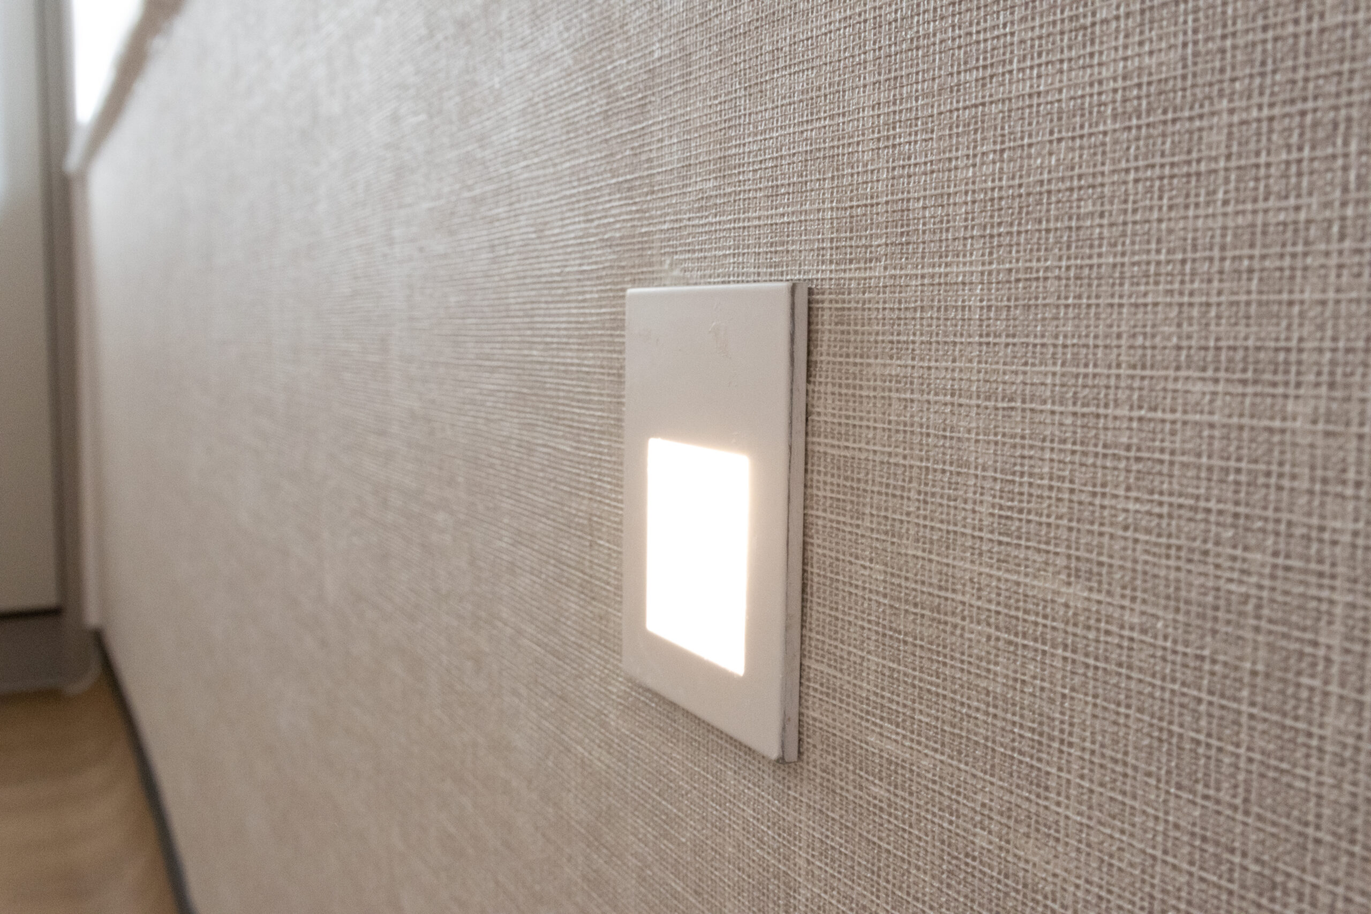
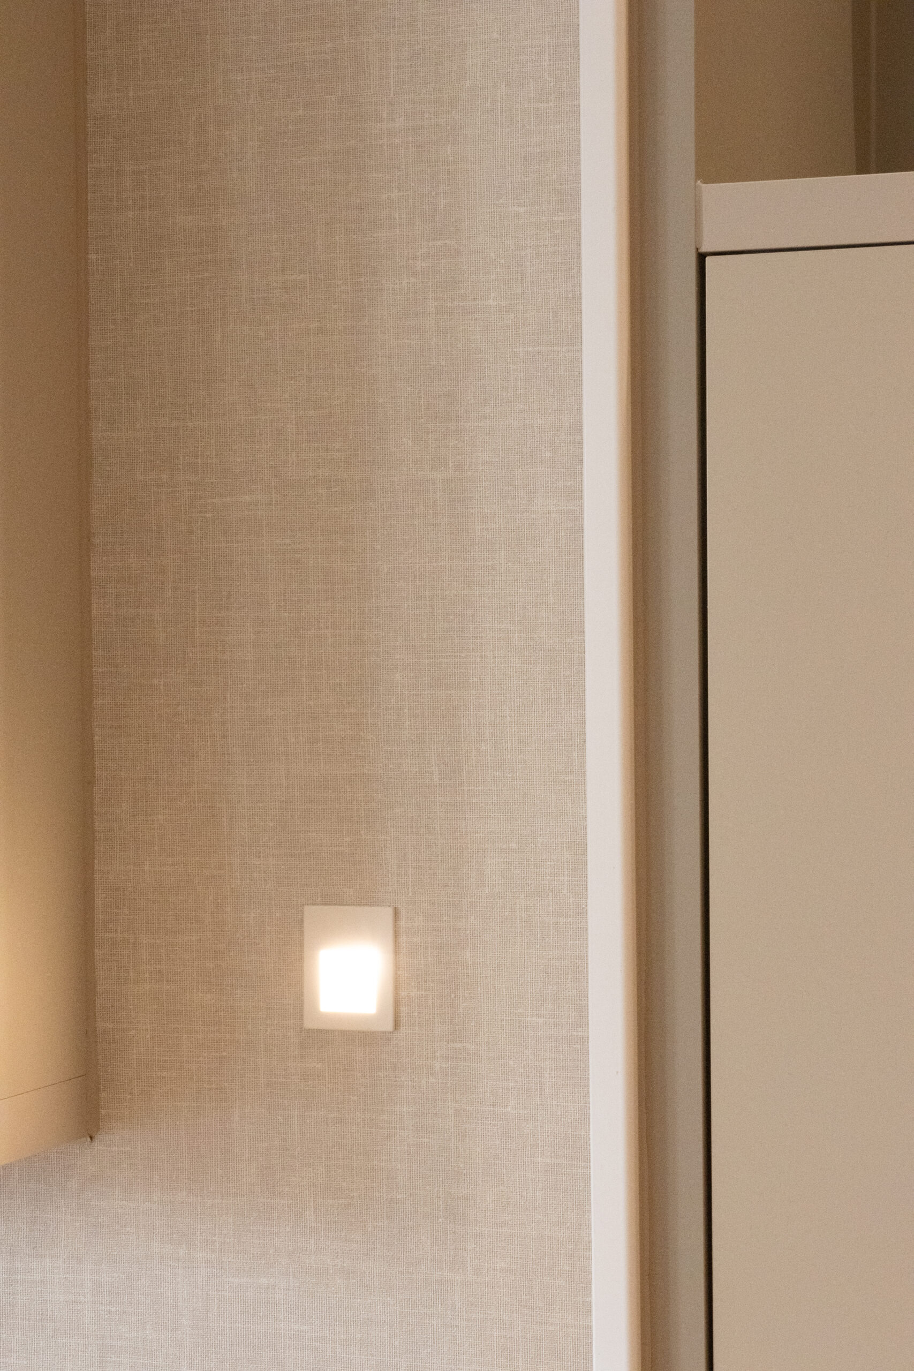
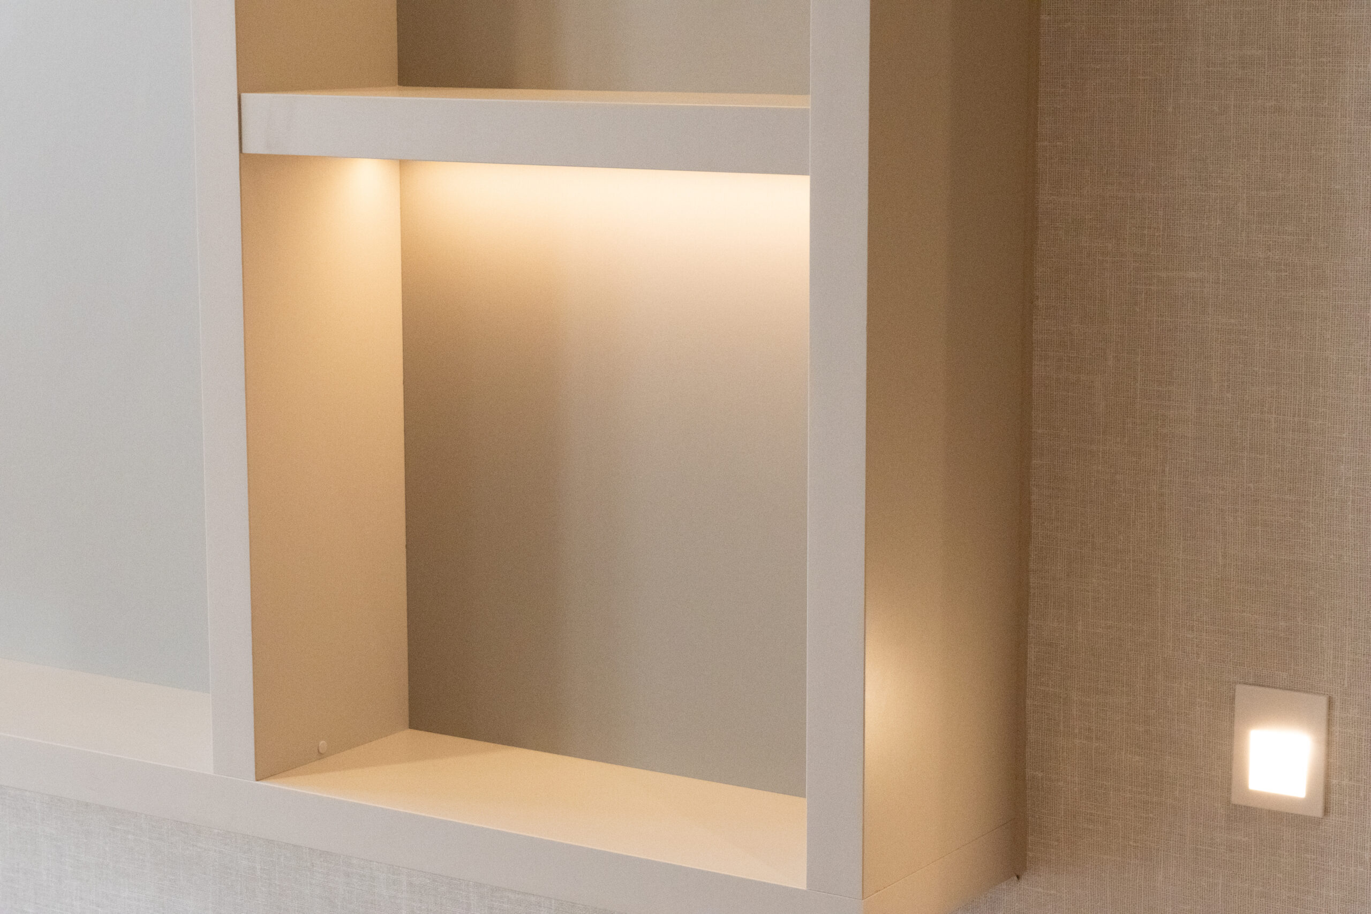
- Low-level night lighting helps patients move around safely after dark.
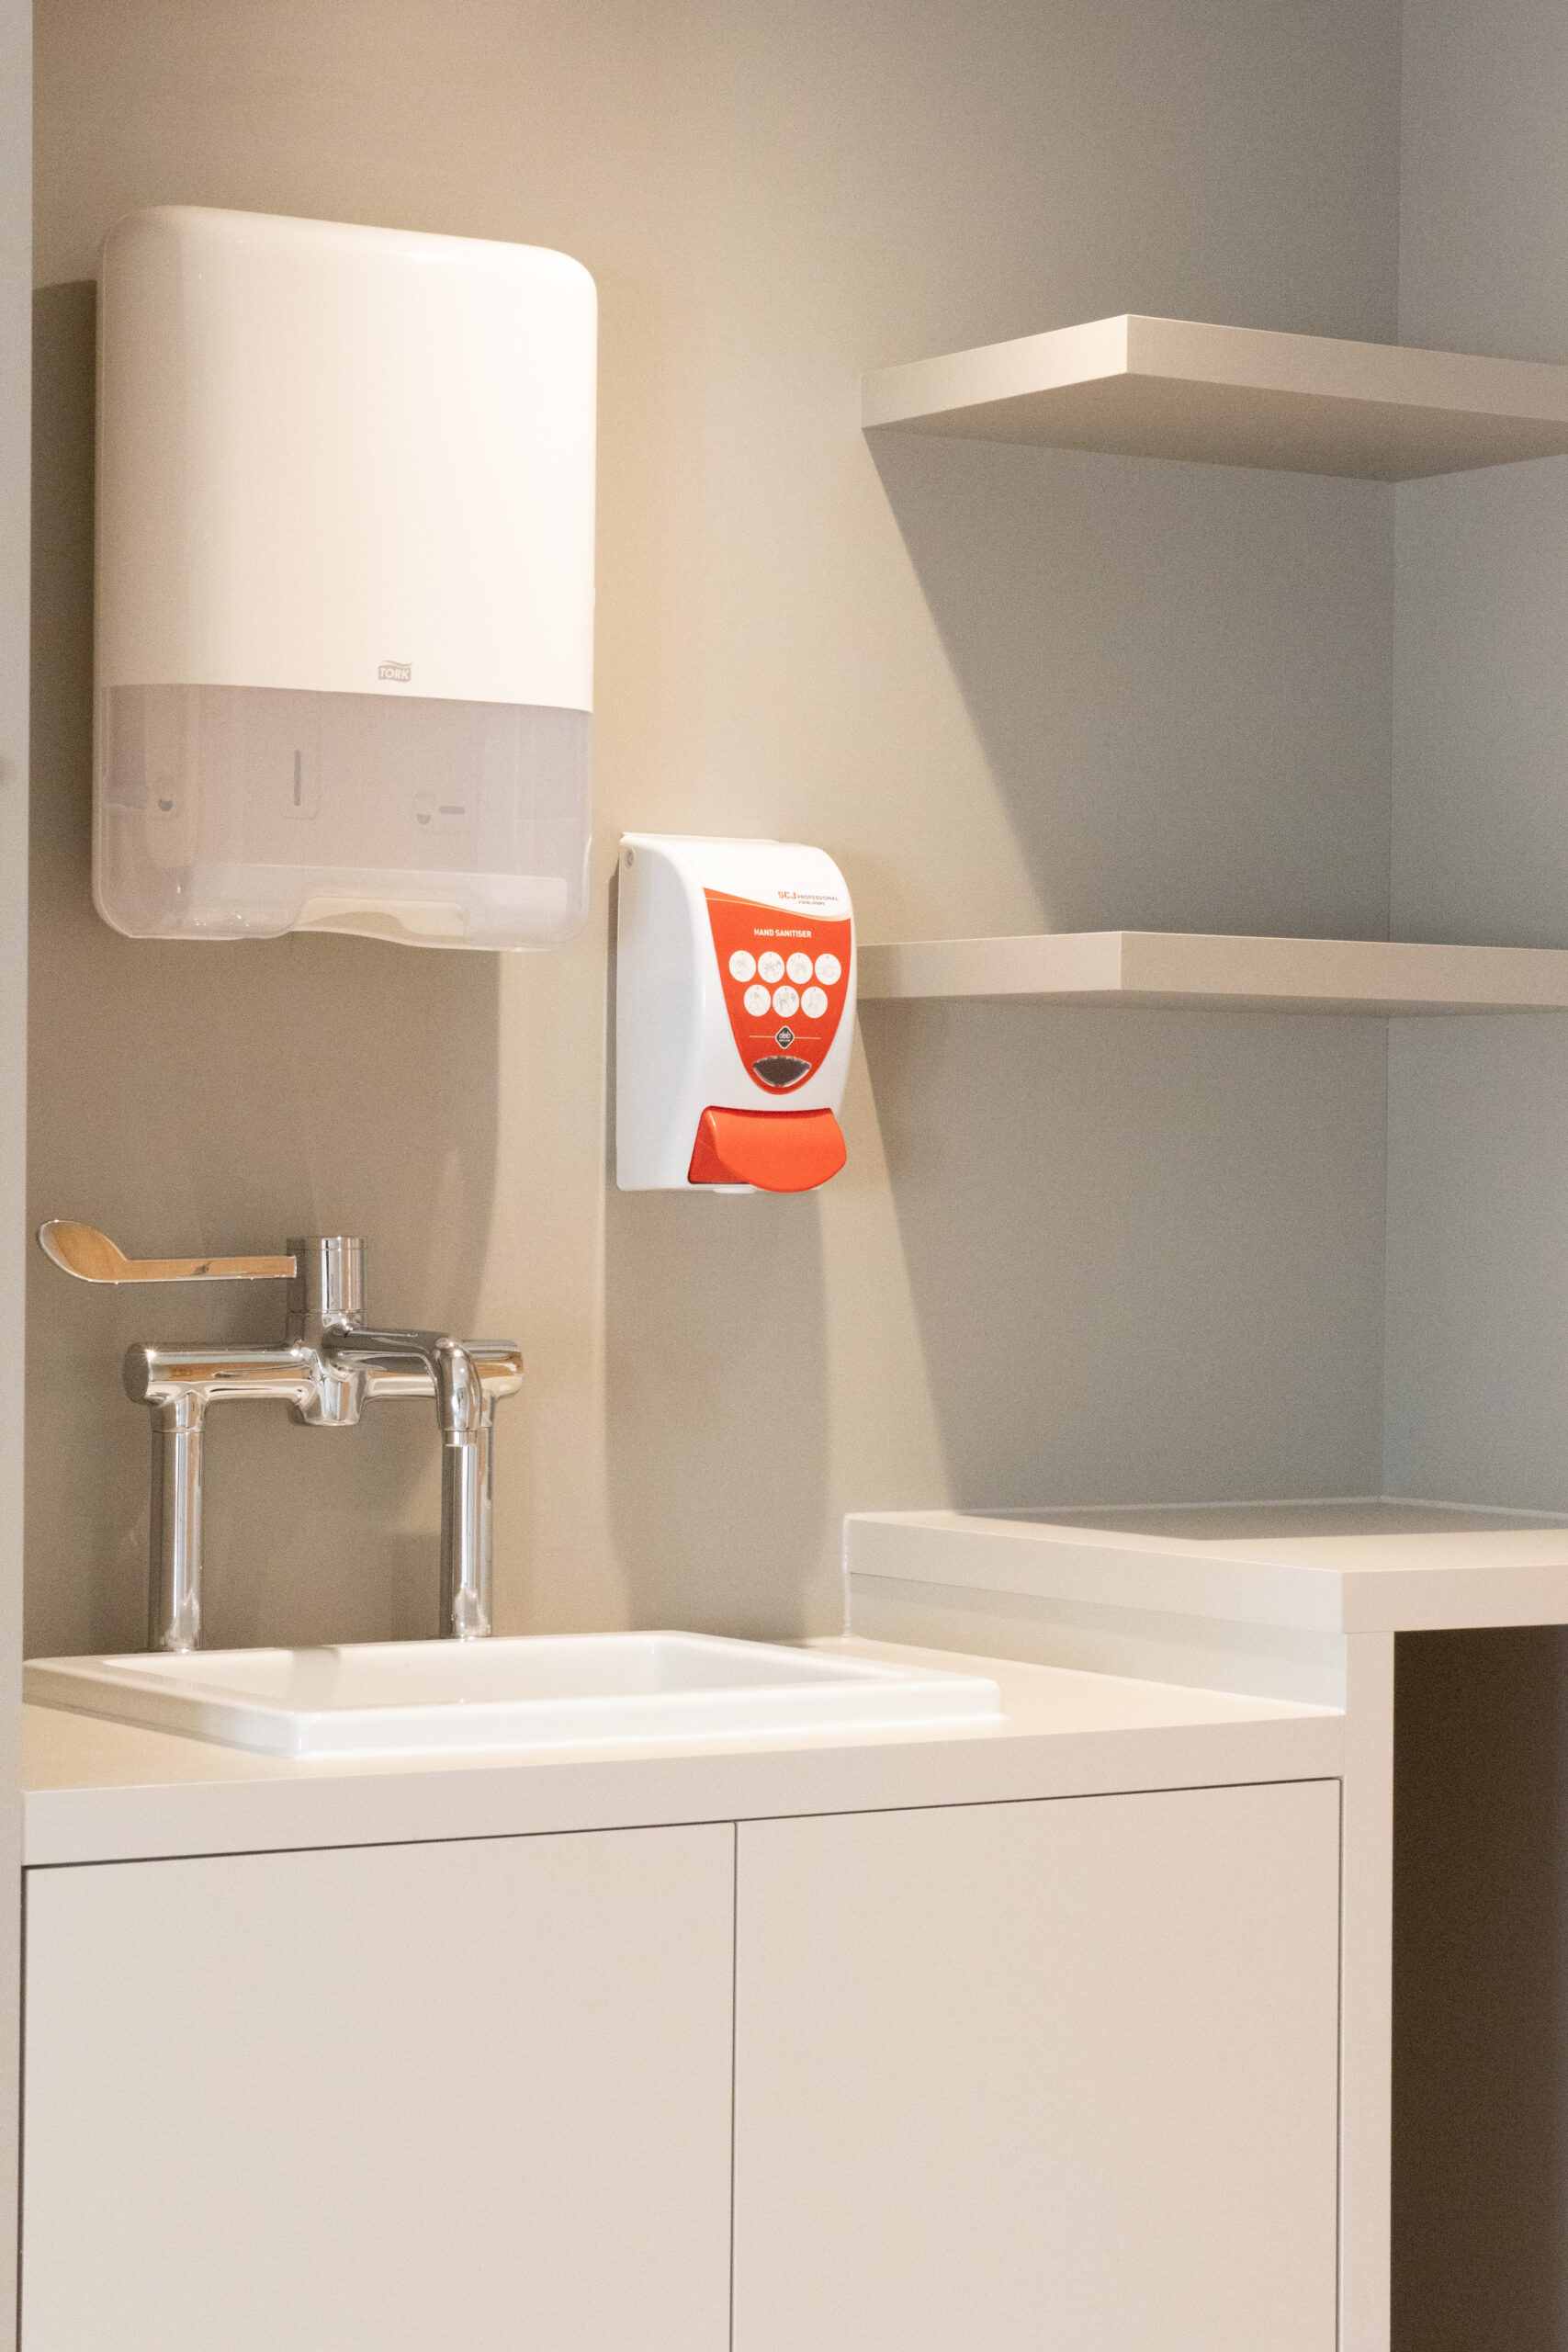
- The larger room also has a nurse wash station with integrated bins.
Results
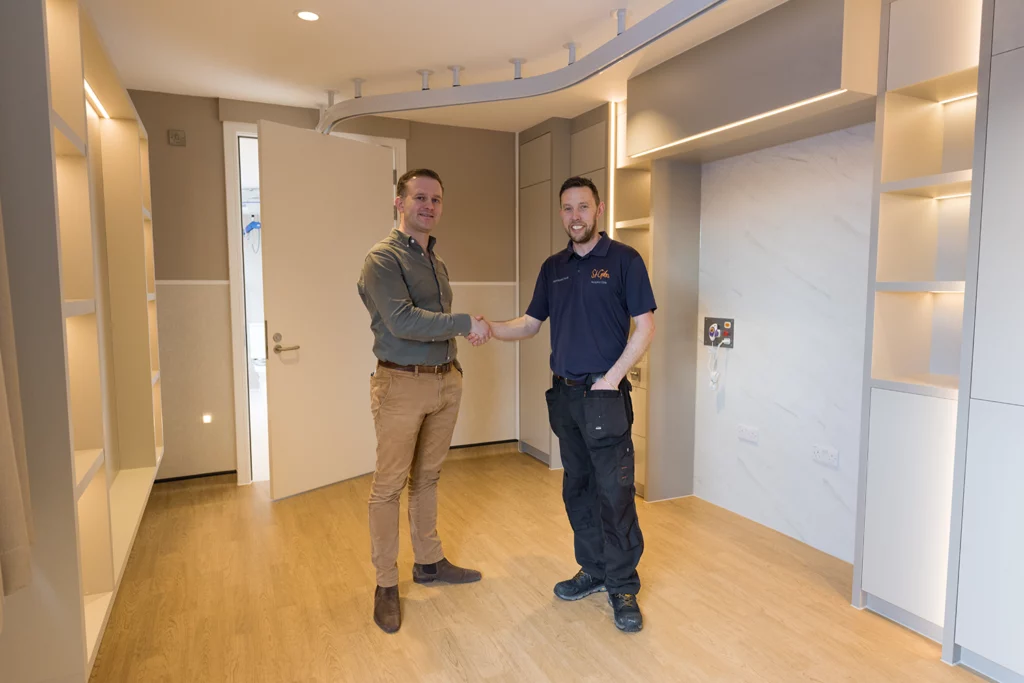
The two rooms were completed before Christmas 2025, giving St Giles a finished benchmark for future bedroom development and refurbishment. Patients now have a calmer, more homely space that can reflect their personality, and families can stay close by overnight in comfort. For the care team, the reorganised layouts and dedicated clinical zones make it easier to deliver care efficiently and with dignity.
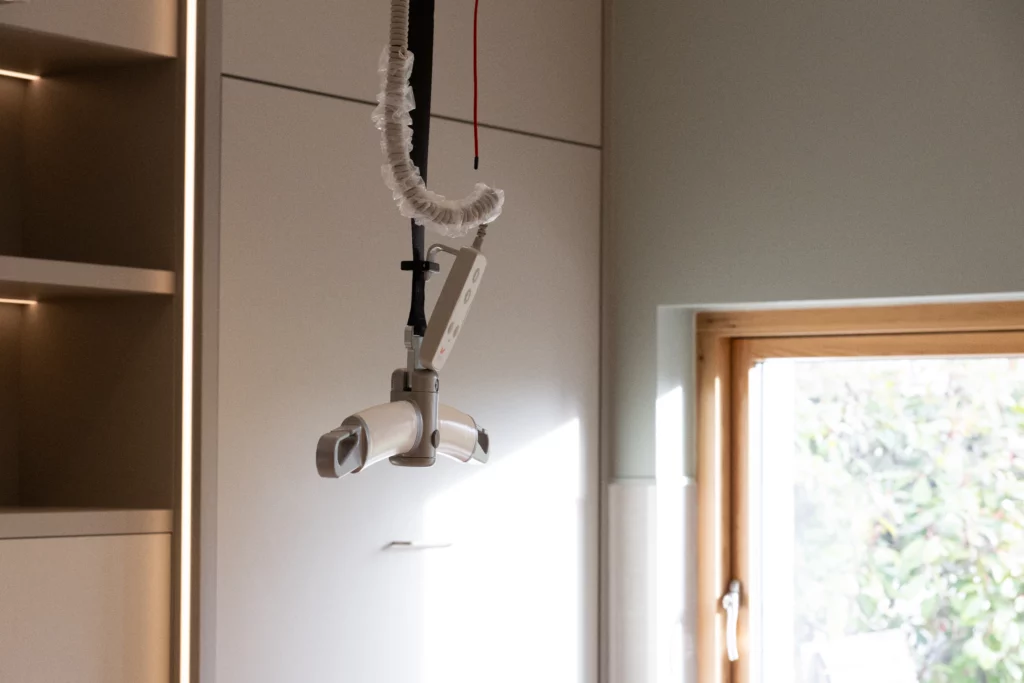
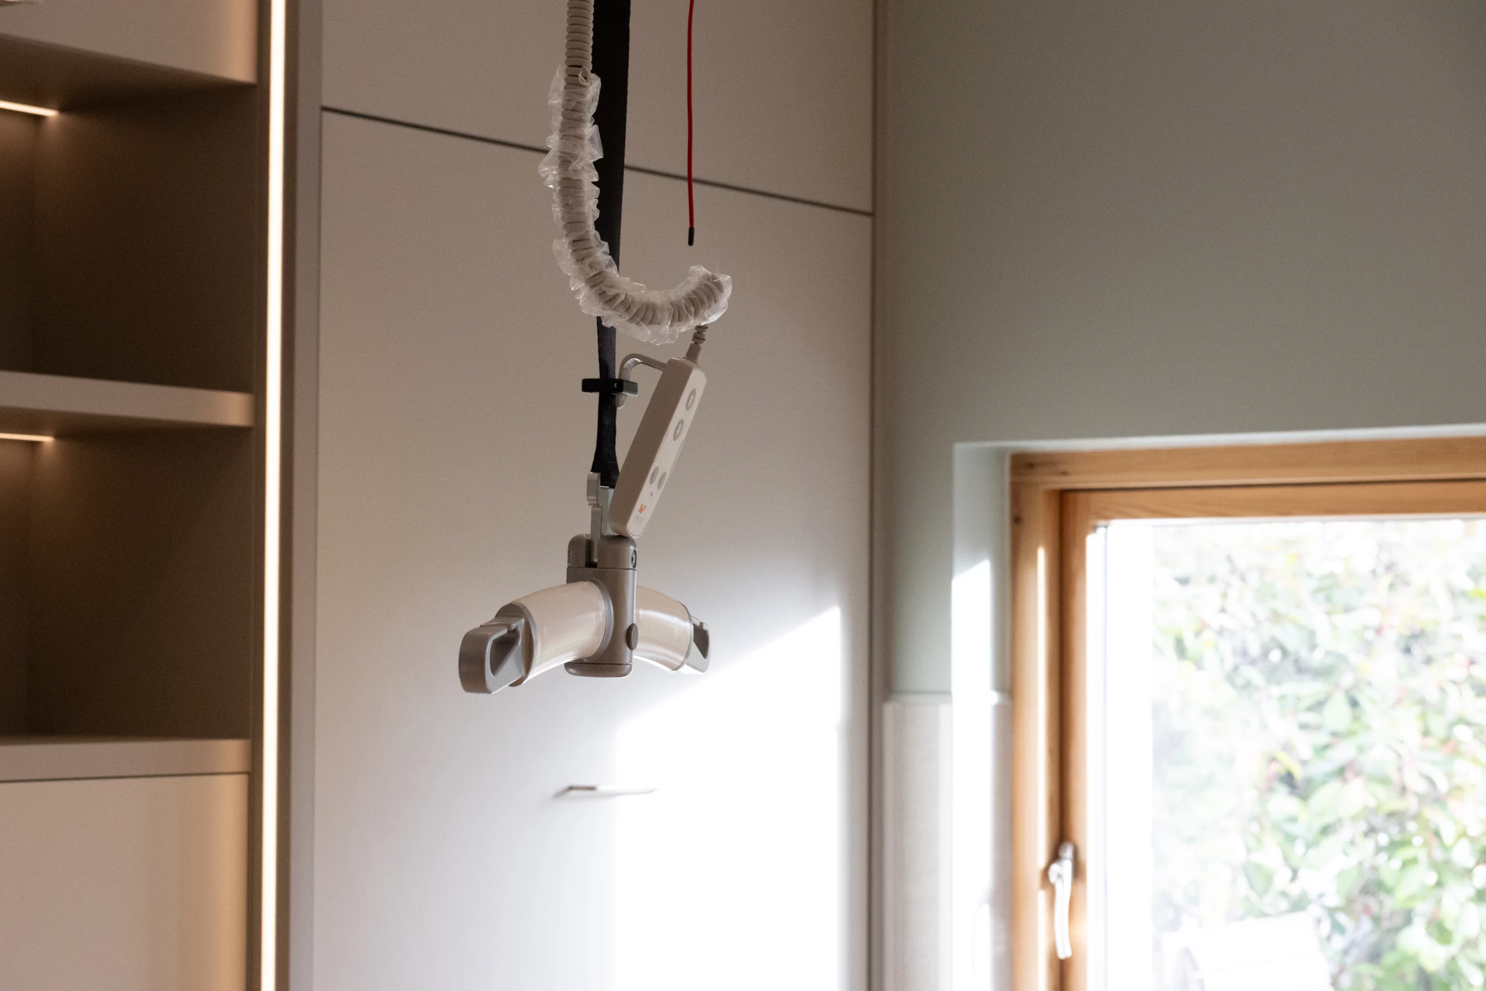
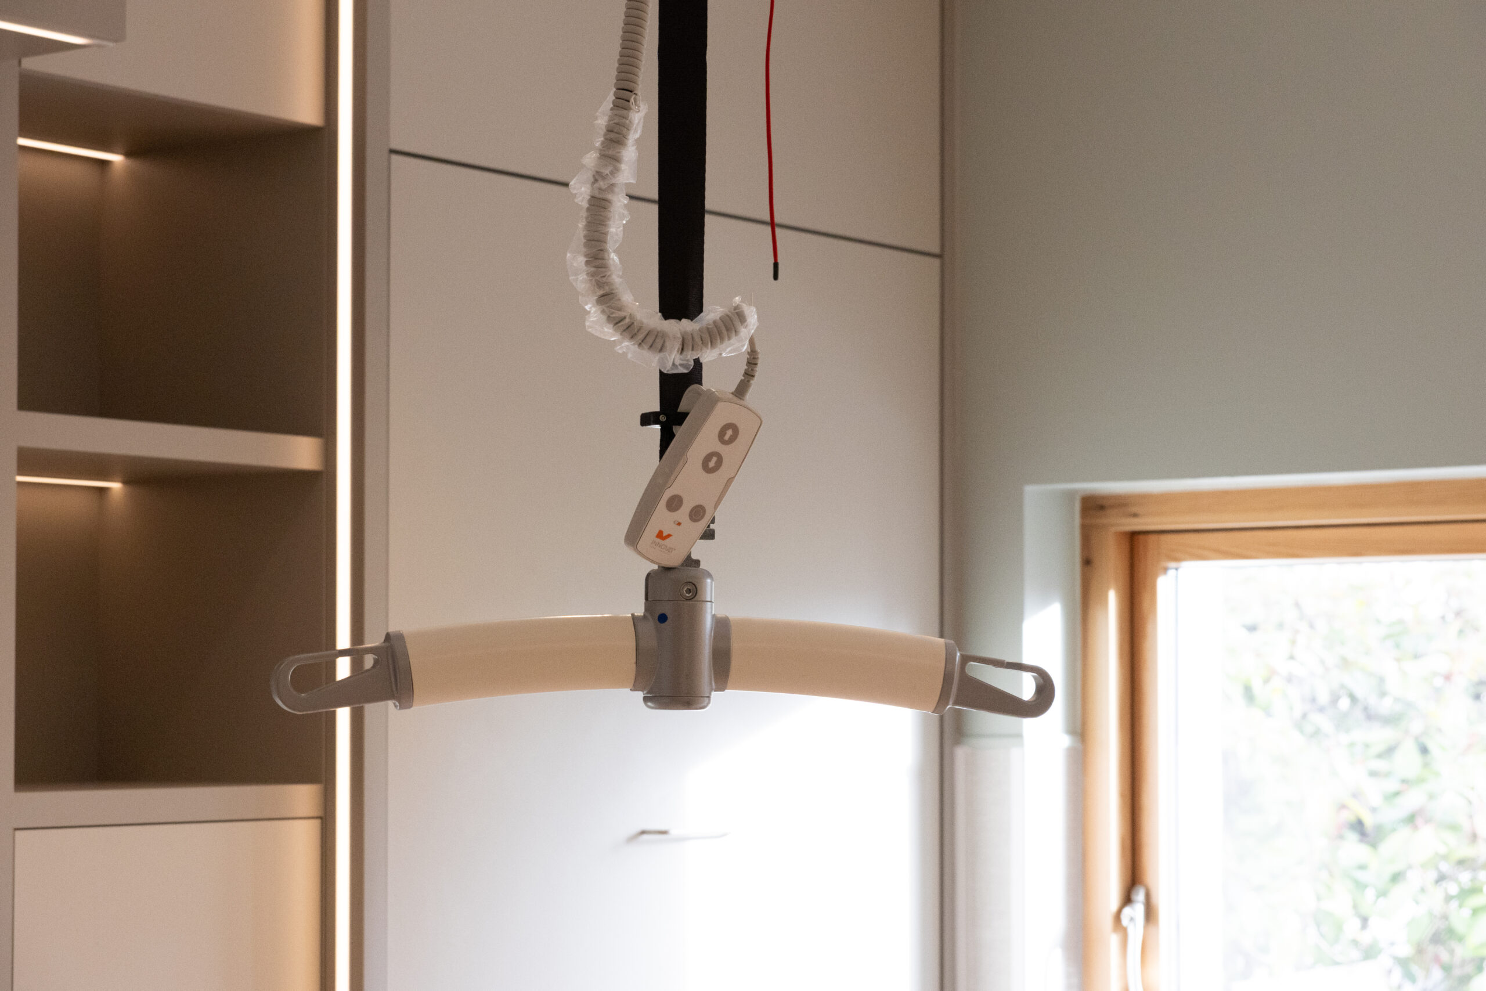
The project shows how a demanding refurbishment, covering design, specialist equipment, joinery and installation, can be delivered as one seamless solution by a single specialist partner. Because the rooms are ready for future needs such as hoist installation, they can adapt as patient needs change, protecting the hospice’s investment for years to come.
Project Gallery

Speak to The Experts
Need assistance with product enquiries, general inquiries, or product support? Our Phonelines are open 9am - 5pm Monday to Friday
0345 034 1450Or, fill out the form for a call back.