UK Spec Challenges for Changing Places Toilets
For architects working across healthcare and education projects, accessible design is no longer a secondary compliance measure; it is a core part of successful project delivery. Nowhere is this more pertinent than in the specification of accessible changing toilet facilities, where early-stage decisions can significantly affect planning approval, procurement strategy, programme certainty, and long-term operational performance.
Changing Places toilets have become an essential requirement across many public buildings in the UK, particularly within hospitals, schools, universities, community health facilities, and specialist education environments. Yet despite growing awareness, many project teams still face major specification barriers that lead to redesigns, procurement delays, and unnecessary construction costs.
The challenge is rarely about intent. Most architects understand the importance of inclusive sanitary provision. The real difficulty lies in translating compliance requirements into practical, buildable, maintainable solutions within the constraints of live projects.
This article explores the most common UK architectural specification challenges for Changing Places toilets, explains how these issues affect healthcare and education projects, and provides practical decision-making criteria to reduce procurement uncertainty from the earliest design stages.
Why Accessible Changing Toilet Facilities Create Specification Challenges
Standard accessible toilets are familiar territory for most design teams. Changing Places toilets are not.
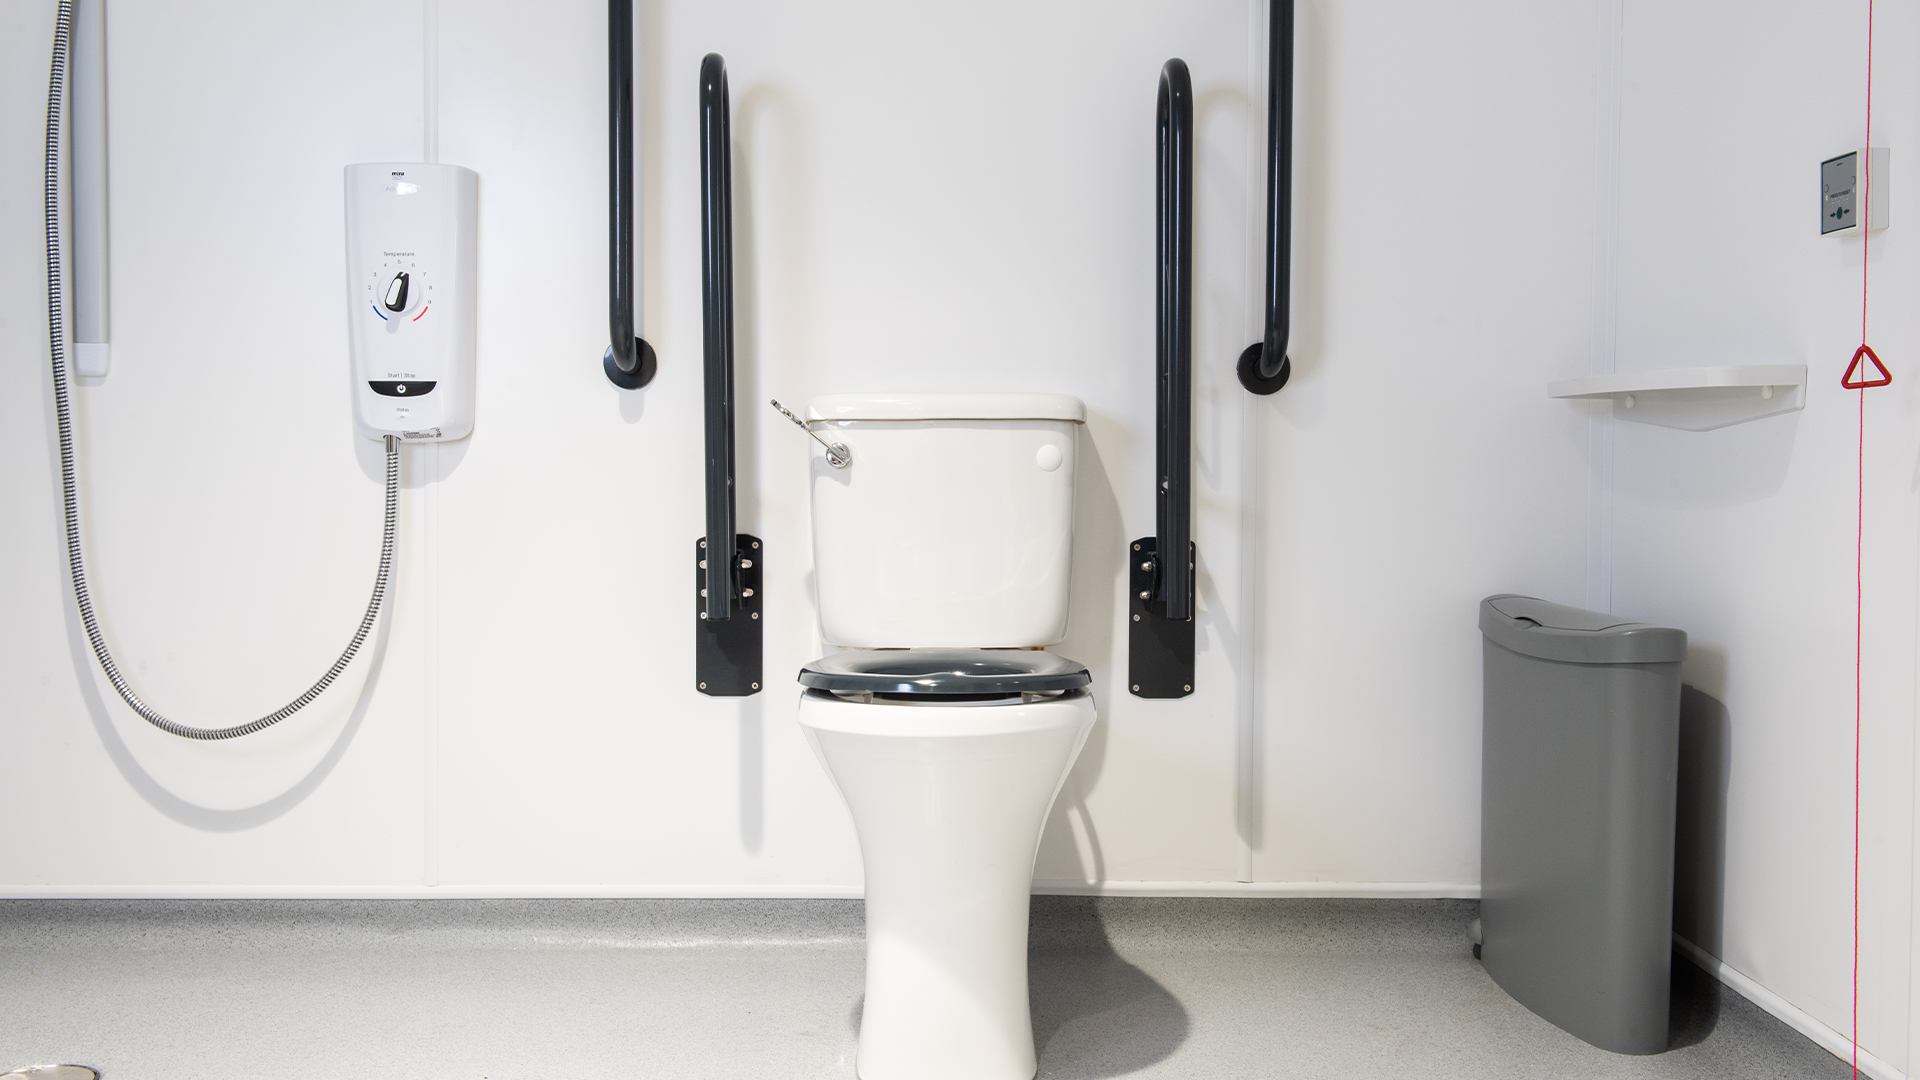
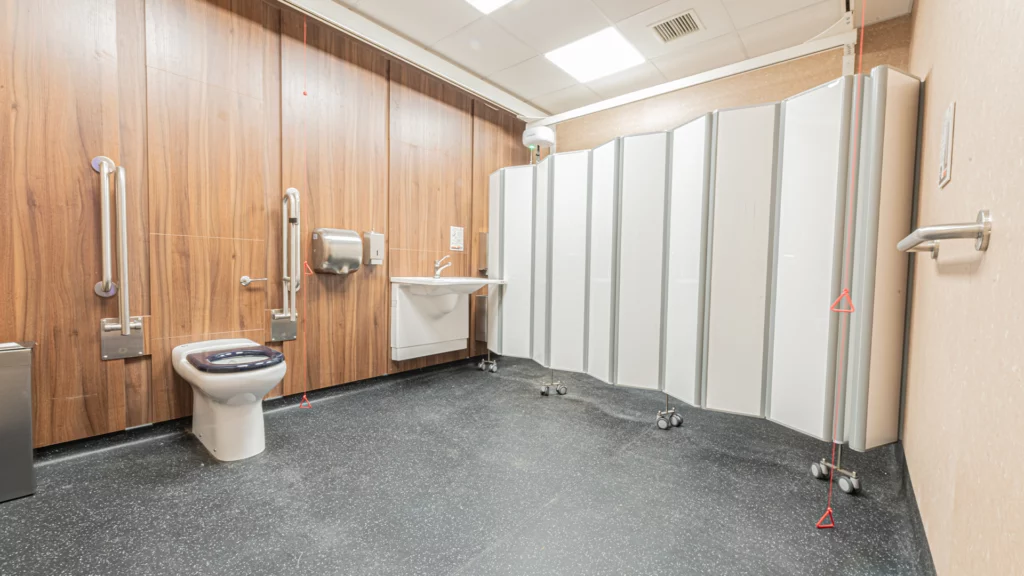
Unlike standard disabled toilets, accessible changing toilet facilities require significantly more floor area, specialist equipment, structural coordination, and facilities management planning. They often involve multiple consultant disciplines, specialist suppliers, and compliance requirements that extend beyond standard Building Regulations.
This creates several common challenges:
- uncertainty around minimum compliance standards
- confusion between approved guidance and best practice
- difficulty comparing modular Changing Places toilets vs bespoke delivery routes
- lack of early structural and mechanical, electrical, and plumbing (MEP) coordination
- procurement delays caused by late specialist engagement
- underestimation of operational and maintenance requirements
These issues are particularly pronounced in healthcare and education projects, where accessibility expectations are higher and stakeholder scrutiny is stronger.
Challenge 1: Confusing Standard Accessible WCs with Changing Places Toilets
One of the most common problems in UK architectural specifications is assuming that an enlarged disabled WC is sufficient. It is not.

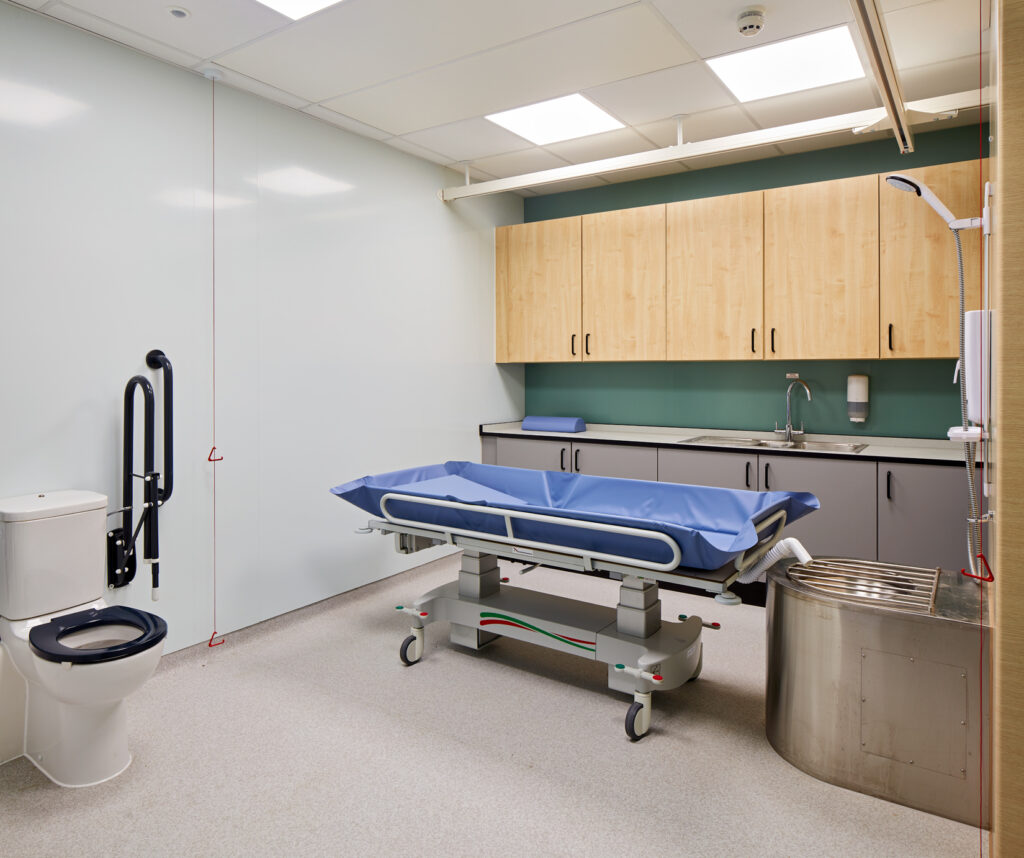
Changing Places toilets are specialist facilities designed for users who require hoist-assisted transfers, adult-sized changing benches, and support from one or more carers. A standard accessible WC does not provide this functionality.
This misunderstanding often leads to:
- under-sized rooms
- incorrect equipment selection
- failed compliance reviews
- redesign during technical stages
- planning delays
Architects must distinguish clearly between:
- standard accessible WCs
- ambulant accessible toilets
- Changing Places toilets
- enhanced accessible changing toilet facilities
Each has different compliance expectations and operational requirements. This distinction should be established during feasibility, not after planning submission.
Challenge 2: Underestimating Space Requirements
Changing Places toilets are frequently undersized during concept design.
This is one of the costliest mistakes in new-build schemes because spatial corrections later in the programme can trigger redesign across structure, MEP, circulation, and adjacent room layouts.
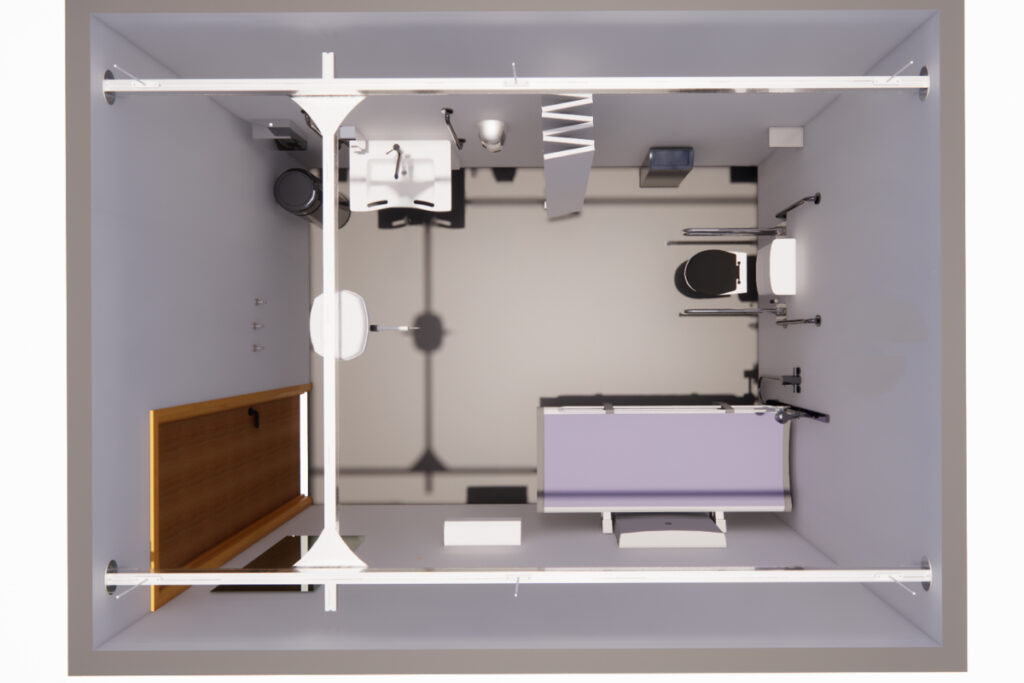
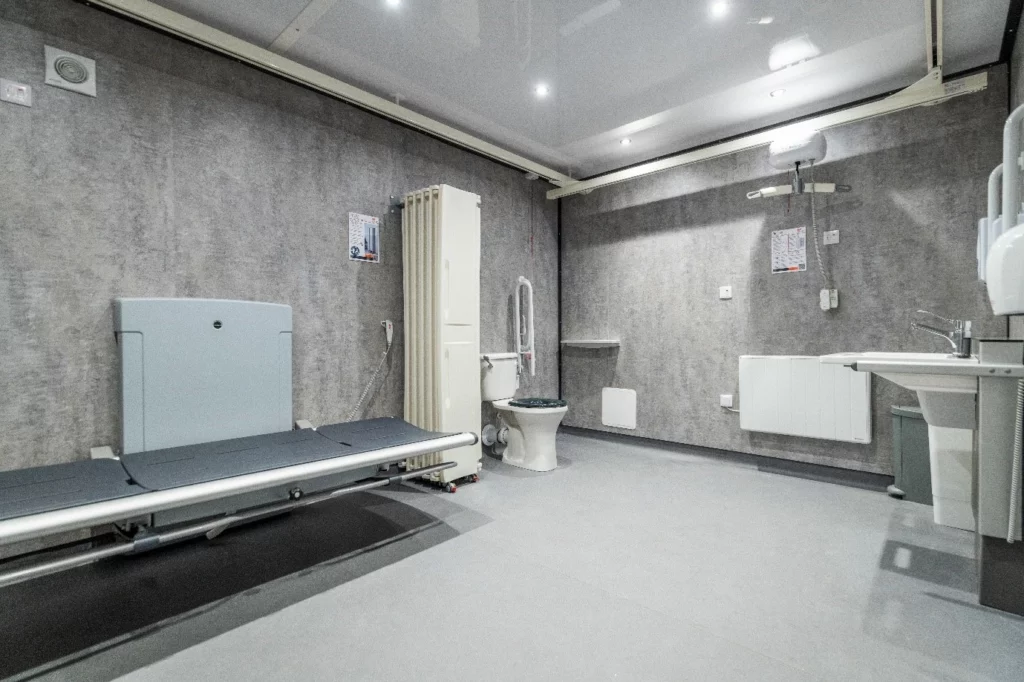
A compliant Changing Places toilet generally requires a minimum footprint of around 12 square metres, but practical layouts often need more depending on usage type, equipment choice, and building constraints.
Key space requirements include:
- clear transfer zones around the toilet
- wheelchair turning circles
- ceiling hoist travel paths
- carer circulation space
- privacy and safeguarding layouts
- maintenance access to specialist equipment
In hospitals and specialist education buildings, usage intensity often demands more generous layouts than minimum guidance suggests.
Designing to the absolute minimum often creates long-term operational failure.
Challenge 3: Late Structural and MEP Coordination
One of the biggest technical risks in accessible changing toilet facilities is treating equipment specification as a later-stage decision.
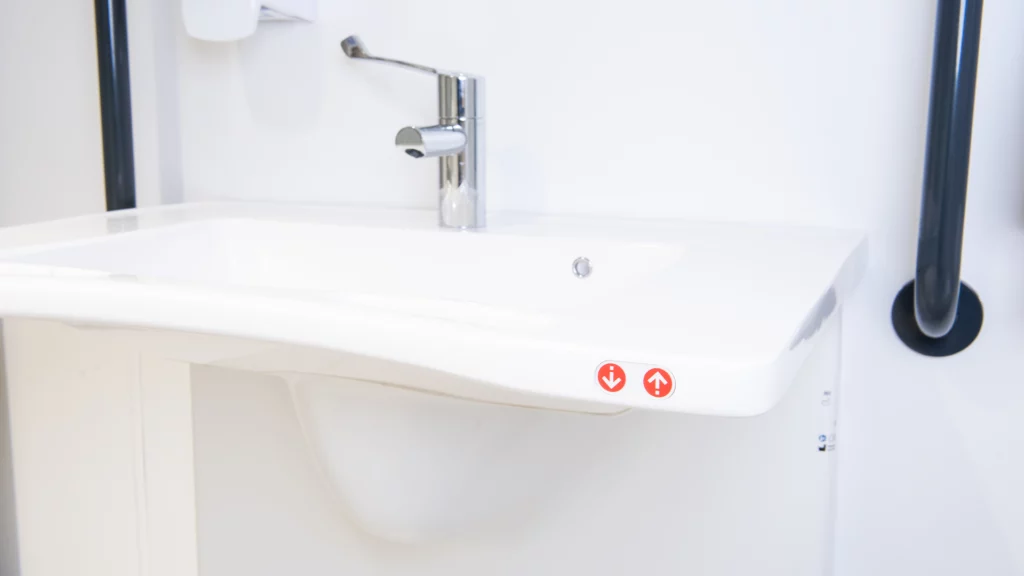
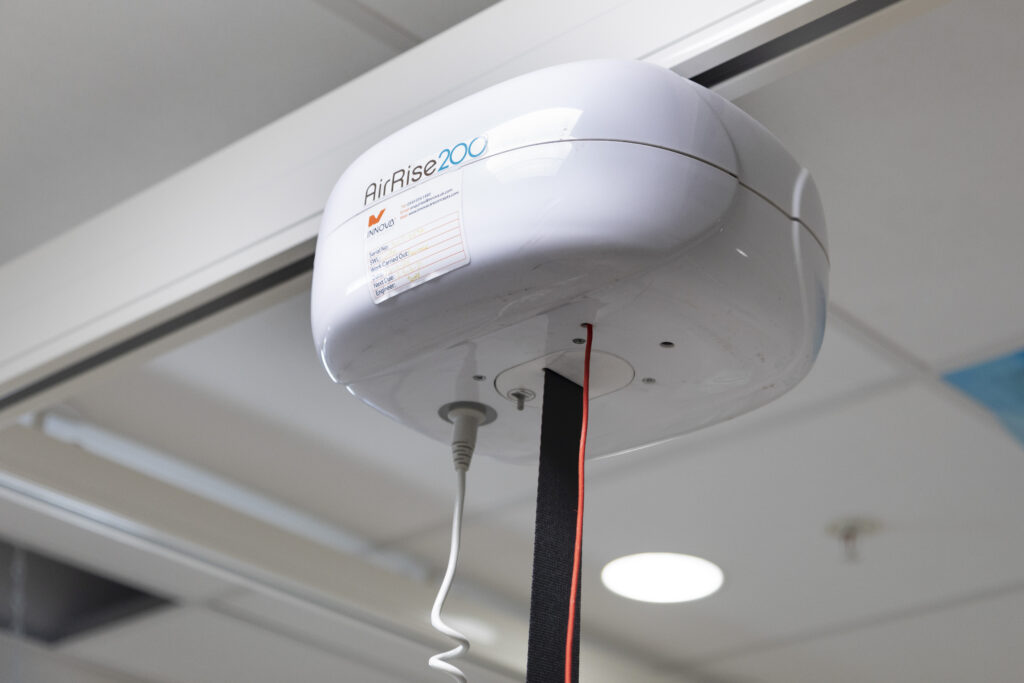
Ceiling hoists, adjustable benches, alarm systems, specialist basins, and assisted-transfer layouts all require coordination with structure and MEP systems from the earliest design phases.
MEP refers to Mechanical, Electrical, and Plumbing services, and poor coordination here commonly causes:
- ceiling clashes with hoist systems
- inadequate structural support
- drainage conflicts
- poor lighting layouts
- ventilation compliance issues
- inaccessible maintenance zones
This is especially problematic in healthcare and education projects where service density is already high.
If ceiling hoists are introduced too late, redesign costs can escalate rapidly, so early consultant coordination is essential.
Challenge 4: Uncertainty Around Modular vs Bespoke Delivery
Many architects know they need compliant accessible changing toilet facilities, but procurement uncertainty arises when choosing how to deliver them.
Should the project use traditional site-built construction or modular accessible toilet systems?
Both routes can work, but many teams delay the decision too long, which affects programme certainty and budget forecasting.
When Modular Accessible Toilet Systems Make Sense
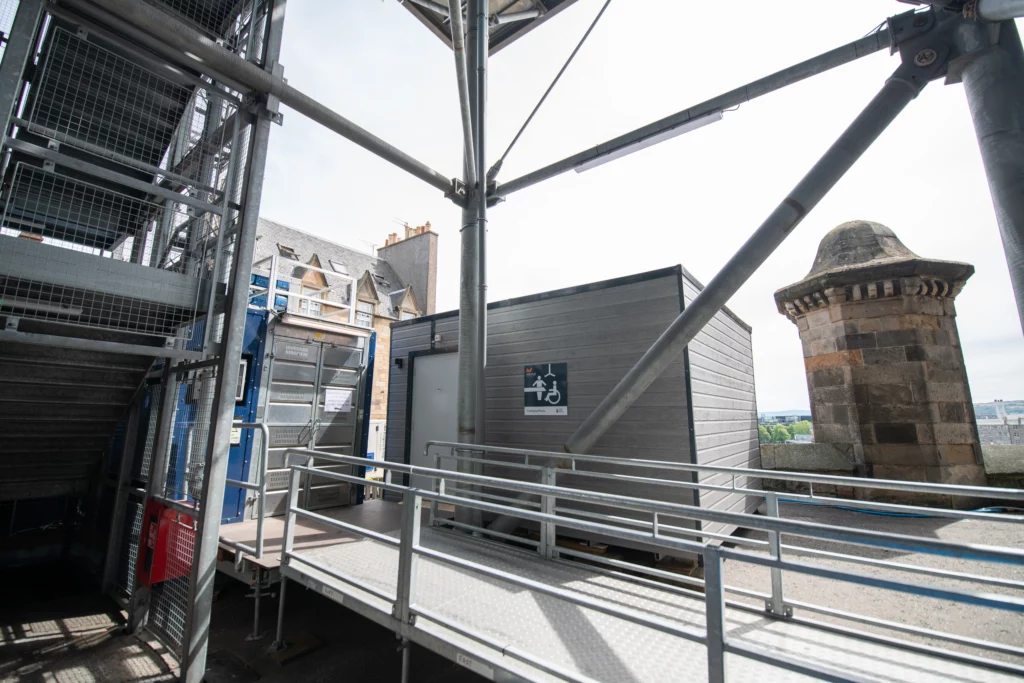
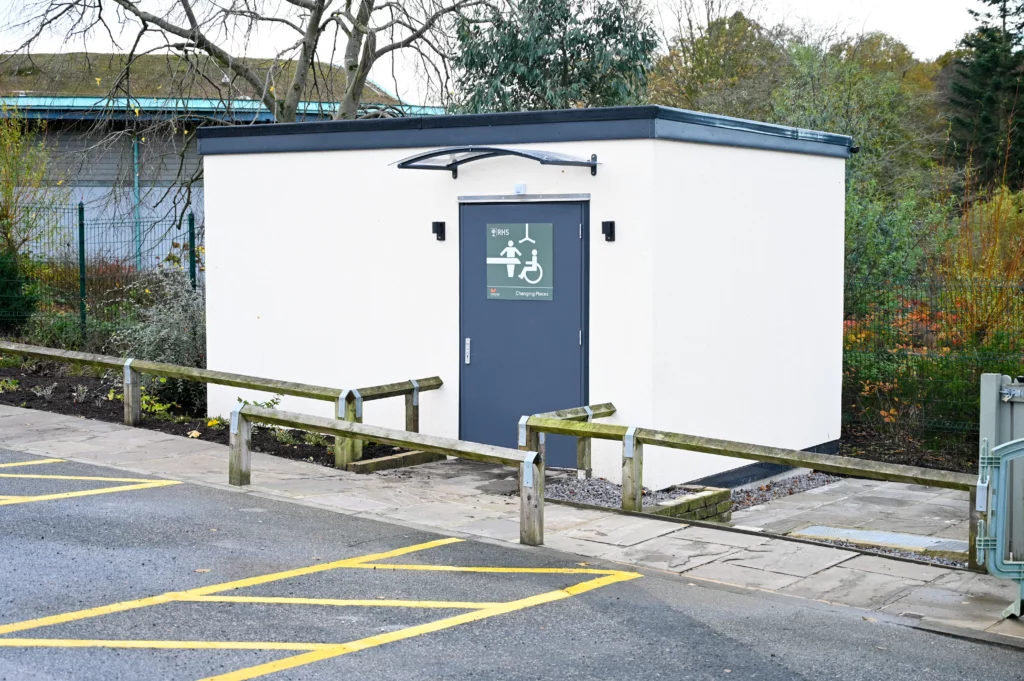
Modular accessible toilet systems are increasingly specified for healthcare and education projects where speed, certainty of compliance, and reduced contractor coordination are priorities.
These off-site manufactured units typically offer:
- faster installation
- factory-controlled quality assurance
- reduced on-site disruption
- predictable programme delivery
- simplified compliance validation
- lower risk of specification drift
This can be particularly valuable for live hospital campuses, schools operating during term time, and phased public-sector developments.
Modular systems also help where internal building conversion is not practical.
When Bespoke Construction Is More Appropriate
Traditional bespoke construction may be the better route where:
- building geometry is highly constrained
- the scheme involves listed or heritage buildings
- servicing integration is unusually complex
- architectural continuity is a major priority
- client standards require highly specific finishes or layouts
However, bespoke routes require stronger consultant coordination and usually carry greater risk of procurement uncertainty. This is often where specification mistakes lead to cost overruns.
Challenge 5: Procurement Delays from Late Specialist Input
Another major issue is leaving specialist suppliers out of the conversation until technical design or contractor appointment.
This creates avoidable problems such as:
- incomplete tender information
- inaccurate cost planning
- incompatible structural assumptions
- unrealistic programme expectations
- supplier-led redesign after contract award
Specialist input should happen during feasibility and concept stages, not just during procurement. This does not necessarily mean committing to a supplier too early, but it does mean understanding realistic product requirements before the design is fixed.
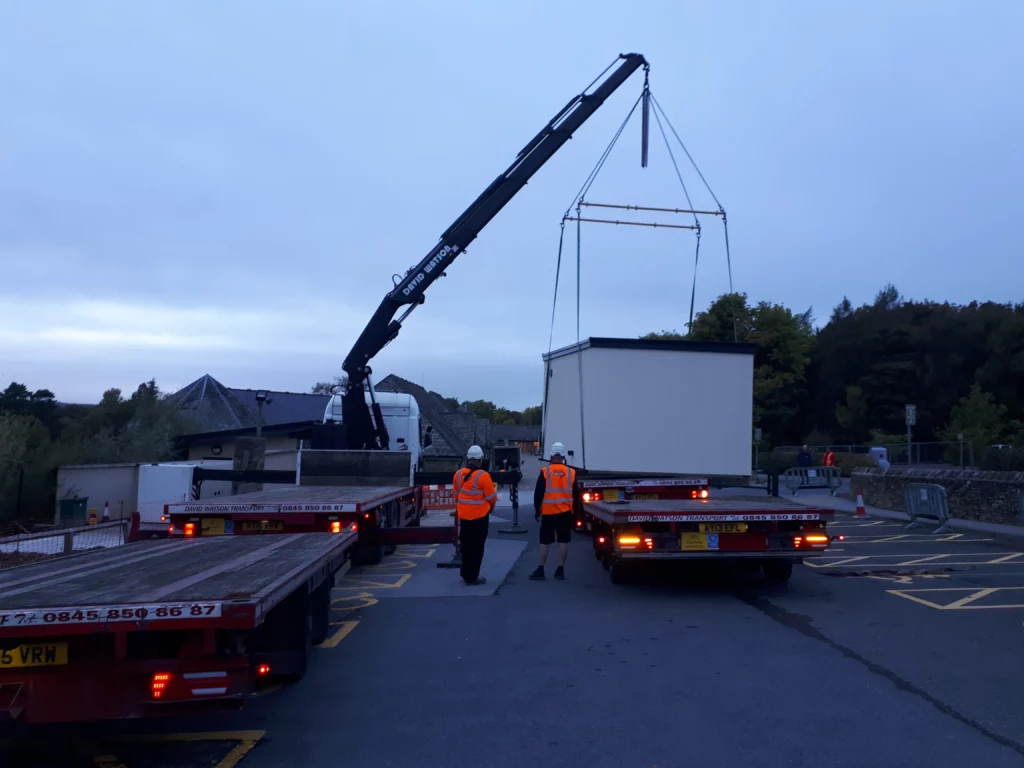
This is particularly important for modular accessible toilet systems, where transport, crane access, foundations, and servicing strategies must be considered early.
Challenge 6: Designing for Installation Instead of Operation
Many specifications focus heavily on achieving compliance approval but overlook how the space will function day-to-day.
This creates long-term problems for facilities teams, carers, and end users.
Common oversights include:
- poor maintenance access to hoists
- inadequate storage for consumables
- difficult cleaning access
- alarm systems that are hard to service
- poor privacy arrangements
- equipment positioned for compliance rather than usability
In healthcare and education projects, these issues quickly become operational complaints.
Good UK architectural specification should always consider the full building lifecycle – not just handover.
Compliance-Focused Decision Checklist
To reduce specification risk, architects should ask the following questions early:
1. Does the Project Require a Full Changing Places Toilet?
Do not assume standard accessible provision is sufficient. Review user groups, planning obligations, local authority expectations, and operational requirements.
2. Has Enough Space Been Protected at Concept Stage?
Protect movement areas, transfer zones, and future servicing access before layouts become fixed.
3. Has Structural and MEP Coordination Started Early?
Ceiling hoists and specialist equipment should never be treated as late additions.
4. Is Modular Being Assessed Alongside Bespoke?
Do not default to traditional construction without reviewing the programme and procurement implications.
5. Have Facilities Teams Been Consulted?
Facilities management feedback often identifies operational failures before they become expensive mistakes.
6. Has Specialist Supplier Input Been Included?
Early technical guidance reduces tender uncertainty and redesign risk.
These questions save far more time than they cost.
Best Practice for Healthcare and Education Projects
The most successful Changing Places toilets are delivered when accessibility is treated as a core design package rather than a compliance add-on.
Best practice includes:
- early accessibility strategy workshops
- specialist supplier consultation during feasibility
- structural coordination from the concept stage
- modular accessible toilet systems review during option appraisal
- operational sign-off from facilities management teams
- user-focused layout validation
- compliance review before technical design freeze
This approach reduces procurement uncertainty and improves both compliance outcomes and end-user experience.
In healthcare and education projects, where accessibility directly affects service delivery, this level of planning is essential.
Summary
Specifying accessible Changing Toilet facilities successfully requires more than following the guidance notes. It demands early decision-making, multidisciplinary coordination, and a clear understanding of how Changing Places toilets function in real buildings.
For architects working on healthcare and education projects, the biggest risks usually come from delay: late decisions, late coordination, and late procurement. By addressing specification barriers early, comparing modular accessible toilet systems against bespoke options, and designing for operational performance rather than minimum compliance, project teams can reduce uncertainty and deliver better outcomes for users, clients, and contractors alike.
In modern UK architectural specifications, Changing Places should not be treated as an exception – they should be planned as a fundamental part of inclusive design from day one.
If you’re weighing up how to meet these spec requirements on your own site, our Changing Places Toilet – Internal Room service handles the full retrofit, from design through to installation, so compliance is built in from the start.

Speak to The Experts
Need assistance with product enquiries, general enquiries, or product support? Our phonelines are open 9am - 5pm Monday to Friday. Or, fill out the form for a call back.