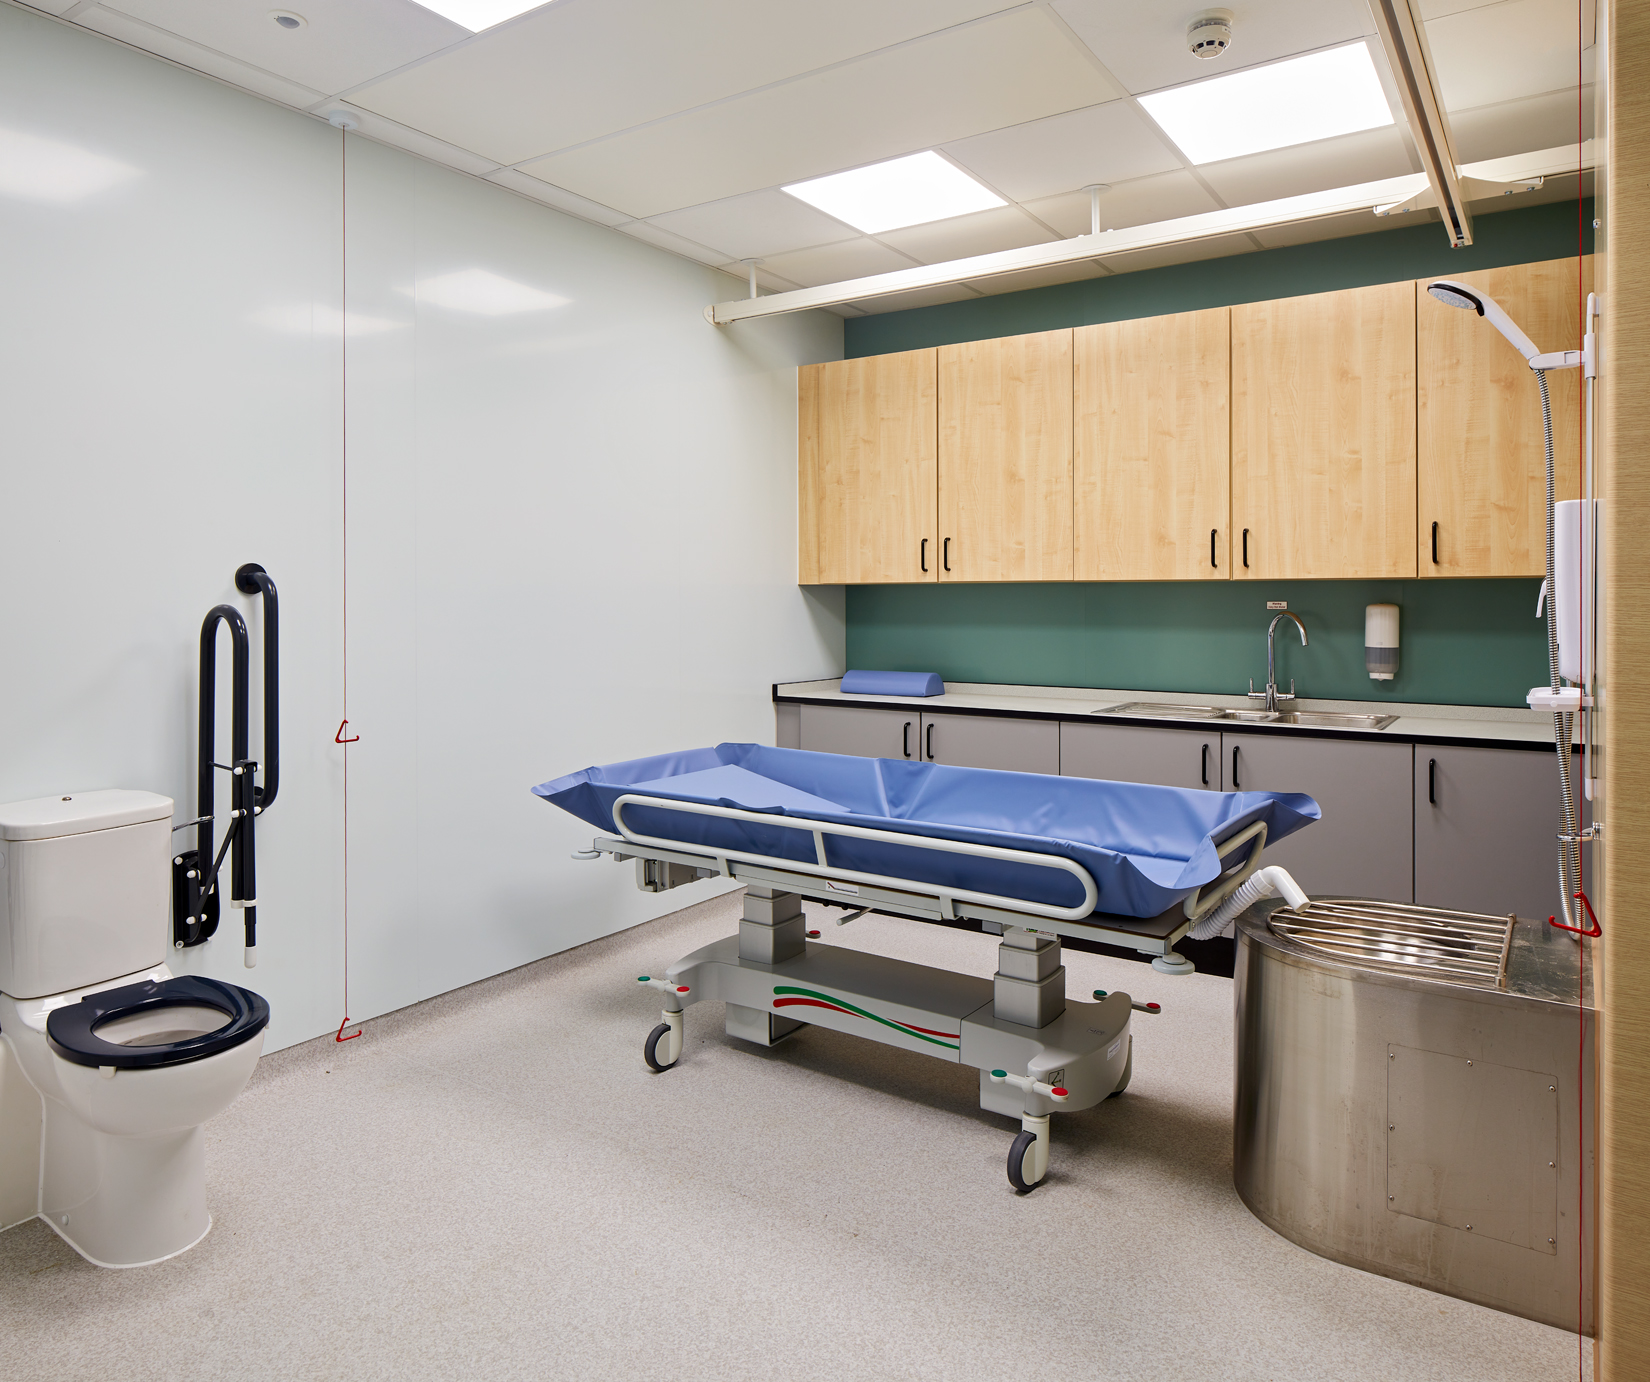
Hoisting Equipment

Ceiling Hoist Systems (Complete Solution)

Our ceiling hoist systems provide a fully coordinated lifting solution designed around the needs of users, carers, and the environment. From initial design and structural assessment through to supply, installation, commissioning, and ongoing support, we deliver safe, efficient patient transfer systems tailored to each project.

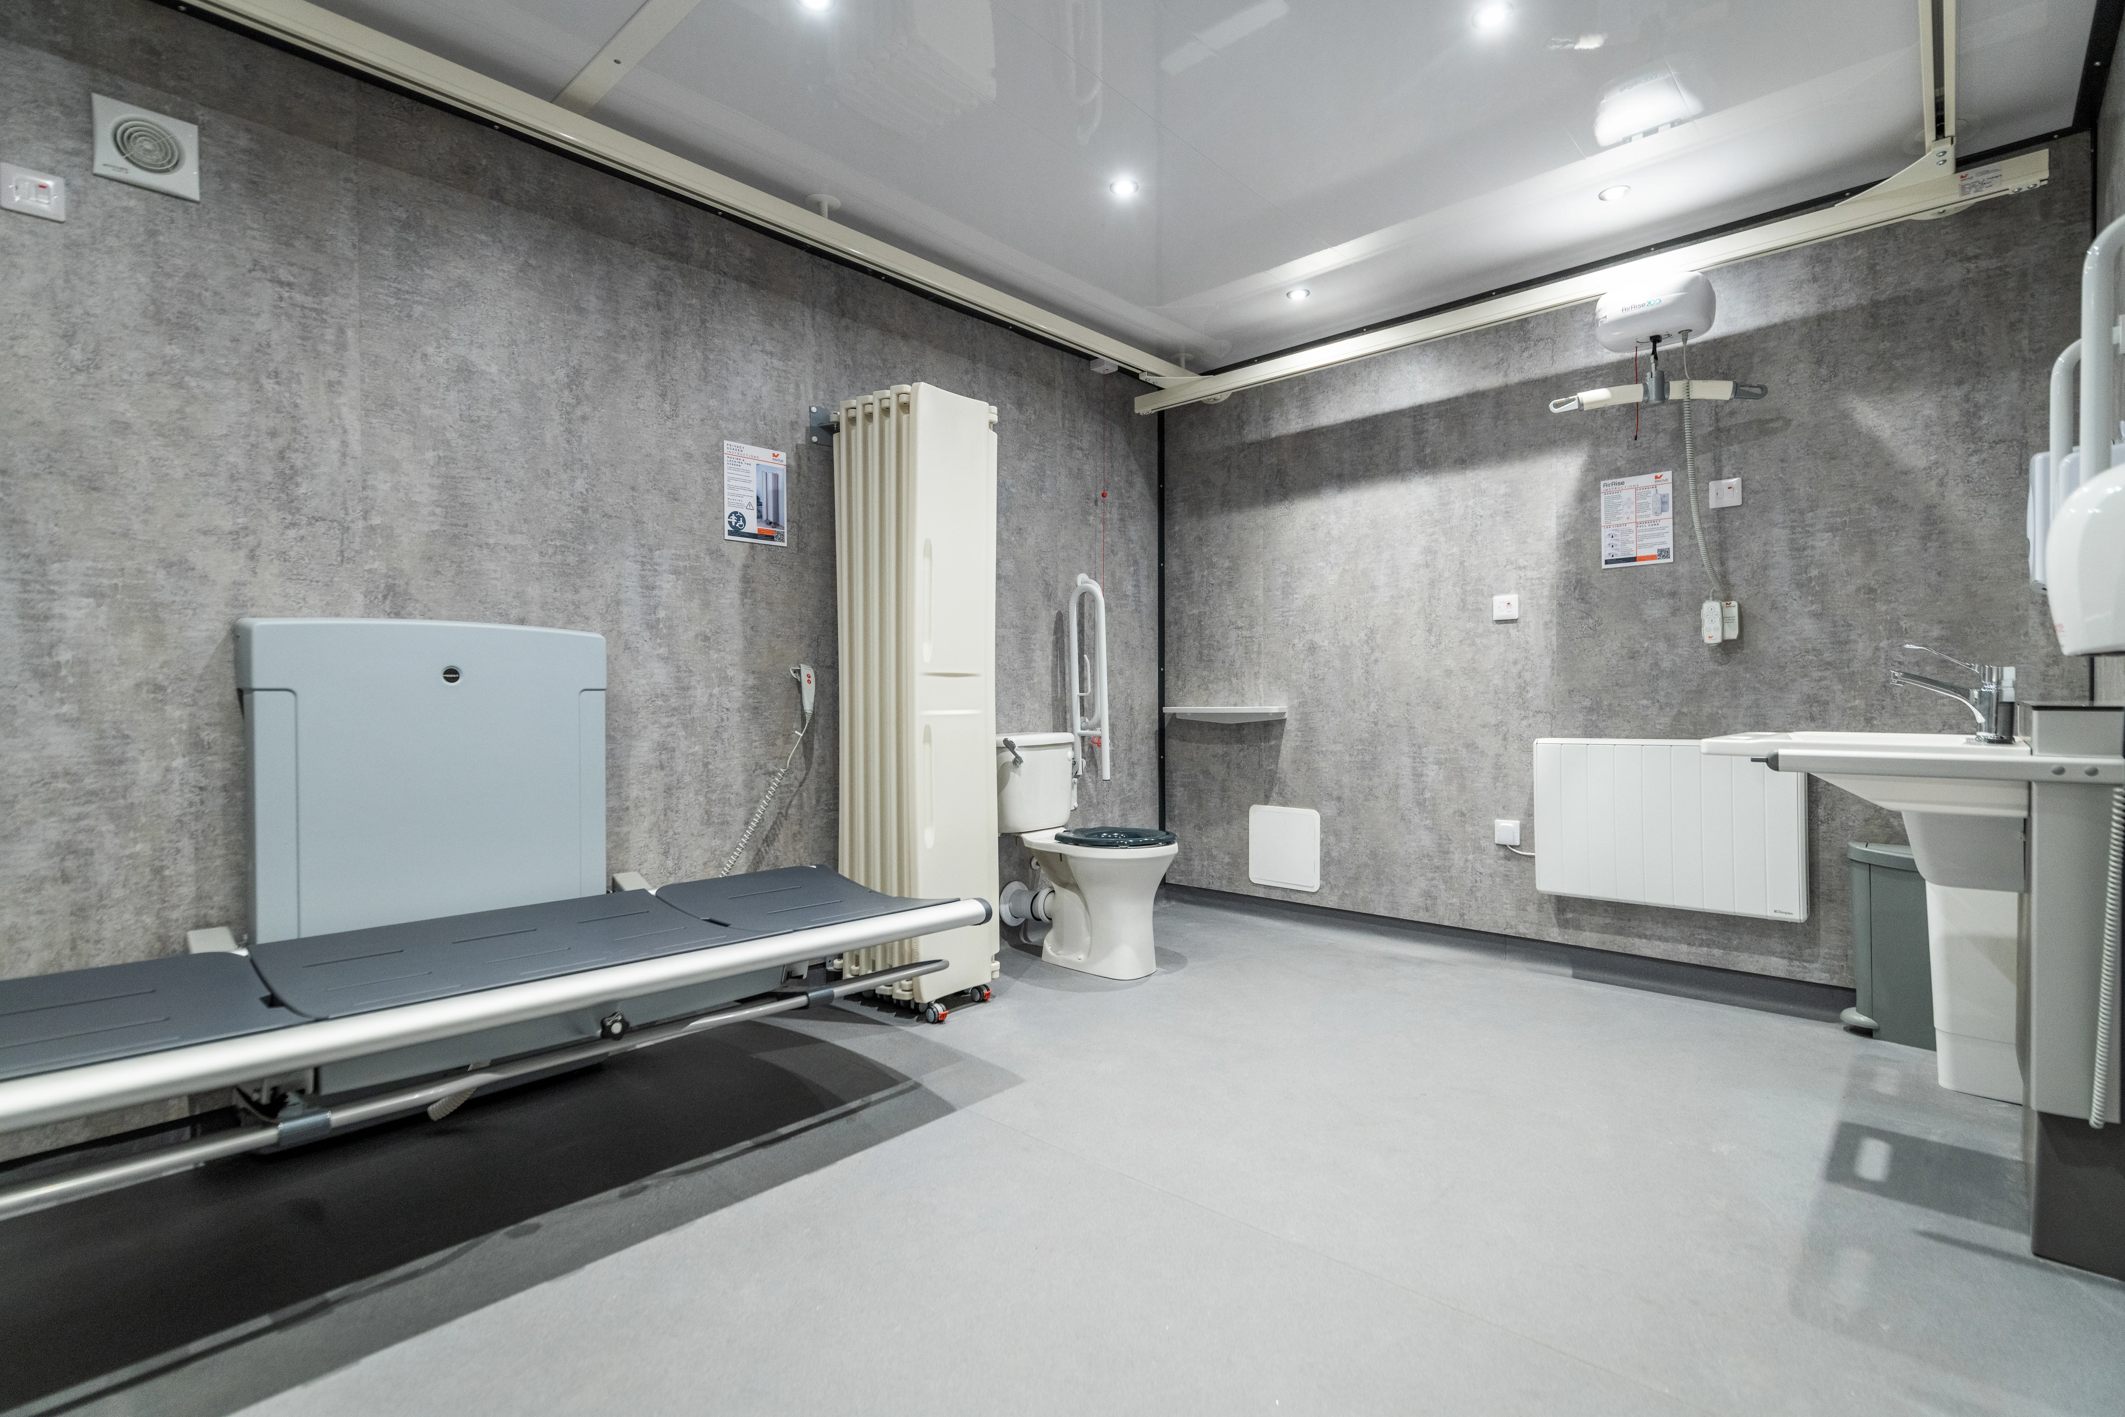
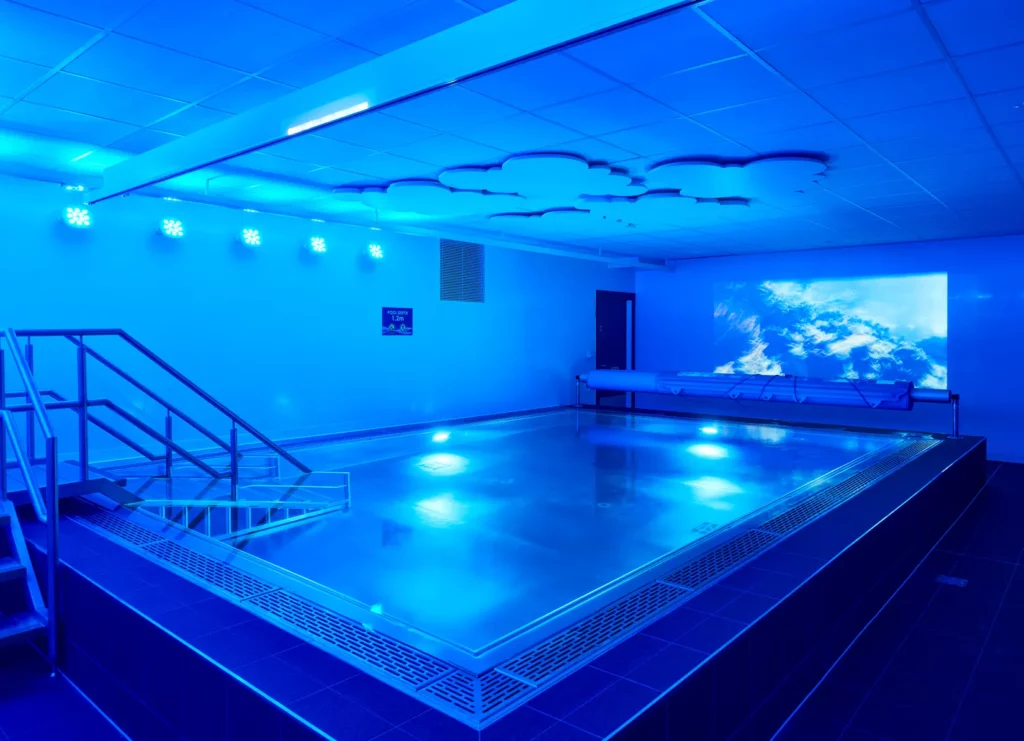
Whether for healthcare, education, care, or domestic environments, our systems can be configured for single rooms, multiple rooms, corridors, hygiene spaces, and hydrotherapy areas, providing reliable long-term performance and improved accessibility.
Download Brochure
Fully Designed and Delivered Solution We manage the complete process from survey and design through to installation, commissioning, and ongoing support.
Bespoke Track Layouts Every system is designed around the building layout, transfer requirements, and user needs to maximise coverage and usability.
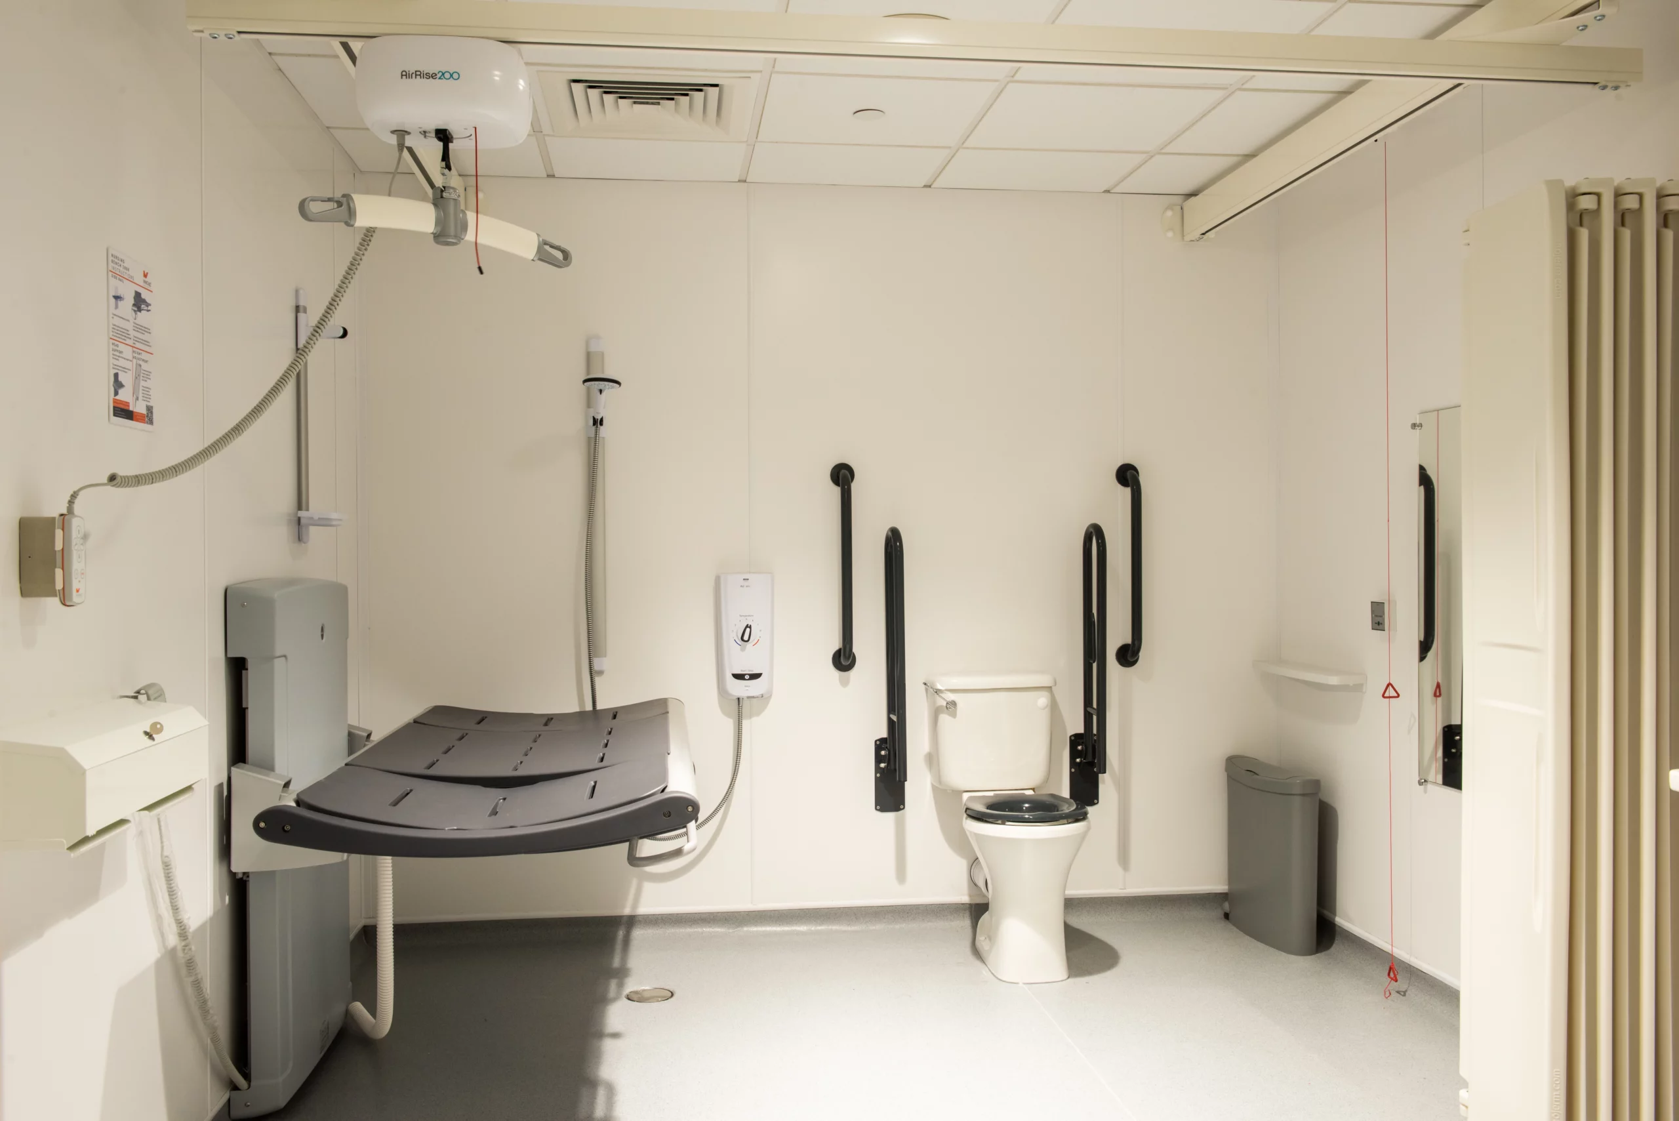
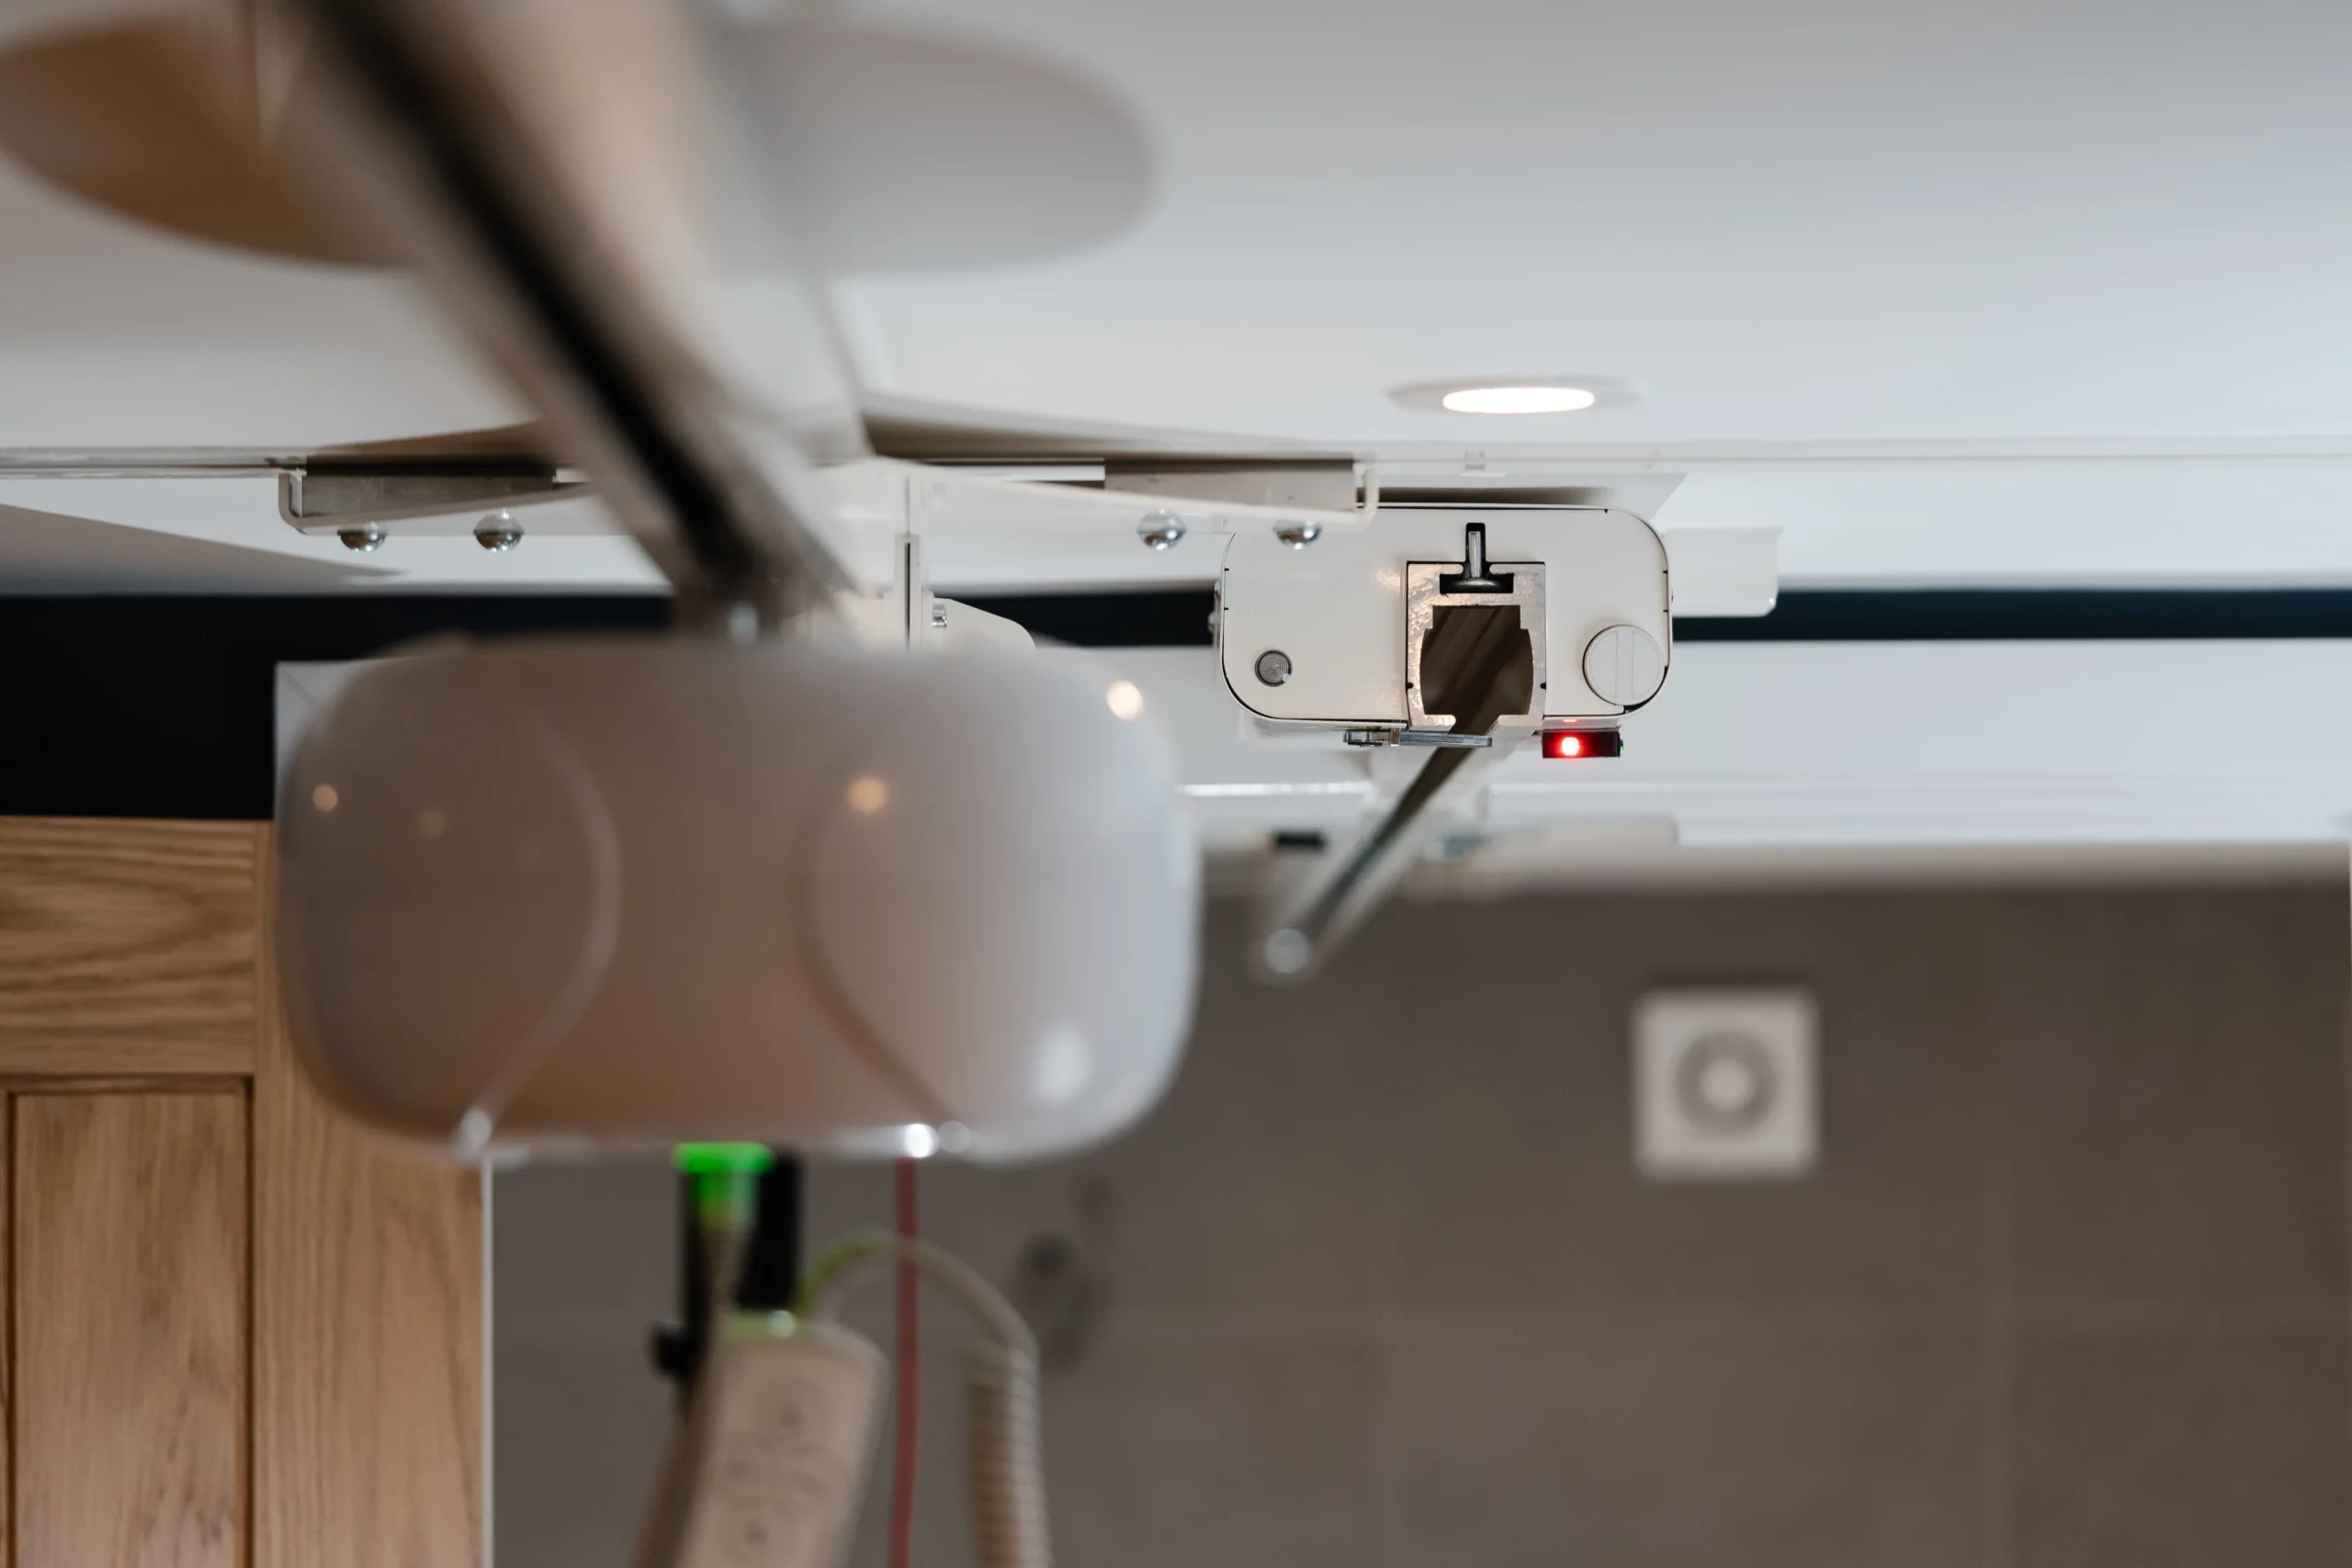
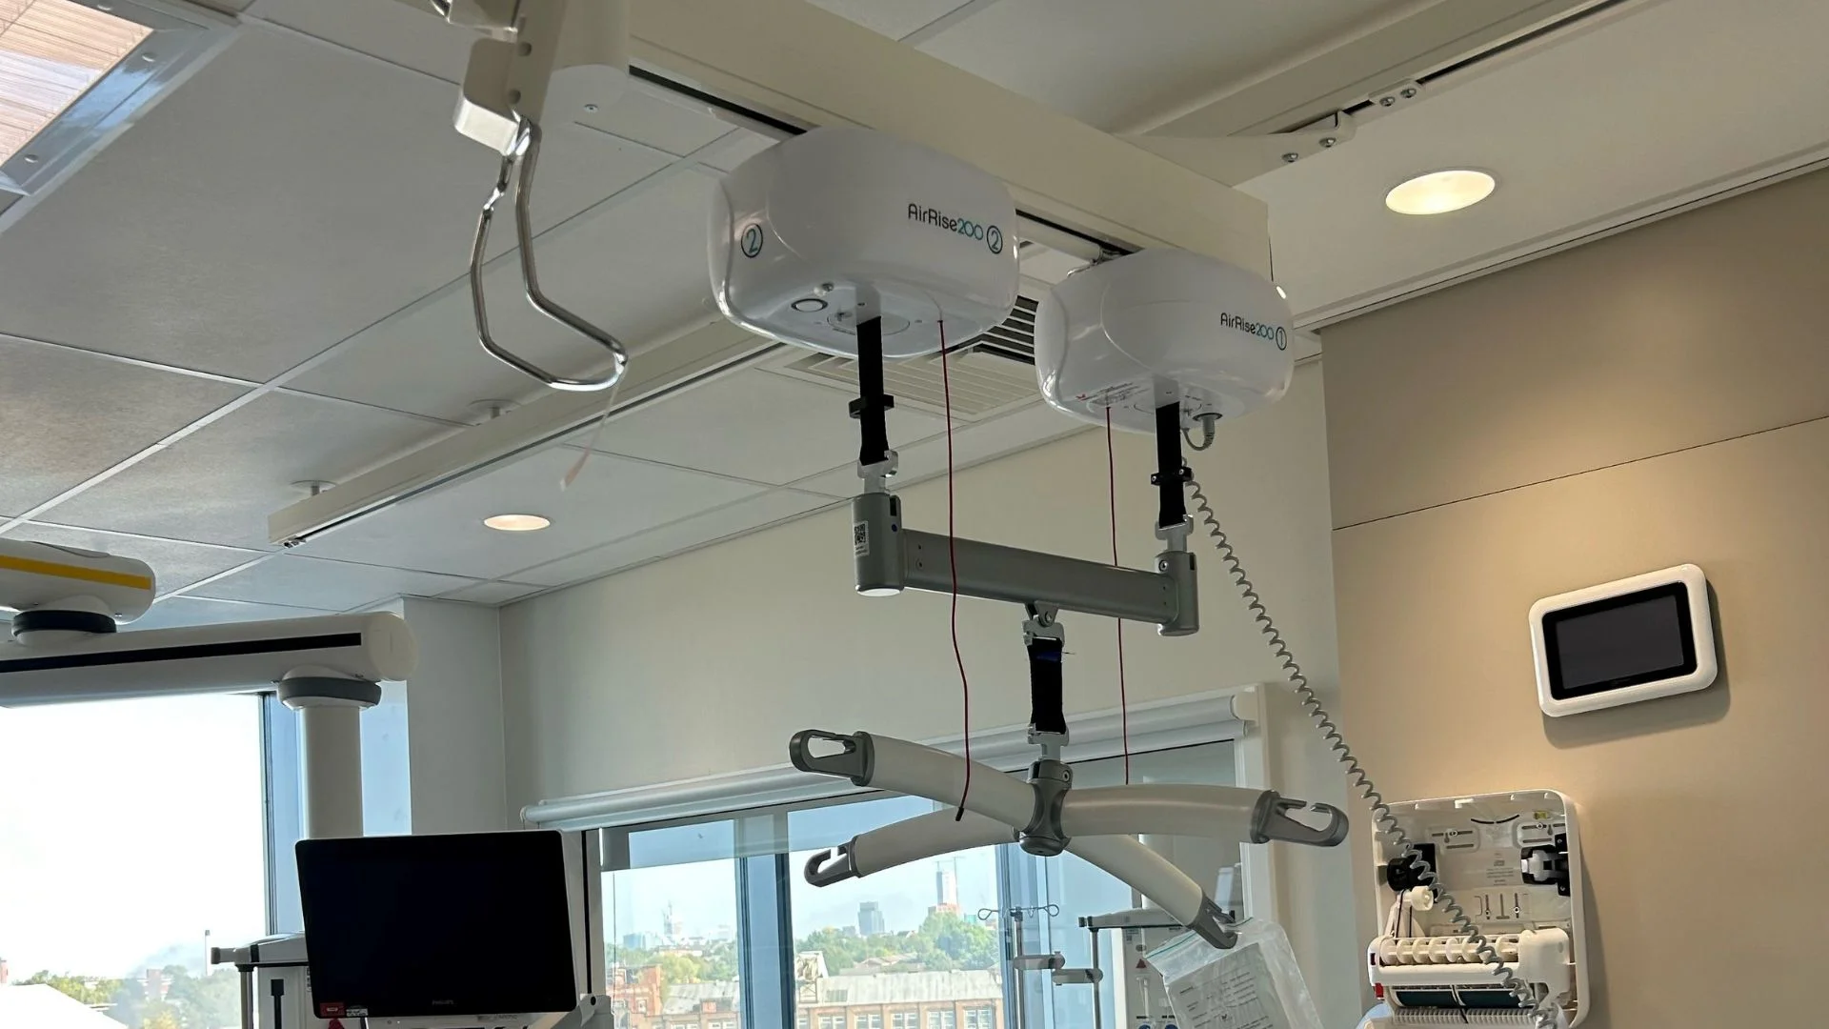
Integrated Hoist Units Compatible with AirRise and other ceiling hoist units, selected to suit required safe working loads.
Single and Multi-Room Configurations Solutions can be configured for individual rooms, room-to-room transfers, corridor systems, and whole-building coverage.
Structural Assessment and Coordination Our team assesses structural requirements and coordinates support solutions to ensure safe and compliant installation.
Compatible with Multiple Hoist Units Systems can accommodate a range of ceiling hoist units to suit different user requirements, environments, and lifting needs.
Suitable for New Build and Refurbishment Projects Systems can be incorporated into new developments or integrated into existing buildings with minimal disruption.
Ongoing Service and Maintenance Support Long-term servicing, inspections, and maintenance help ensure continued reliability, compliance, and peace of mind.
Why Choose Our Solution

Why Choose Our Solution

Fully Designed and Delivered Solution

We manage the complete process from survey and design through to installation, commissioning, and ongoing support.

Bespoke Track Layouts

Every system is designed around the building layout, transfer requirements, and user needs to maximise coverage and usability.

Integrated Hoist Units

Compatible with AirRise and other ceiling hoist units, selected to suit required safe working loads.

Single and Multi-Room Configurations

Solutions can be configured for individual rooms, room-to-room transfers, corridor systems, and whole-building coverage.

Structural Assessment and Coordination

Our team assesses structural requirements and coordinates support solutions to ensure safe and compliant installation.

Compatible with Multiple Hoist Units

Systems can accommodate a range of ceiling hoist units to suit different user requirements, environments, and lifting needs.

Suitable for New Build and Refurbishment Projects

Systems can be incorporated into new developments or integrated into existing buildings with minimal disruption.

Ongoing Service and Maintenance Support

Long-term servicing, inspections, and maintenance help ensure continued reliability, compliance, and peace of mind.

Our Approach

A Complete Lifting Solution Designed Around Your Environment

Every ceiling hoist system begins with understanding how the space will be used and how users will move throughout the environment. We work with project teams, therapists, carers, and stakeholders to develop a track layout that delivers safe, efficient transfers while maximising coverage and usability.

From structural assessment and system design through to installation, commissioning, and ongoing support, we coordinate every stage of delivery. By combining specialist equipment, technical expertise, and long-term maintenance into one solution, we simplify complex lifting projects and provide confidence throughout the lifecycle of the system.
Where We Install

Designed for a Wide Range of Care Environments

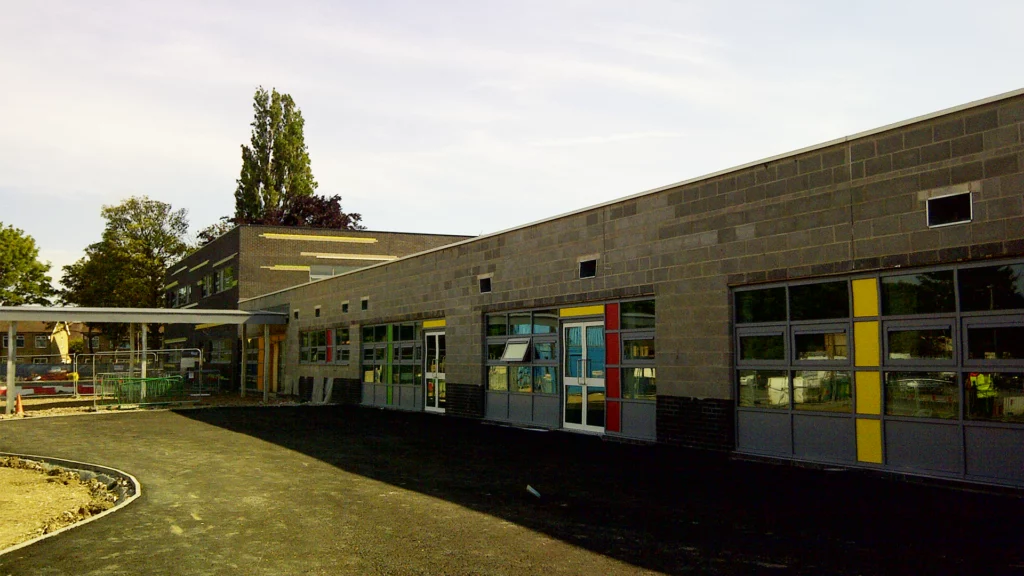
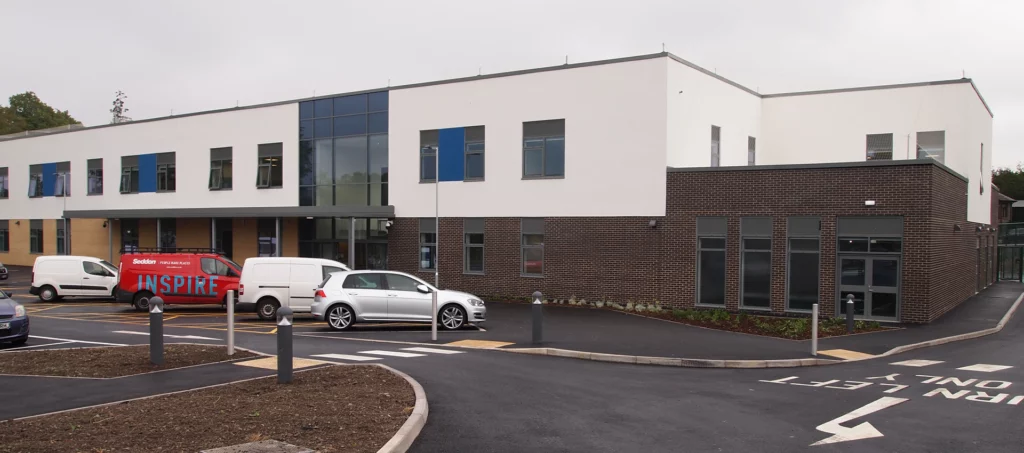
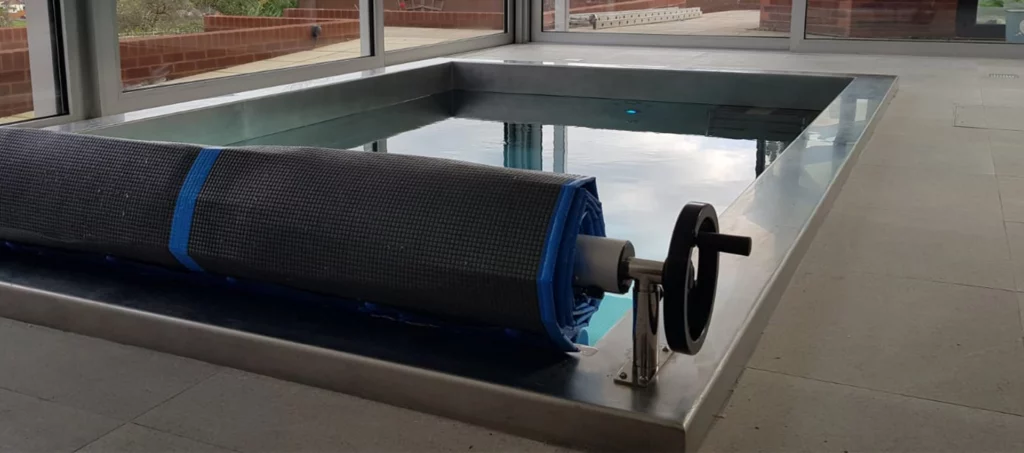
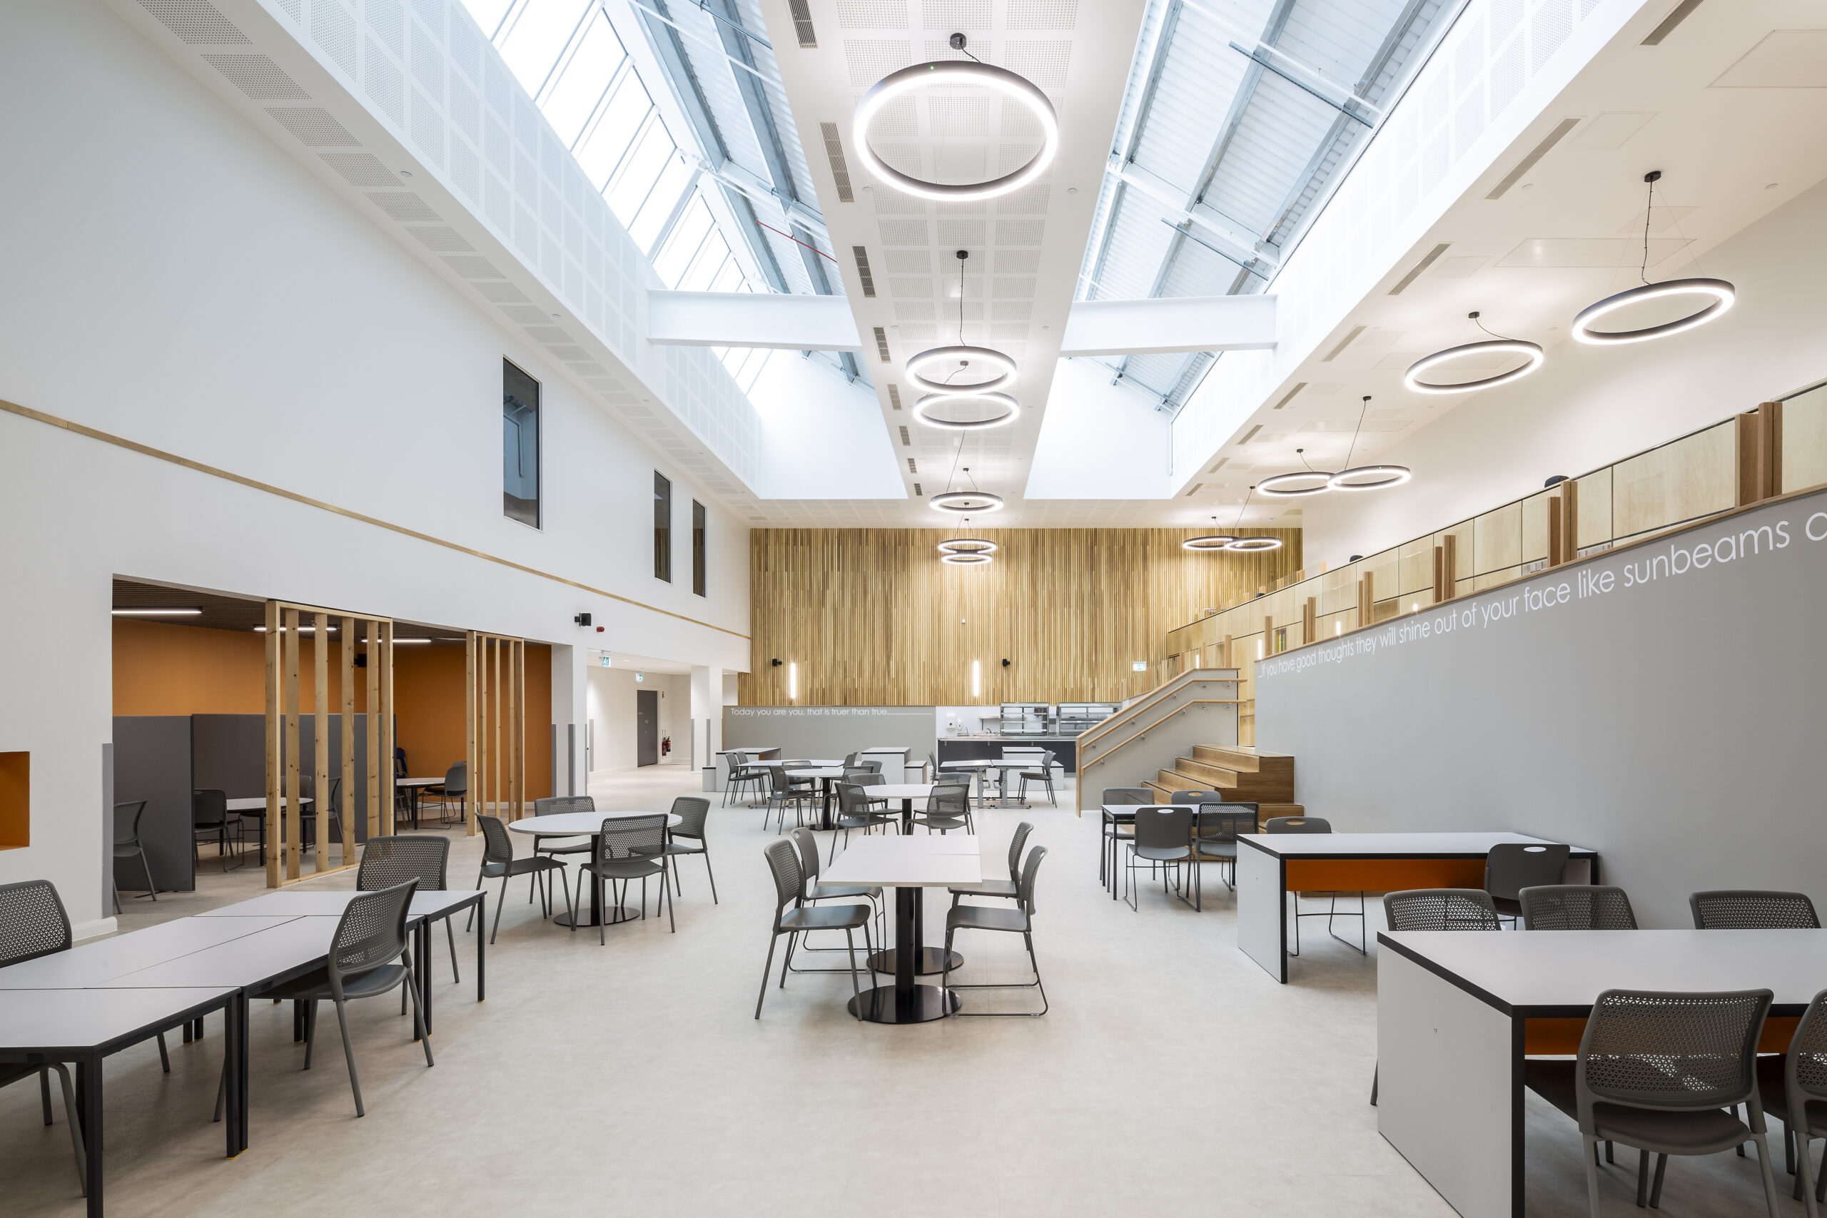
Our ceiling hoist systems are installed across healthcare, education, care, and domestic environments where safe, reliable transfers are required. Each system is tailored to the operational needs of the building, users, and care teams.
Delivered Across Multiple Environments

Proven Ceiling Hoist Installations

Common Questions

Ceiling Hoist System FAQs

A ceiling track hoist is an overhead lifting system designed to safely transfer individuals with limited mobility. It enhances accessibility, reduces caregiver strain, and saves space compared to mobile hoists.

Ceiling hoists come in fixed, portable, manual traverse, powered traverse, and bariatric models, each suited for different healthcare environments.

Ceiling hoists offer better stability, eliminate floor obstructions, and provide smoother patient transfers compared to traditional mobile hoists.

Ceiling hoists are installed using ceiling mounts, wall brackets, or support posts. The method depends on the structure of the building and weight capacity requirements.

The track system must be reinforced to handle 1.5 times the hoist’s safe working load. Engineers assess ceiling strength and required fixings before installation.

Yes, older buildings may need additional reinforcements, such as steel beam supports or alternative wall-mounted solutions.

Commonly used in hospitals, care homes, rehabilitation centres, and private homes to support mobility needs.

One potential disadvantage of a motorised hoist is that it requires a power source, making it unusable during power outages unless there is a backup system. Additionally, motorised components may require regular maintenance to ensure reliable operation.

Yes, but they require special coatings and infrared handsets to prevent damage from moisture.

X-Y systems provide full-room coverage, while monorails follow a fixed track for specific transfer points.

Ceiling hoists require a 24V power connection, with dedicated outlets for transit couplings, track switches, and charging points.

Charging happens through the handset, requiring a switched fuse spur installed at ceiling height.

Hoists need an annual service and load testing at 1.5 times their safe working limit to ensure safety.

Yes, all Innova hoists meet EN: 10535:2006 and Directive 93/42/EEC safety standards.

Yes! Systems can be customized with straight monorails, curved tracks, or full-room X-Y coverage for maximum flexibility.

Inset tracks provide a sleek, space-saving design and improved infection control.

Yes, the AirGlide Curtain Hopper allows privacy curtains and hoists to coexist without obstruction.

• Integralift Hidden Hoist – A discreet hoist that folds away into a cabinet.
• Mobile hoists – A non-permanent lifting solution.

Yes, they integrate with hospital beds, wheelchairs, and bathing systems for seamless patient handling.

Contact Innova Care Concepts via phone (0345 034 1450) or email ([email protected]).