Designing SEND Schools That Work: Planning Specialist Spaces for Everyday Use
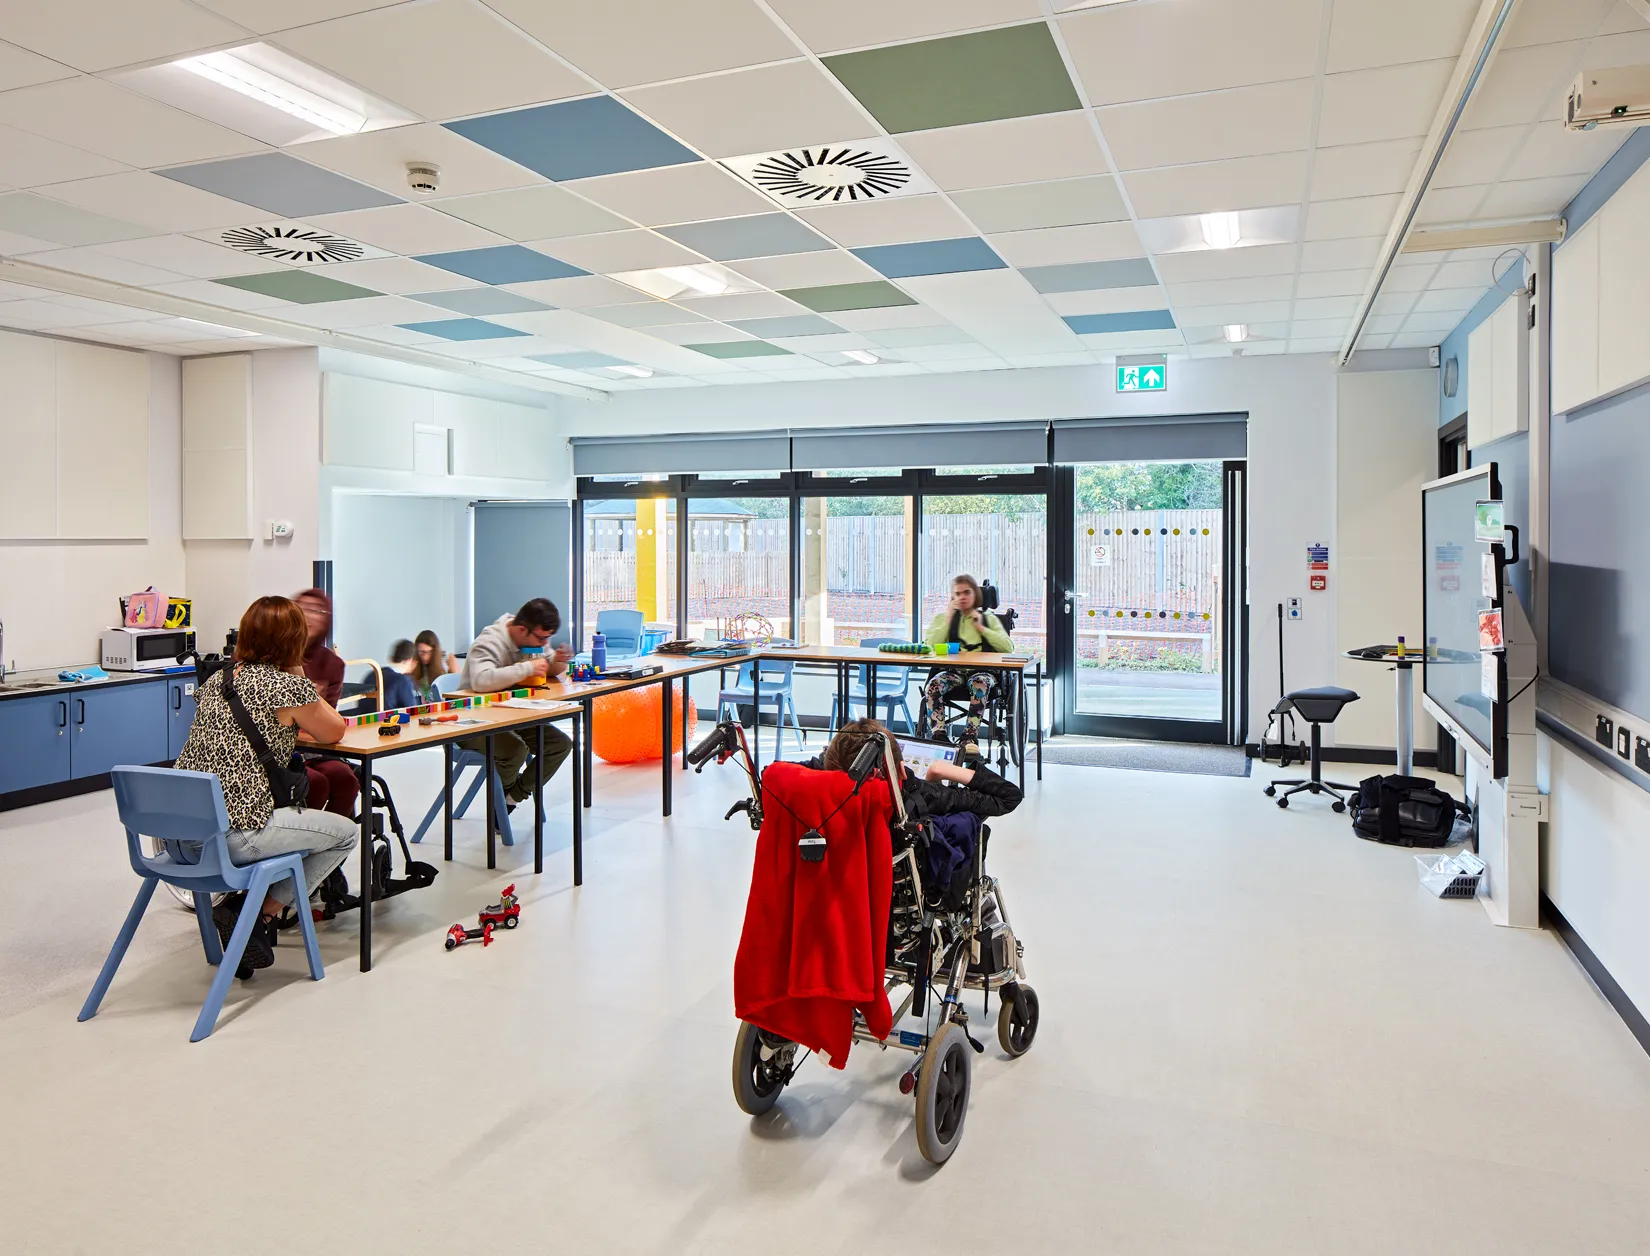
When discussing SEND school design, it is easy for conversations to focus on compliance, accessibility standards and educational outcomes. While these considerations are essential, they are only part of the picture.
The true test of a specialist education environment comes after handover. Once pupils arrive, staff begin daily routines and facilities teams assume responsibility for maintenance; the practical realities of how spaces function become far more important than what appeared on a design drawing.
Hygiene rooms need to support safe and efficient personal care. Ceiling hoist systems must enable smooth transfers without disrupting teaching activities. Hydrotherapy facilities require ongoing servicing and careful environmental management. Sensory spaces must remain adaptable as pupil needs evolve. Every specialist area needs to work not only on day one, but throughout years of daily use.
For architects, local authorities, contractors and school leadership teams, successful SEND school design means creating environments that balance pupil outcomes with operational efficiency. The most effective specialist education environments are those where equipment, circulation, maintenance and future adaptability have been considered from the get-go.
Why Operational Design Matters in SEND Schools
Unlike mainstream educational settings, SEND school facilities often incorporate a wide range of specialist equipment and support spaces. These environments are expected to accommodate complex physical disabilities, therapeutic interventions and personal care requirements while maintaining a safe, welcoming and educationally focused atmosphere.
The challenge is that many operational issues do not become apparent until the building is occupied.
A hygiene room may technically comply with space requirements but leave insufficient clearance for carers to work safely around a changing bench. A hydrotherapy room may provide an excellent therapeutic environment while offering poor access for servicing plant equipment. A ceiling hoist may function perfectly yet restrict future room reconfiguration because maintenance access was overlooked during design.
These challenges can create long-term frustrations for staff, increase maintenance costs and reduce the effectiveness of specialist facilities.
The most successful SEND school design projects recognise that specialist spaces must support three distinct groups simultaneously:
- Pupils who use the environment daily
- Staff who deliver care, education and therapy
- Estates teams responsible for maintaining equipment and facilities
When all three perspectives are considered together, schools gain spaces that continue to perform effectively long after practical completion.
Hygiene Room Design Beyond Compliance
Hygiene rooms are among the most frequently used specialist spaces within SEND school facilities. They support personal care, changing routines and hygiene management for pupils with a wide range of physical needs.
Because these spaces are heavily used throughout the school day, small design decisions can significantly impact efficiency and user experience.
One common mistake is treating equipment selection as the primary consideration while overlooking how staff will actually move within the room. Changing benches, wash basins, storage units and hoist systems must work together as a coordinated environment rather than a collection of individual products.
Care staff often need access to both sides of a changing bench while maintaining clear routes around the room. Where space is restricted, routine tasks can become unnecessarily difficult and physically demanding.
Storage is another area frequently underestimated during planning. Hygiene products, slings, disposable items, cleaning supplies and personal equipment all require dedicated storage solutions. Without sufficient storage capacity, rooms quickly become cluttered, reducing efficiency and potentially compromising safety.
Maintenance access should also be considered from the outset. Height-adjustable equipment, tracking systems and specialist fixtures all require periodic servicing. Designing access routes and maintenance clearances during the planning phase helps avoid disruption and costly modifications later.
Effective hygiene room design creates a space that ensures dignity for pupils while enabling safe, efficient working practices for staff.
Planning School Hoist Systems for Long-Term Flexibility
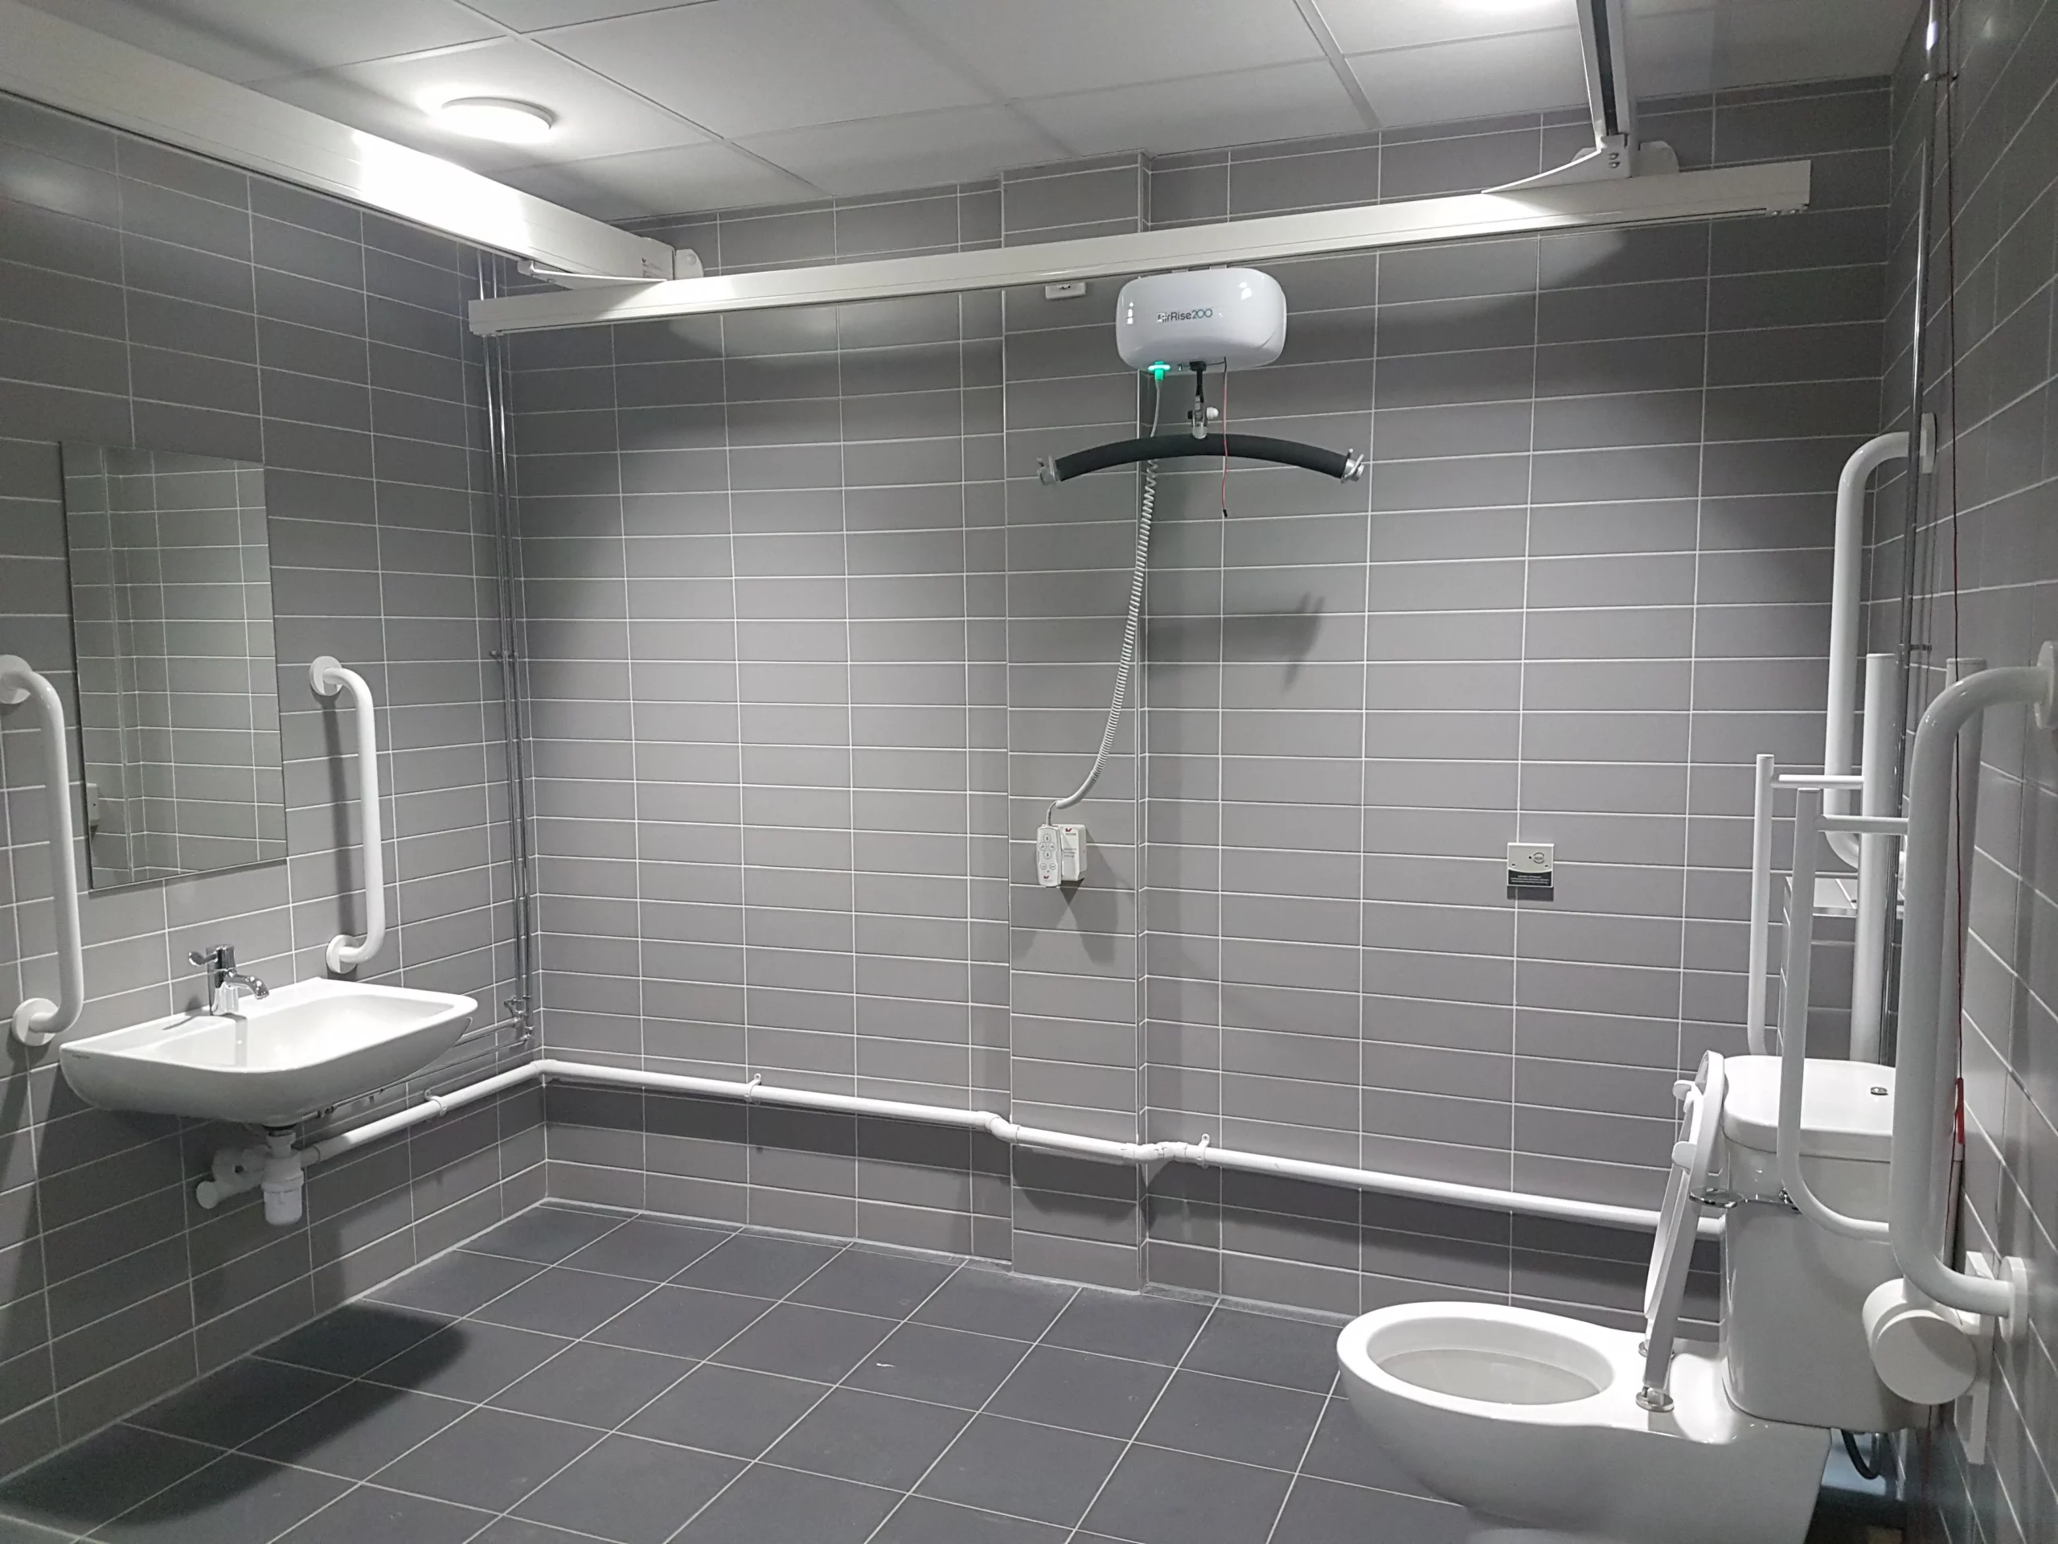
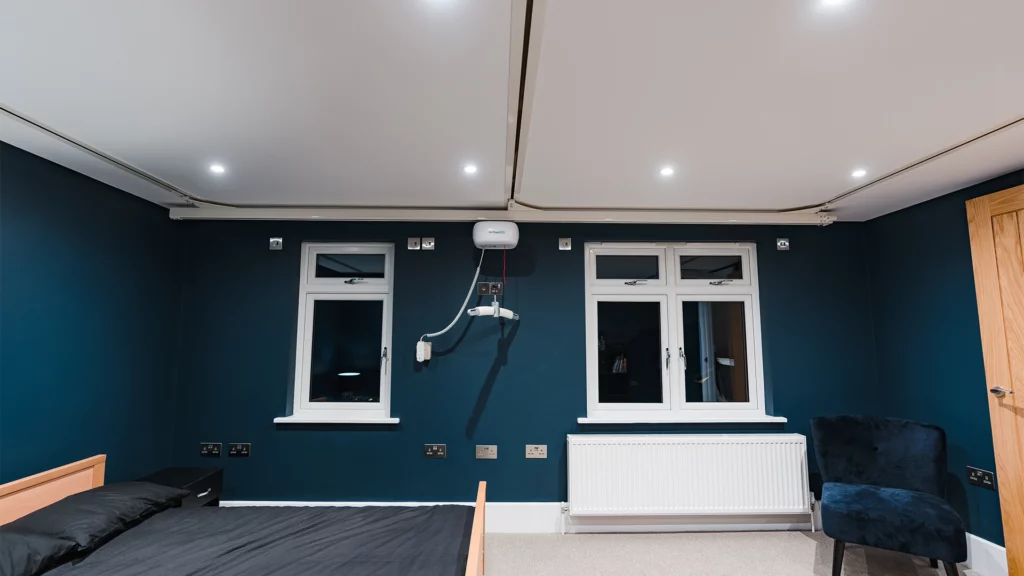
School hoist systems often represent one of the most important investments within specialist education environments. When properly planned, they can significantly improve pupil transfers, reduce manual handling risks and support greater independence.
However, achieving these outcomes requires more than selecting the correct equipment.
Hoist planning should begin by understanding how pupils will move through the building during a typical day. Transfers rarely happen within a single room. Pupils may move between classrooms, hygiene rooms, therapy spaces and changing facilities multiple times throughout the school day.
Design teams therefore need to think about transfer routes rather than individual rooms.
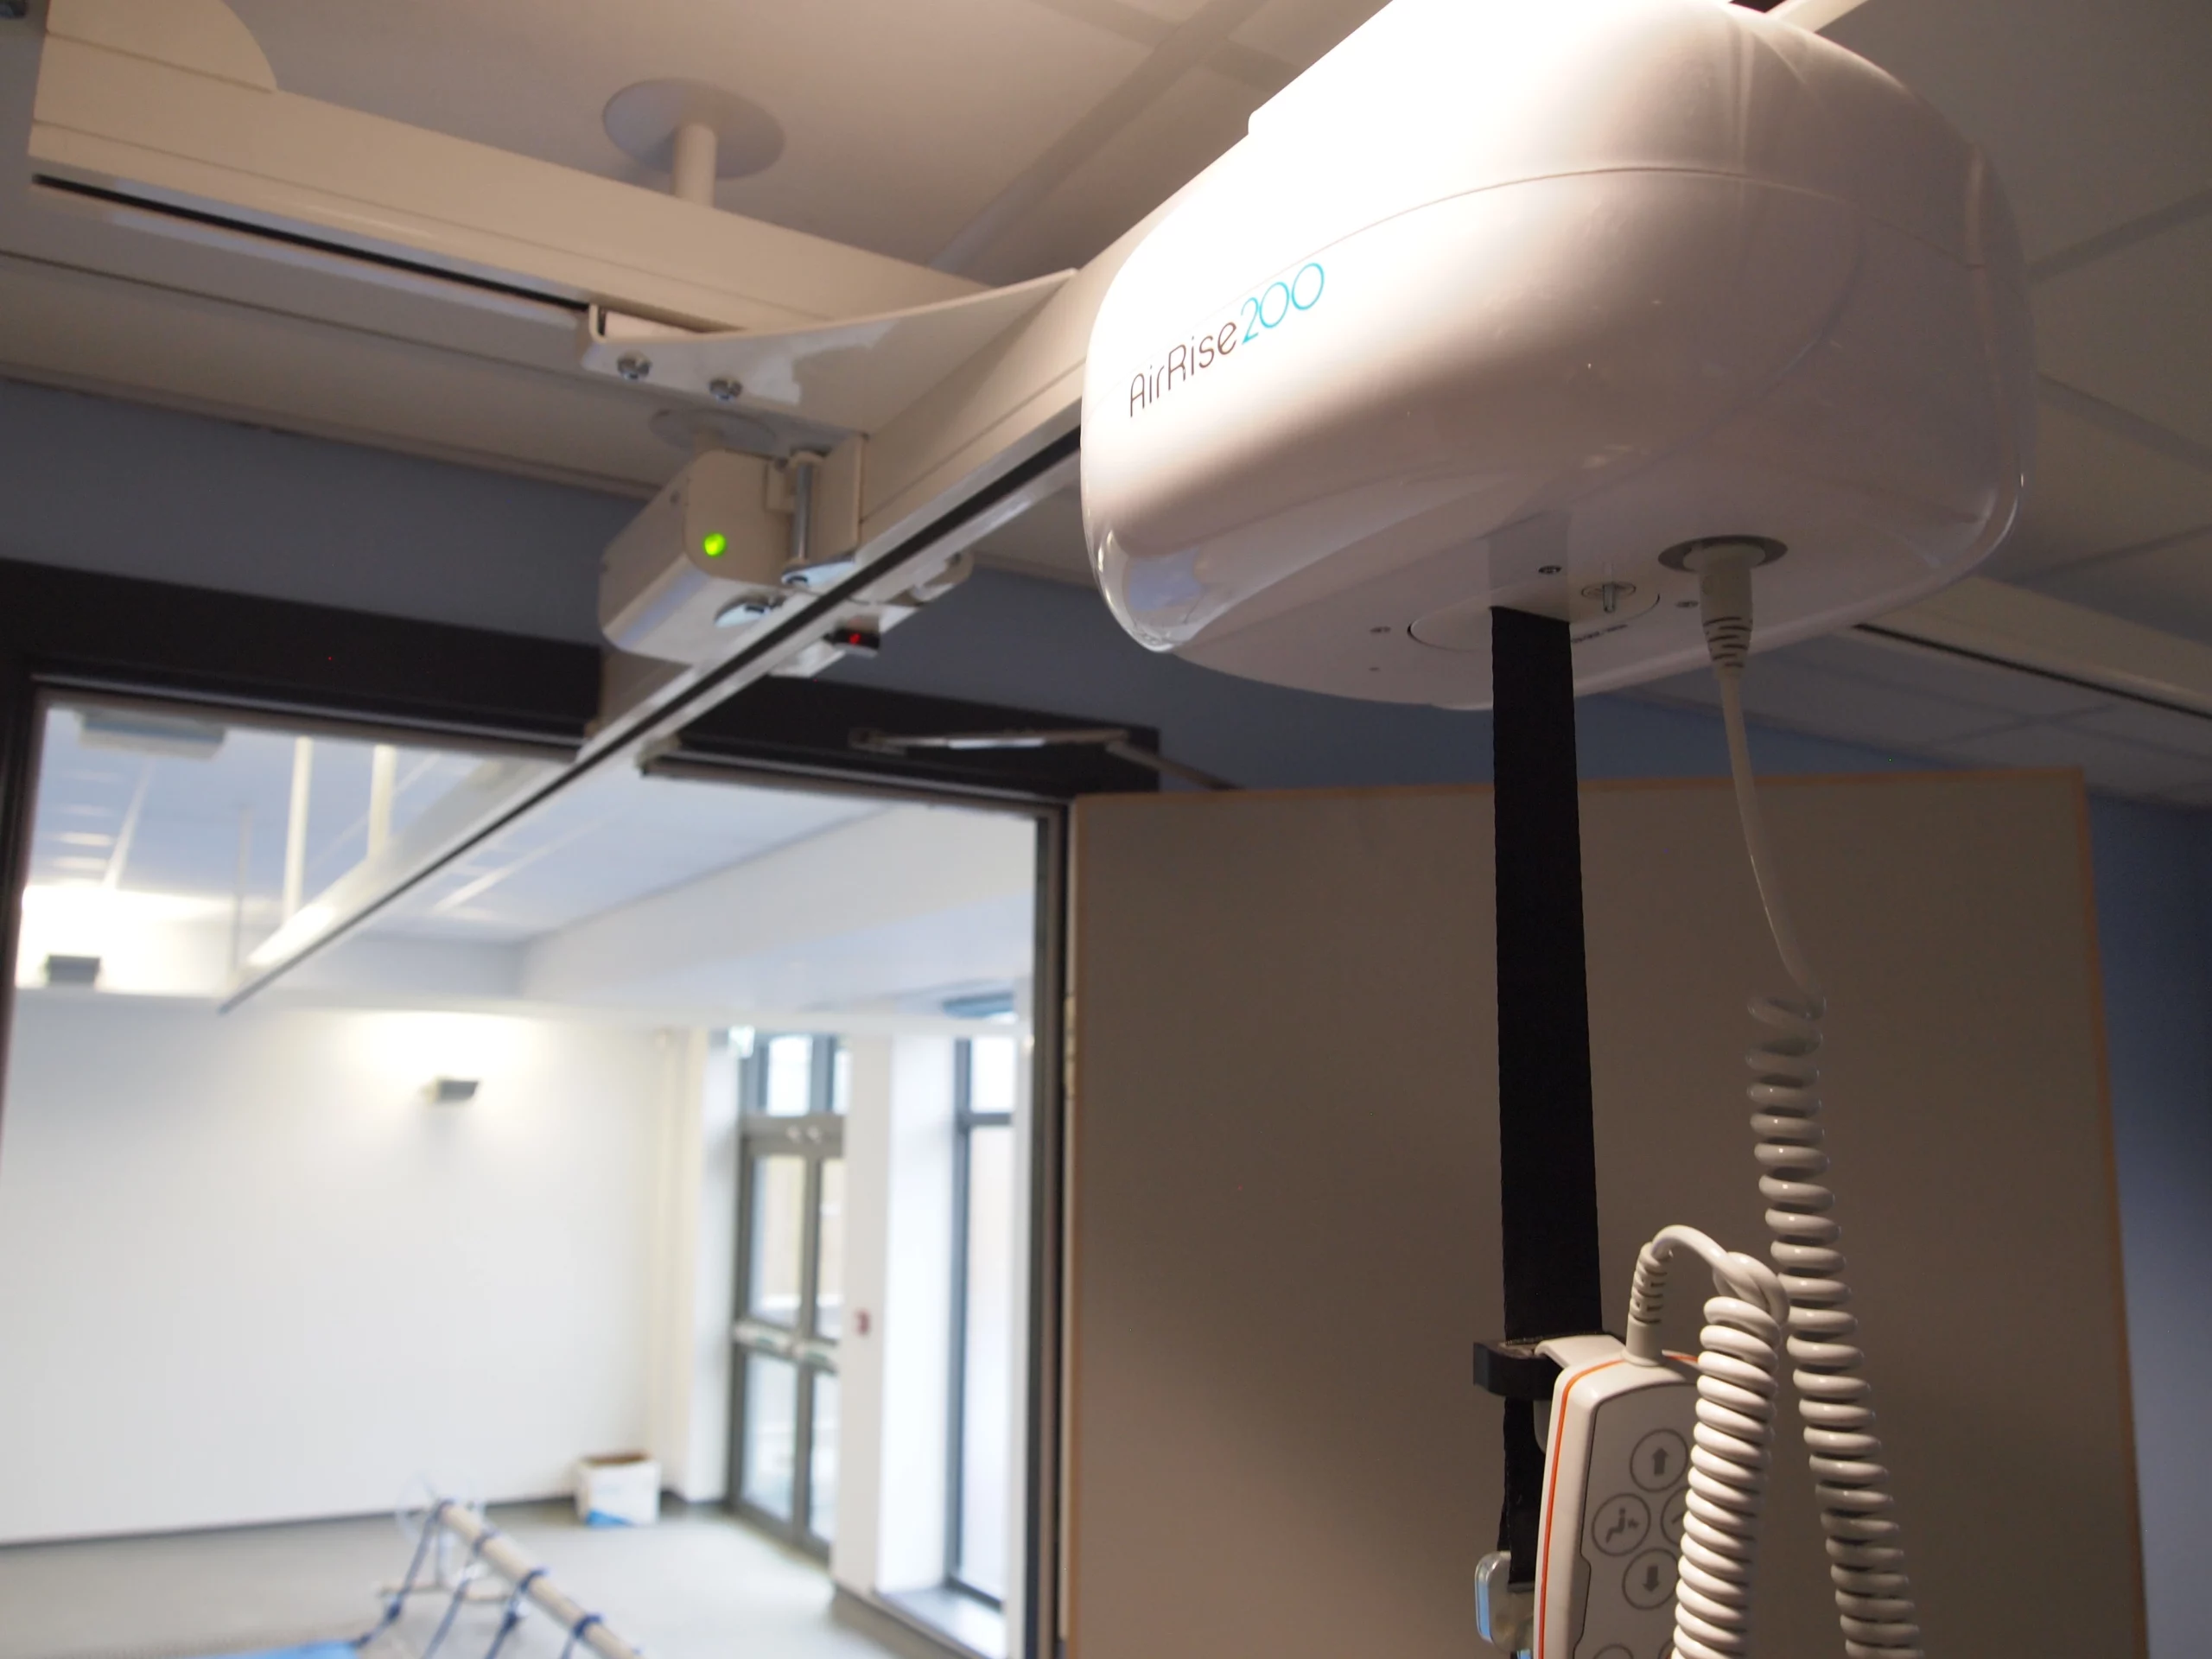
Continuous track systems can offer greater flexibility in some environments, allowing pupils to move between connected spaces without repeated transfers. In other situations, independent room systems may be more appropriate due to operational requirements or budget considerations.
Structural coordination is equally important. Hoist systems often require significant support provisions, particularly when complex track layouts are involved. Engaging specialist expertise early helps ensure structural requirements are integrated within the wider design rather than becoming late-stage coordination challenges.
Future adaptability should also influence decision-making. Pupil cohorts change over time, and specialist spaces often evolve to meet new requirements. Designing track layouts with future flexibility in mind can help schools avoid expensive alterations later.
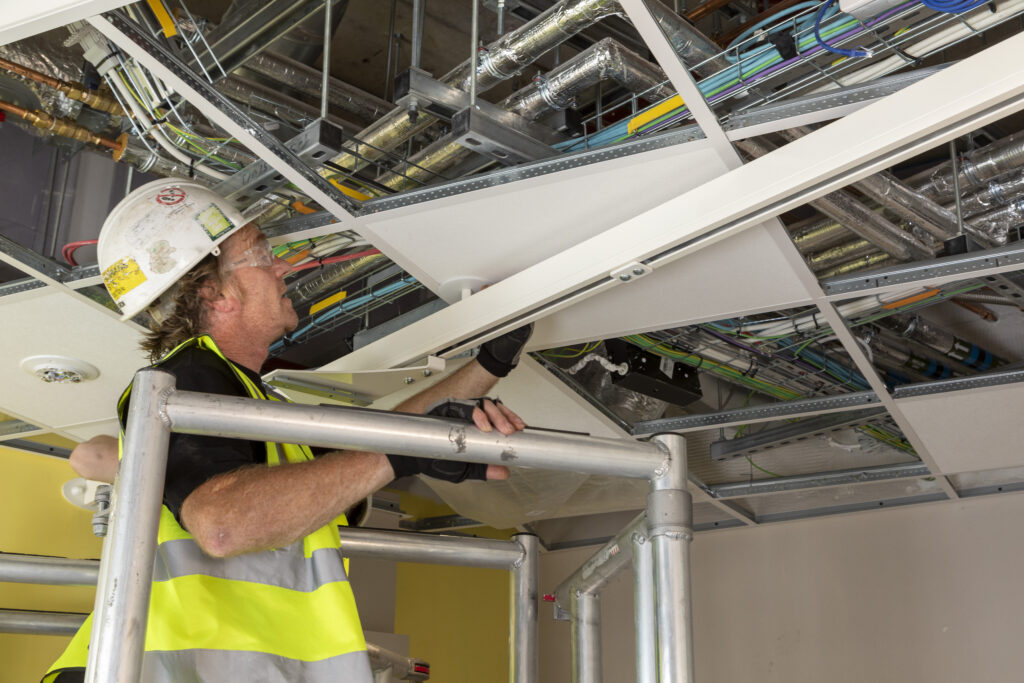
Maintenance access remains a critical but frequently overlooked consideration. Motors, charging systems and track components all require inspection and servicing. Safe access arrangements should be incorporated from the beginning to support long-term asset management.
The best school hoist systems are those that feel seamlessly integrated into the environment while remaining practical to maintain and adapt throughout the building’s lifecycle.
Creating Effective Hydrotherapy Facilities
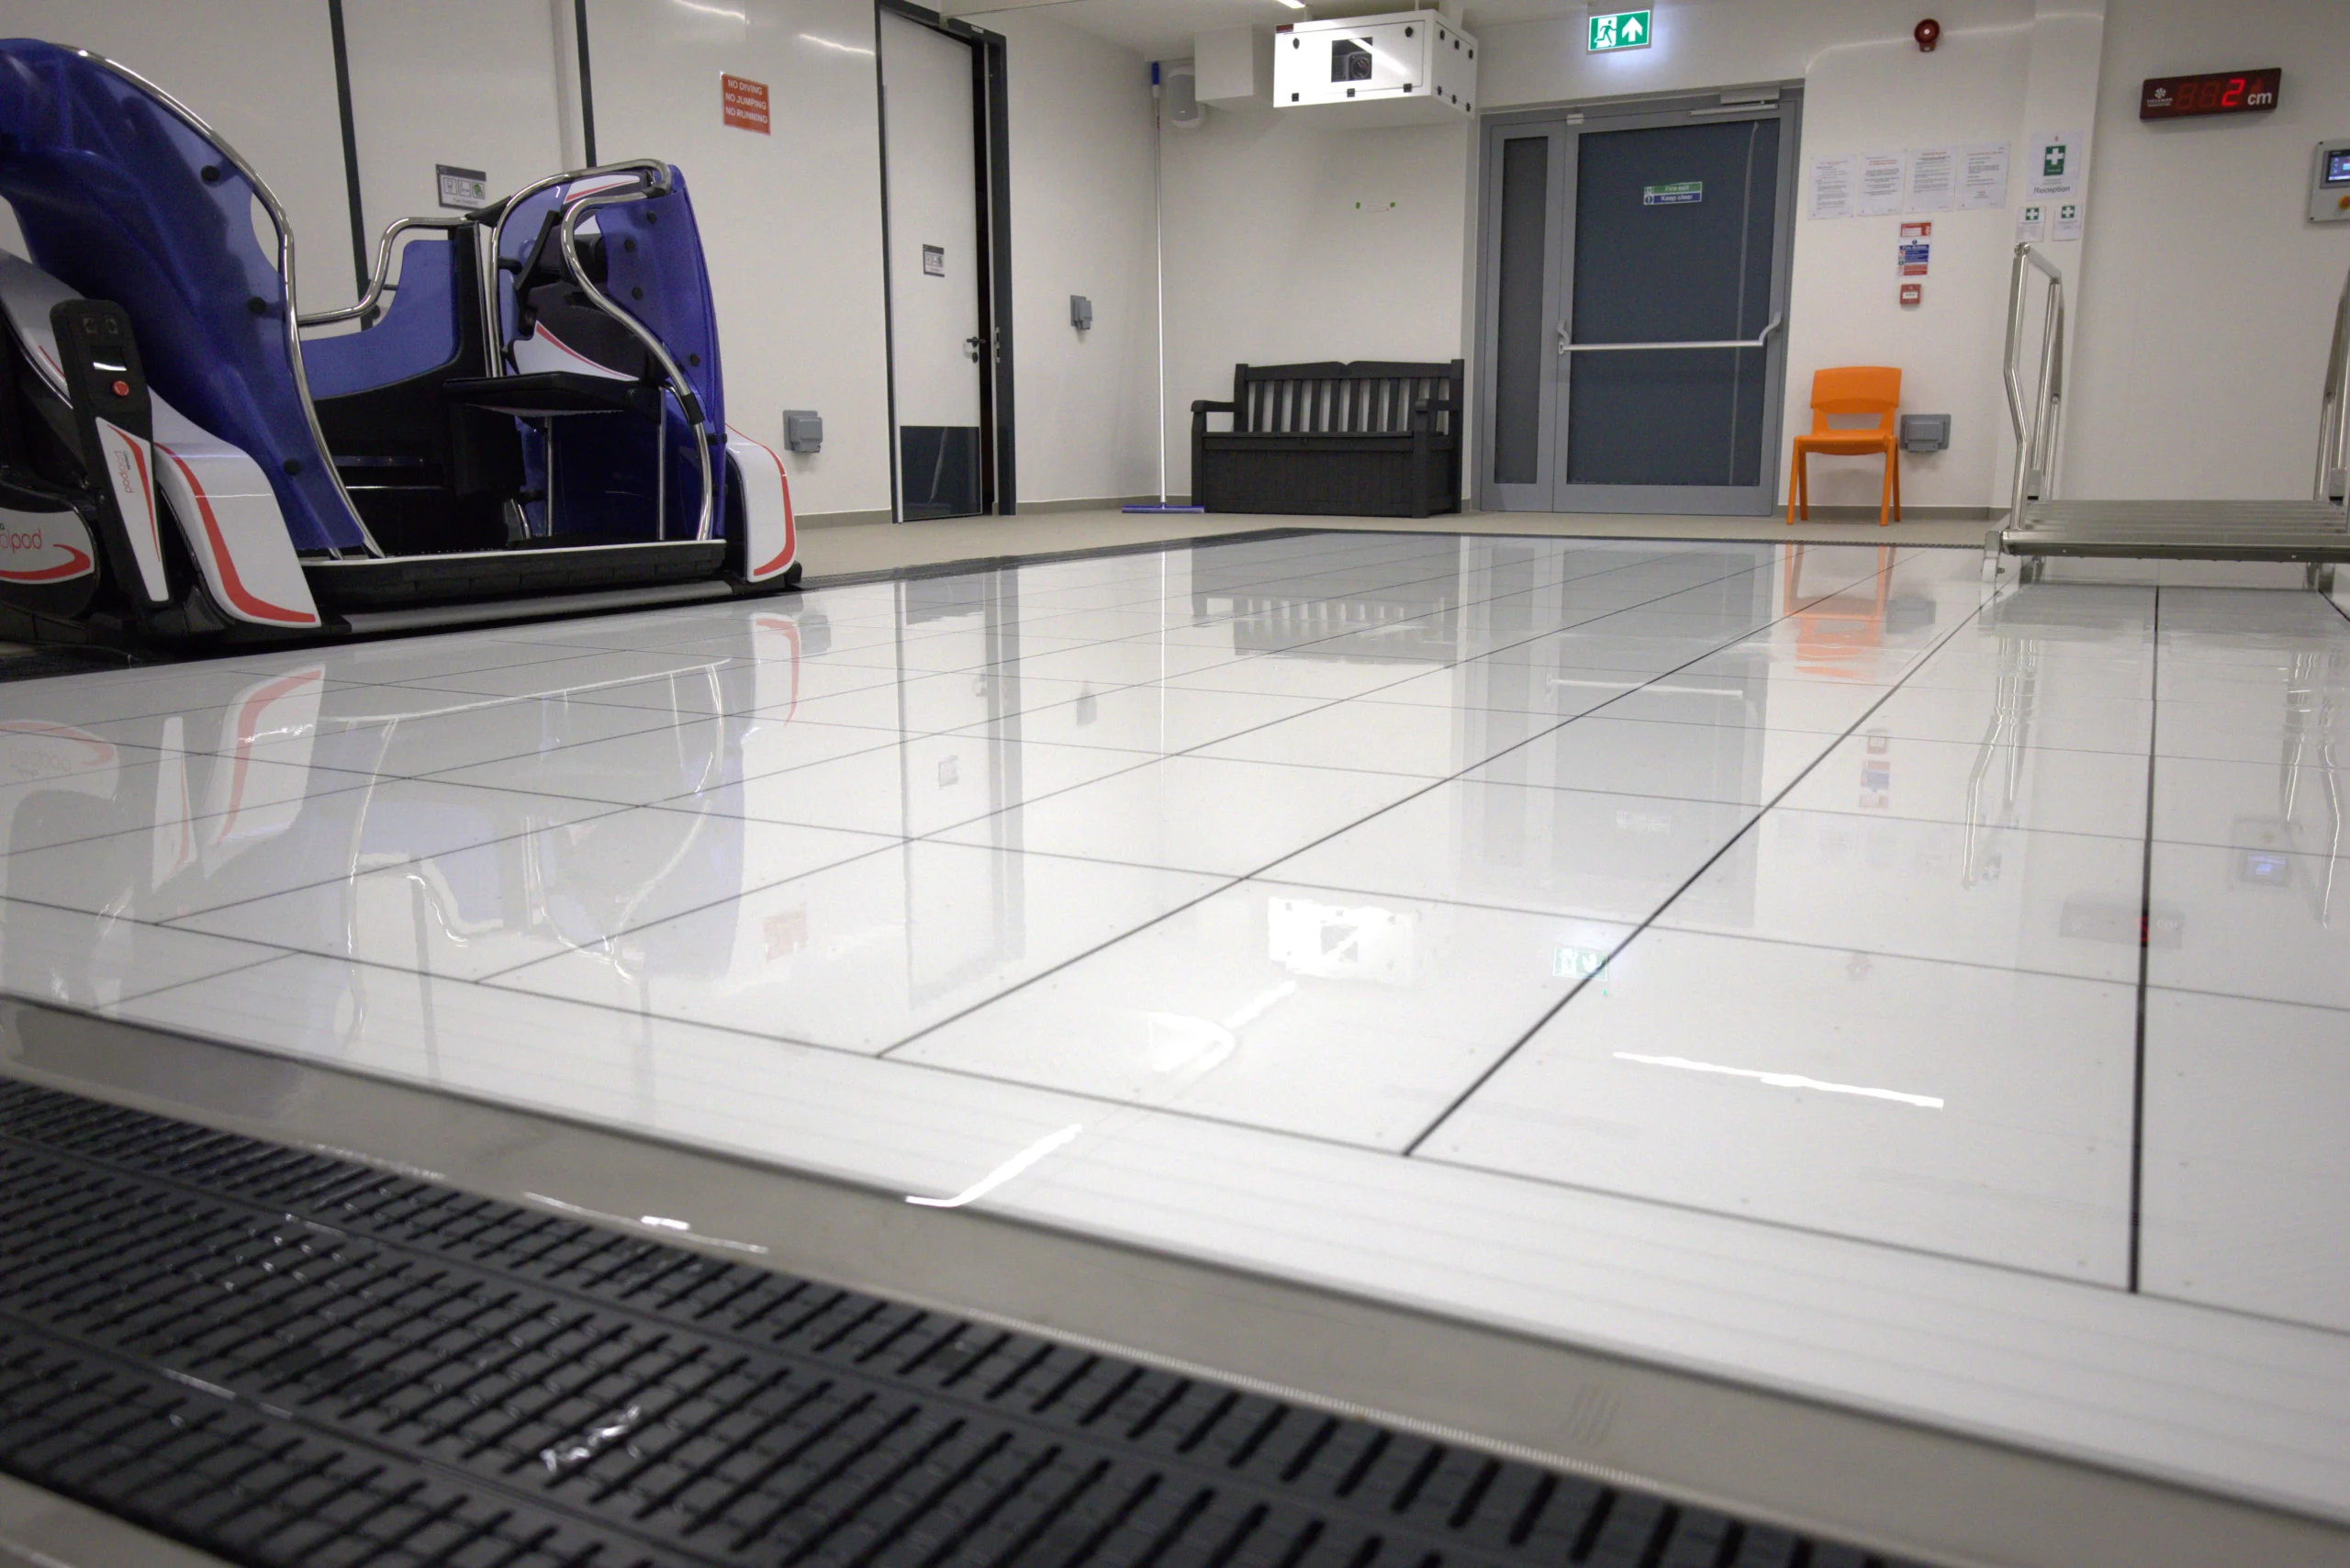
Hydrotherapy remains a valuable therapeutic resource within many specialist education environments. However, hydrotherapy room design involves considerably more than creating a pool and surrounding changing area.
These facilities contain complex building services, specialist environmental controls and equipment that require ongoing maintenance and management.
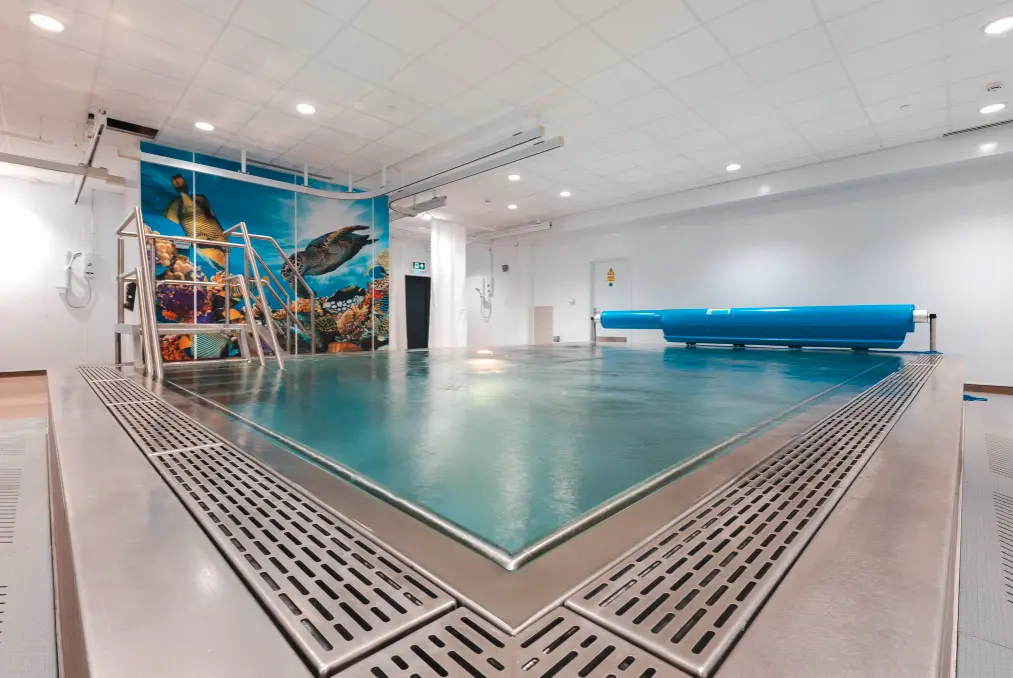
Plant room access is one of the most important considerations during planning. Filtration systems, pumps, water treatment equipment and environmental controls require regular servicing throughout the facility’s lifespan. Restricted access can increase maintenance costs and create operational challenges for facilities teams.
The relationship between the pool area and adjacent spaces is equally important. Pupils often move between changing facilities, hygiene rooms and the hydrotherapy pool itself. These transitions should be planned carefully to support efficient movement and minimise unnecessary handling.
Storage requirements also deserve careful consideration. Pool equipment, therapy aids, cleaning materials and maintenance supplies all require dedicated storage areas. Without sufficient provision, valuable operational space can quickly become compromised.
Environmental management is another key factor to consider. Humidity control, ventilation performance and temperature management directly influence both user comfort and long-term building performance. Poor environmental control can lead to increased maintenance issues and reduced facility lifespan.
A successful hydrotherapy room design balances therapeutic effectiveness with practical operational requirements, ensuring facilities remain reliable and cost-effective for years to come.
Sensory Spaces That Can Evolve With Changing Needs
Sensory rooms play an important role within many SEND school facilities, providing opportunities for regulation, engagement and therapeutic support.
However, pupil needs rarely remain static throughout the lifespan of a school building.
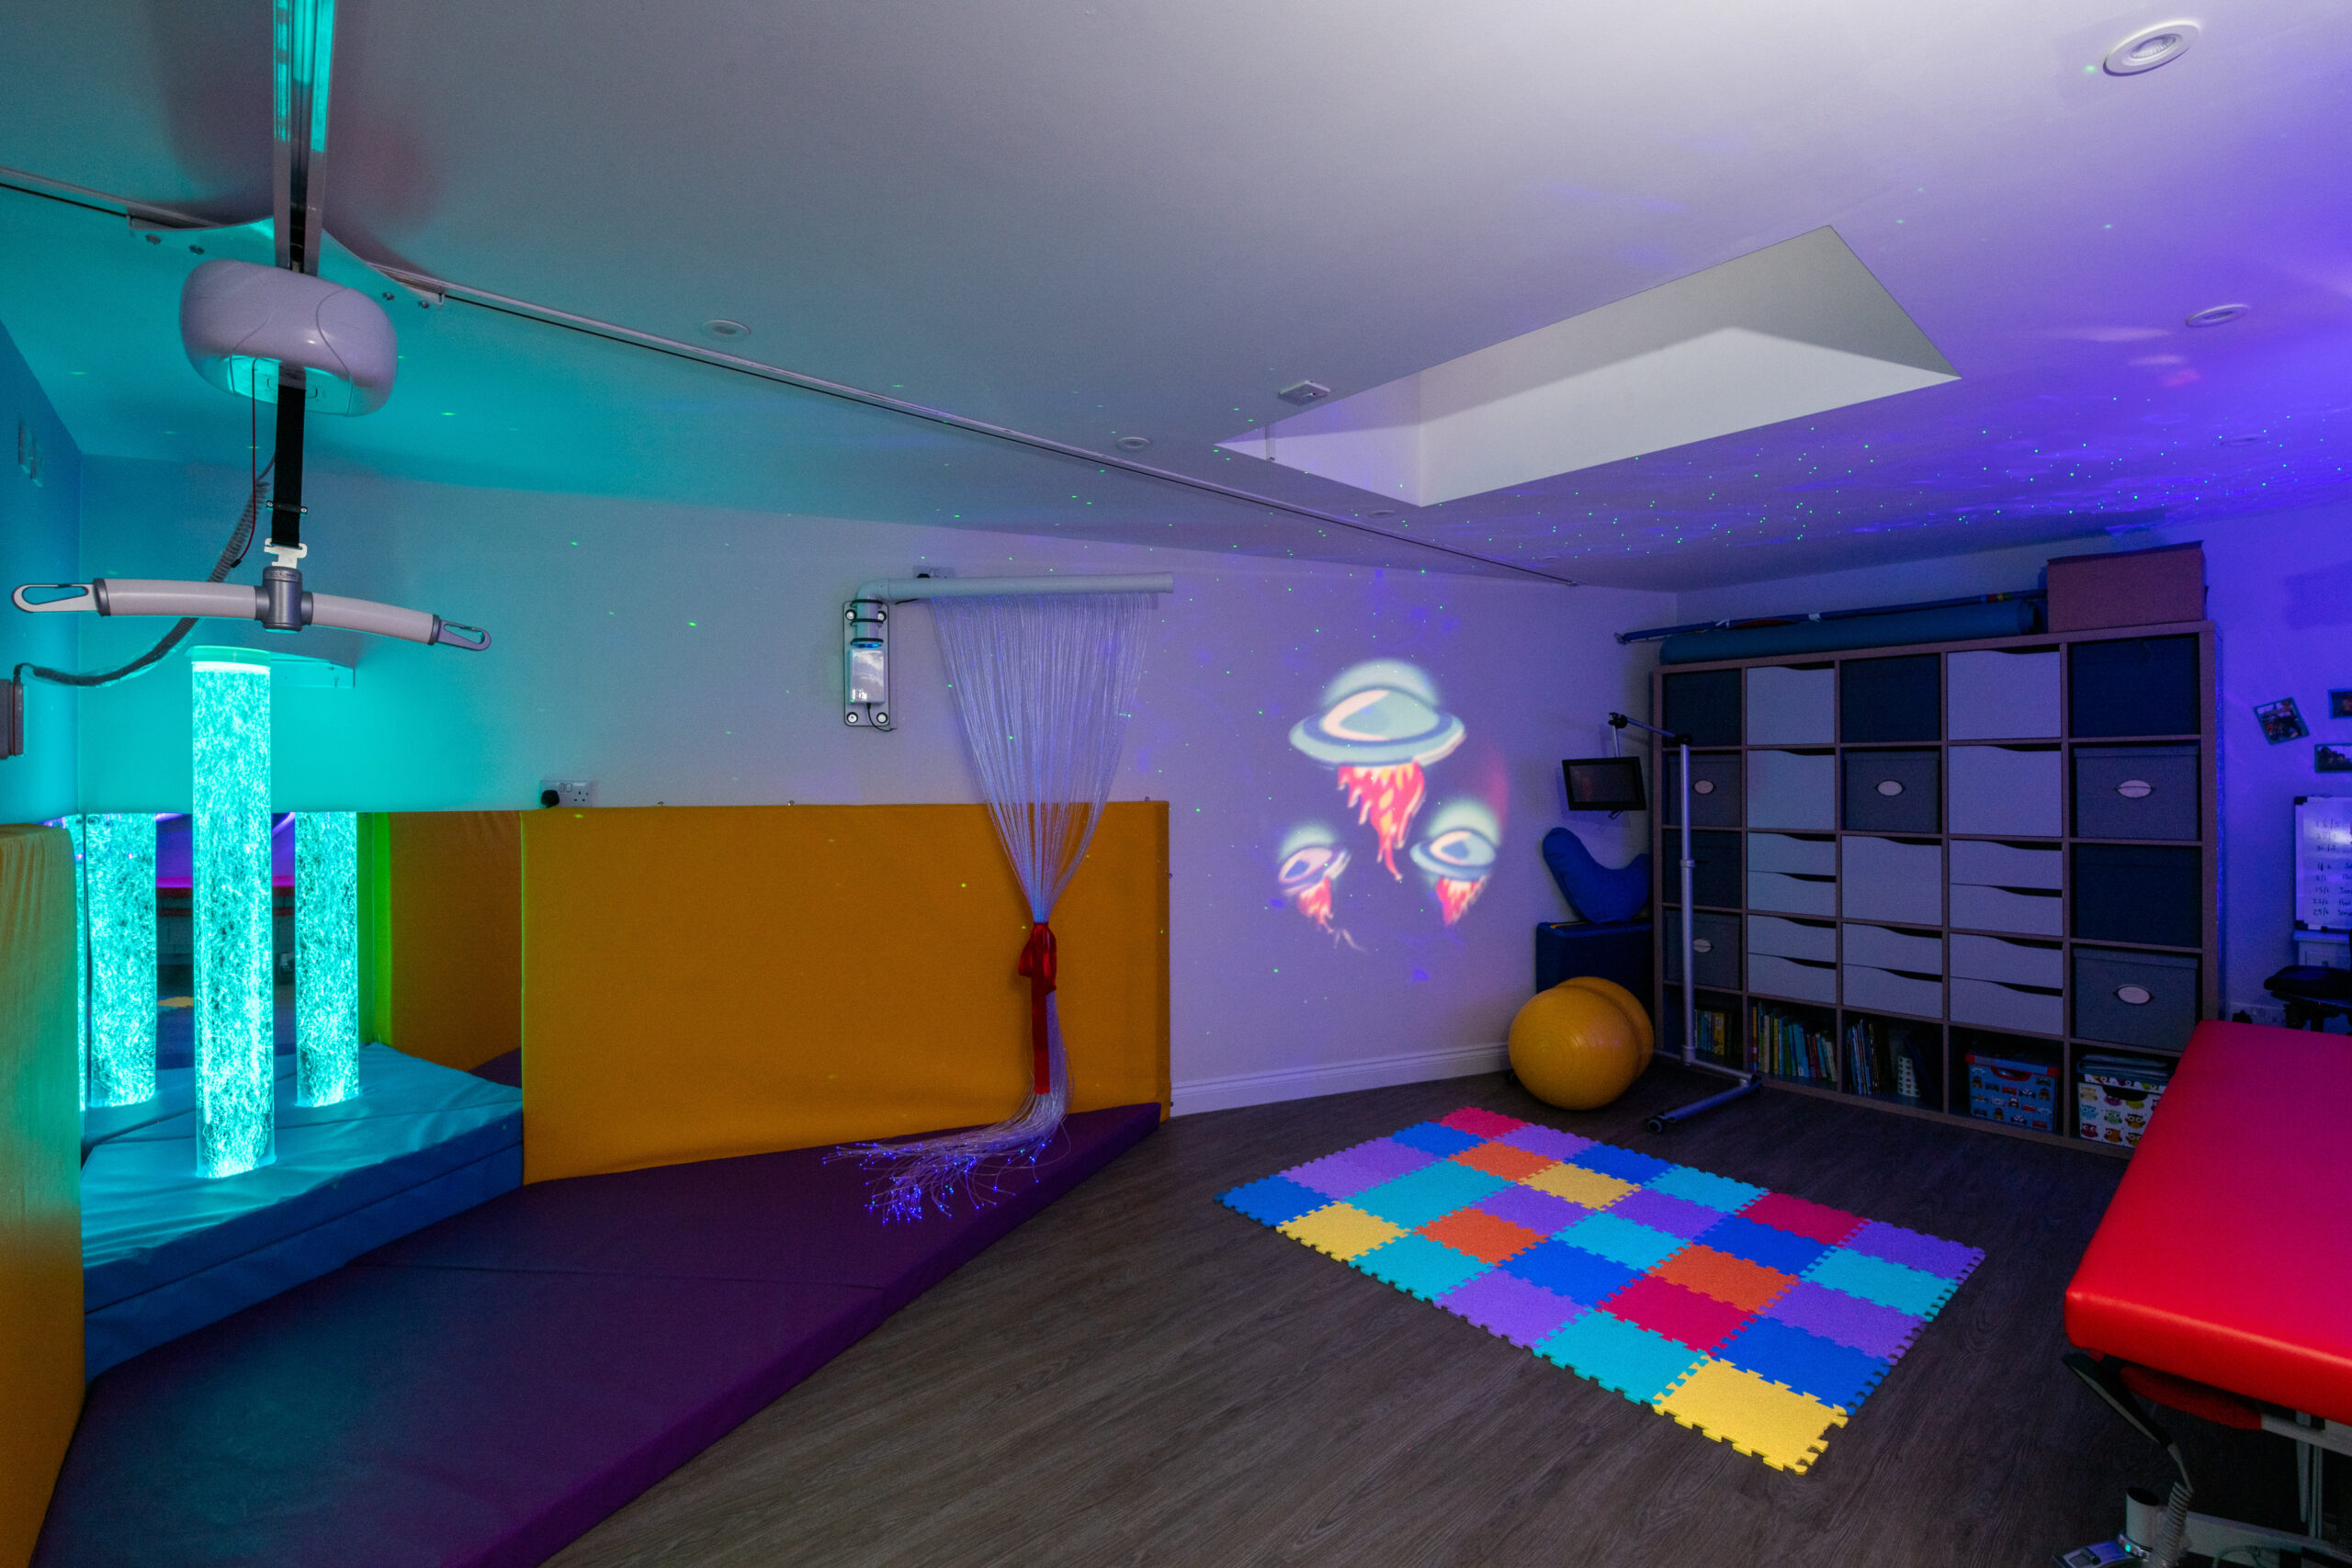
The most effective sensory spaces are therefore designed with adaptability in mind. Rather than creating highly fixed environments, schools should consider how equipment, layouts and sensory experiences may need to evolve over time.
Flexible infrastructure can support this approach. Appropriate power provision, mounting locations and future equipment allowances make it easier to update spaces without significant refurbishment work.
Storage again plays a crucial role. Many sensory resources are not required at all times and need secure, organised storage when not in use. Well-planned storage solutions help maintain a calm environment while maximising operational flexibility.
Maintenance access is particularly important where specialist lighting, projection systems or interactive technologies are installed. Equipment should remain accessible for servicing without requiring extensive disruption to surrounding finishes.
By planning for change from the outset, schools can create sensory spaces that continue meeting pupils’ needs long after initial installation.
Staff Circulation and Operational Efficiency
While much attention is rightly focused on pupil experience, staff circulation can significantly influence the effectiveness of specialist education environments.
Teachers, therapists, support workers and care staff often move between multiple specialist spaces throughout the day. Poor circulation routes can increase travel distances, reduce efficiency and place additional pressure on already demanding workloads.
Designers should consider how staff interact with hygiene rooms, therapy areas, classrooms and changing facilities as part of a connected operational system.
For example, locating hygiene facilities too far from teaching spaces may increase transfer times and reduce valuable classroom engagement. Similarly, poorly positioned storage can result in staff repeatedly travelling across the building to access essential equipment.
Clear circulation routes also support facilities teams responsible for maintenance and servicing activities. Equipment replacement, planned preventative maintenance and compliance inspections all require practical access throughout the building.
The most successful specialist education environments create layouts that support both educational delivery and operational efficiency.
Designing for Maintenance from Day One
One of the most common causes of long-term operational challenges within SEND school facilities is insufficient consideration of maintenance requirements during design.
Every specialist environment contains equipment that will require inspection, servicing and eventual replacement. Ceiling hoists, changing benches, hydrotherapy equipment and sensory installations are all long-term assets rather than one-time purchases.
Design teams should therefore ask a simple question throughout the project: how will this be maintained five, ten or fifteen years from now?
This mindset often reveals issues that might otherwise remain hidden until after handover.
- Can engineers safely access serviceable components?
- Is there sufficient clearance to replace equipment if required?
- Will maintenance activities disrupt teaching or therapy sessions?
- Can facilities teams manage servicing requirements without high costs or complexity?
Considering these questions during design helps reduce future operational risk while protecting the school’s investment.
Summary
Effective SEND school design is not simply about creating accessible spaces. It is about creating specialist education environments that remain functional, efficient and adaptable throughout their operational life.
Hygiene rooms, school hoist systems, hydrotherapy facilities, sensory spaces and circulation routes all need to work together as part of a coordinated whole. Every decision should consider not only pupil experience, but also the needs of staff and facilities teams who will use and maintain these spaces every day.
When operational realities are considered from the earliest stages of planning, schools gain environments that support dignity, independence and effective educational outcomes while reducing future maintenance burdens and operational challenges.
Ultimately, the most successful SEND school facilities are those where specialist equipment is fully integrated into the wider environment, creating spaces that function just as effectively years after handover as they did on opening day.

Speak to The Experts
Need assistance with product enquiries, general enquiries, or product support? Our phonelines are open 9am - 5pm Monday to Friday. Or, fill out the form for a call back.