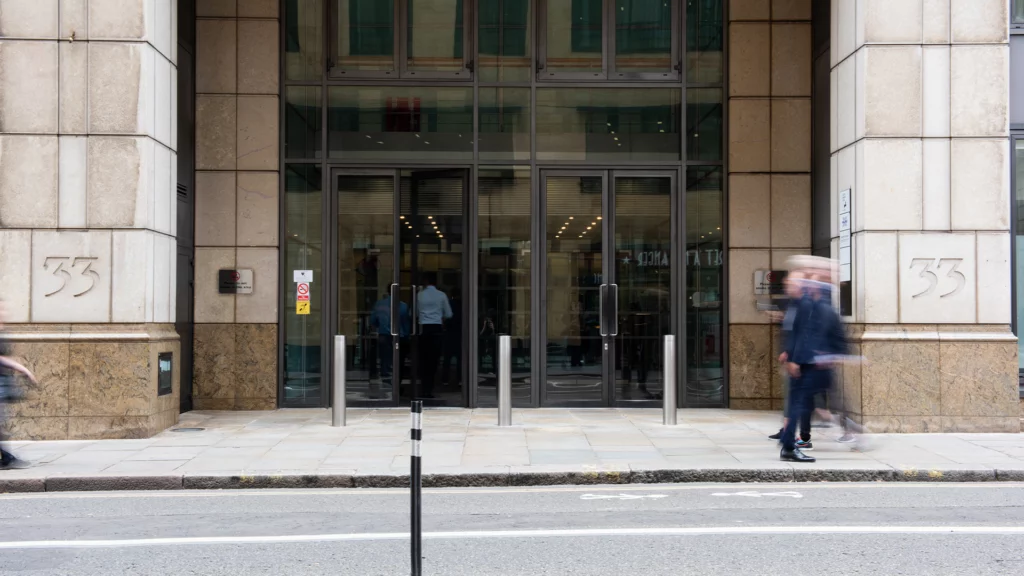
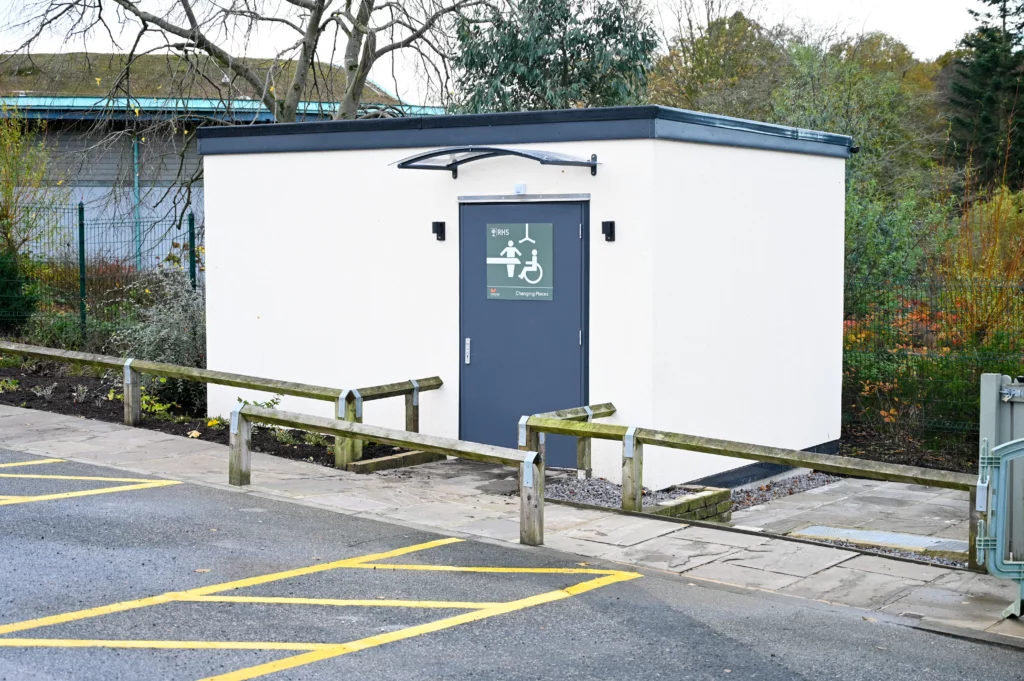
Changing Places

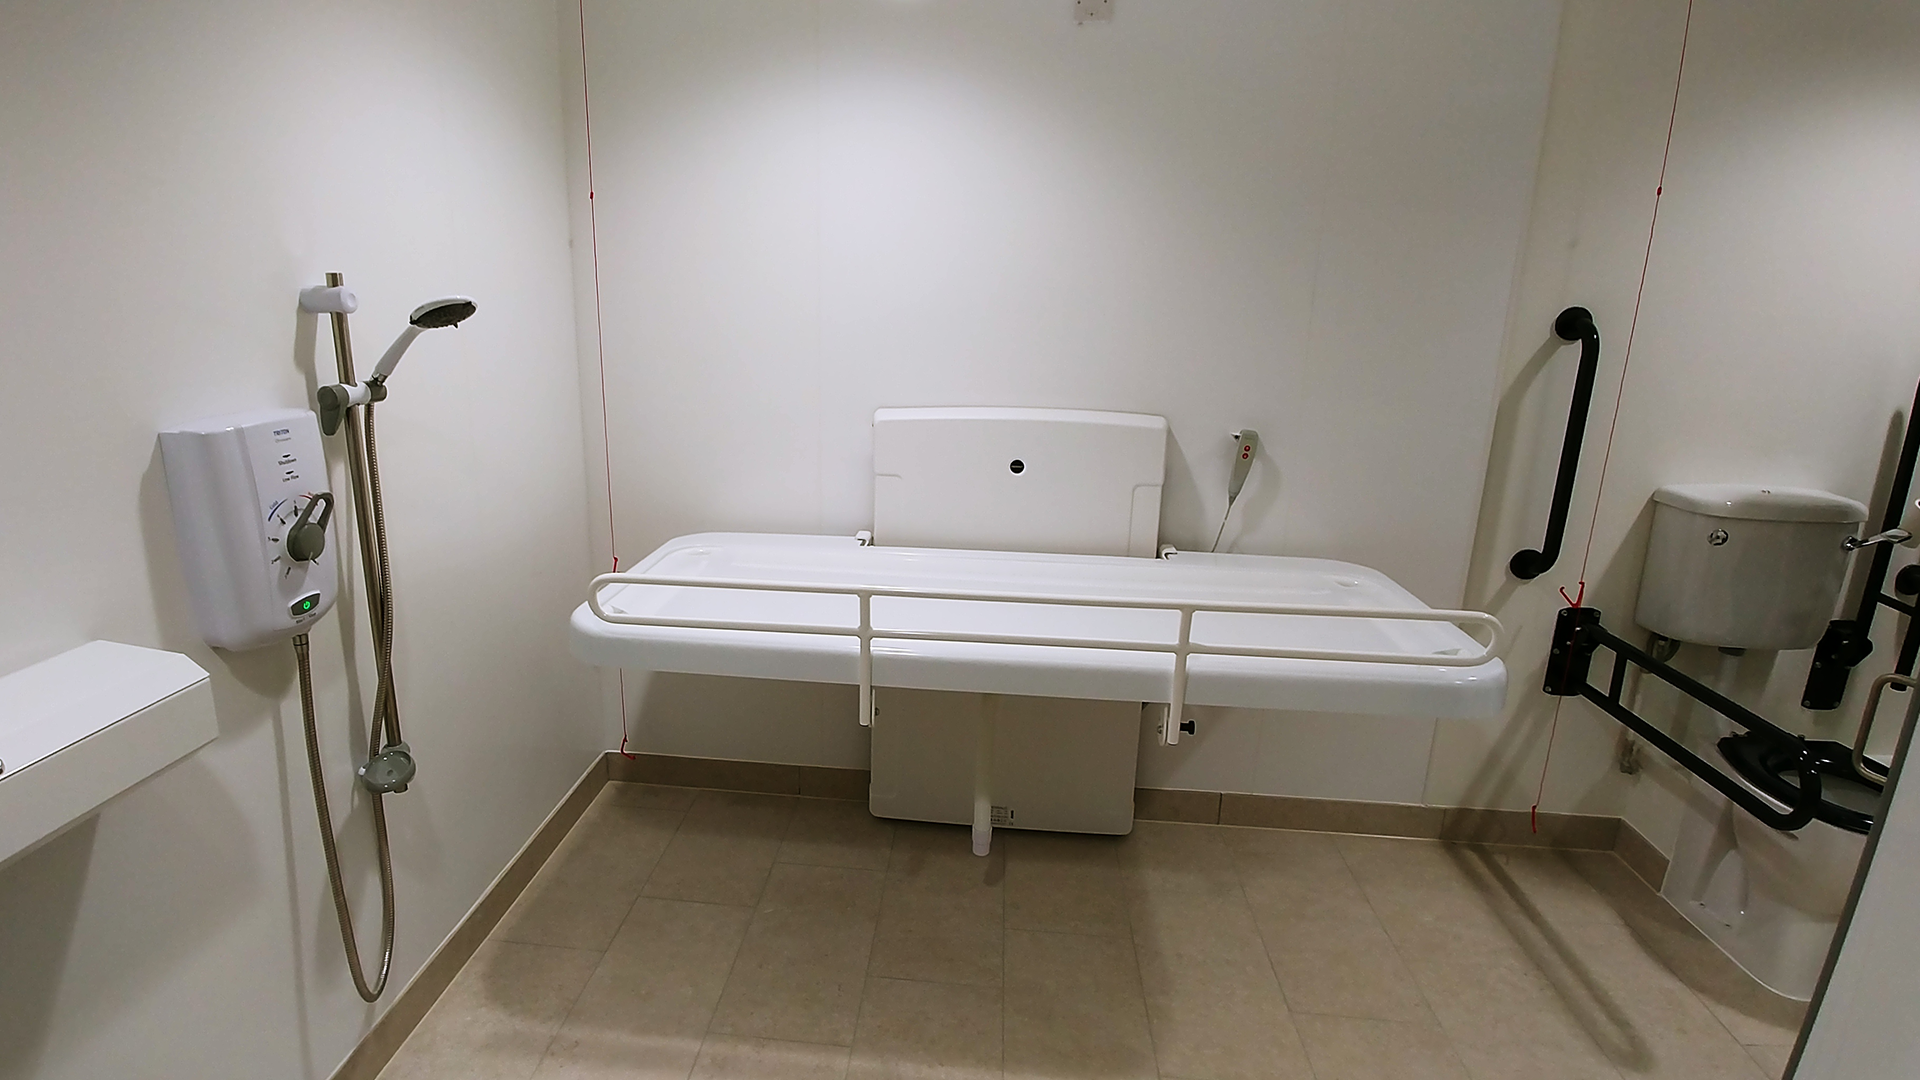
Changing Places Toilet – Internal Room

Retrofitting a Changing Places Toilet into an existing building brings compliance, space and coordination challenges that a standard accessible WC doesn't. Innova designs, installs and services the complete room as one coordinated project, so you're not managing separate design, fit-out and maintenance contractors on a build that has to meet Changing Places Consortium standards from day one.

From initial space survey through to commissioning and ongoing servicing, one team stays accountable for the outcome: a compliant, dignified, fully accessible facility for people with profound and multiple disabilities, and their carers.
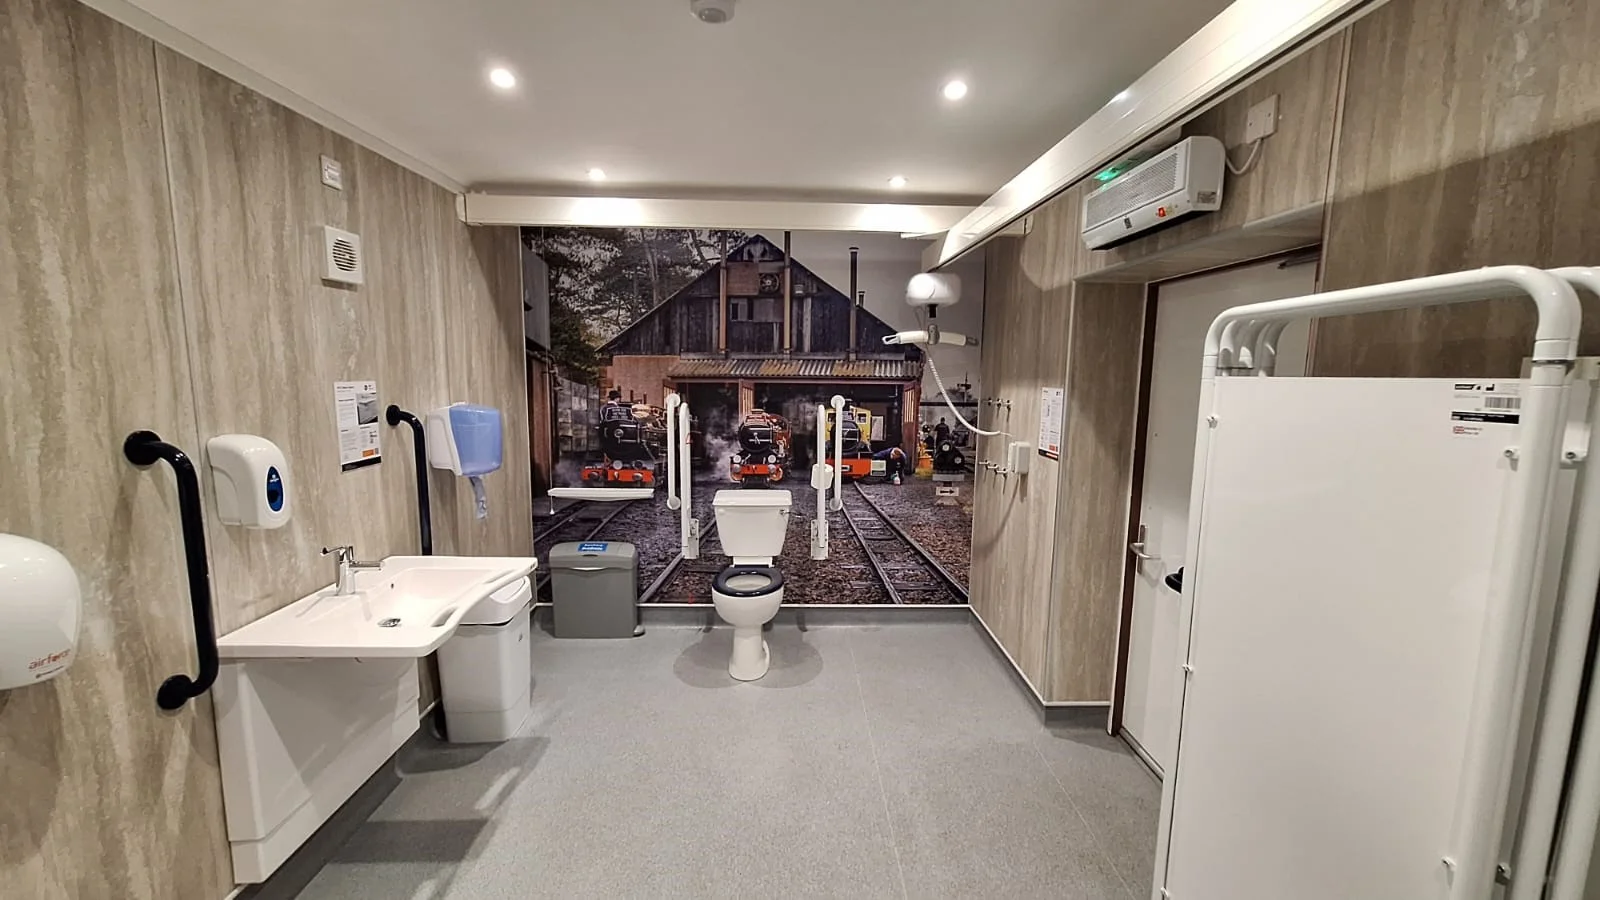
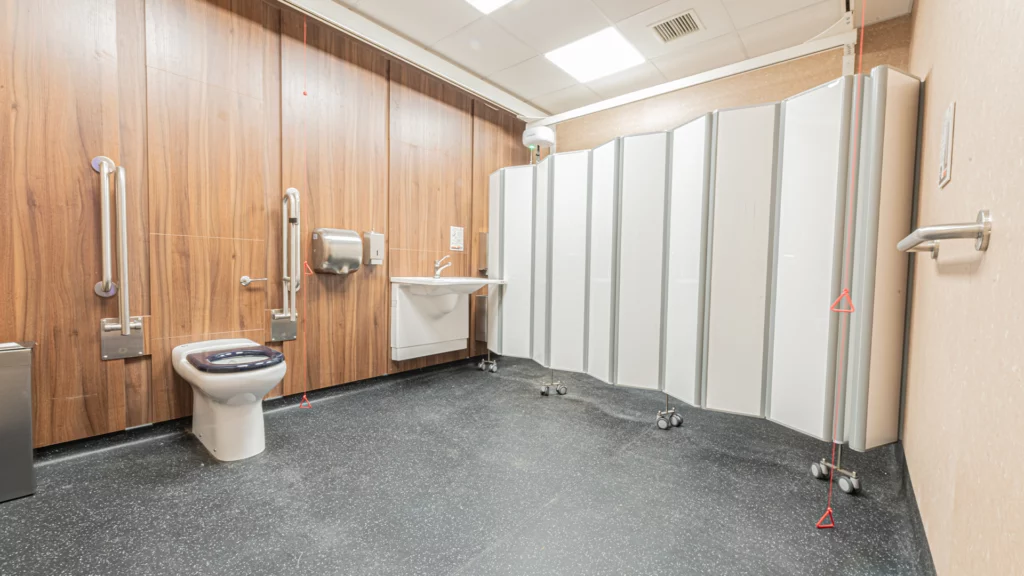
Fully Compliant Design Every room meets Changing Places Consortium standards and spatial requirements, so your building passes inspection first time, no rework later.
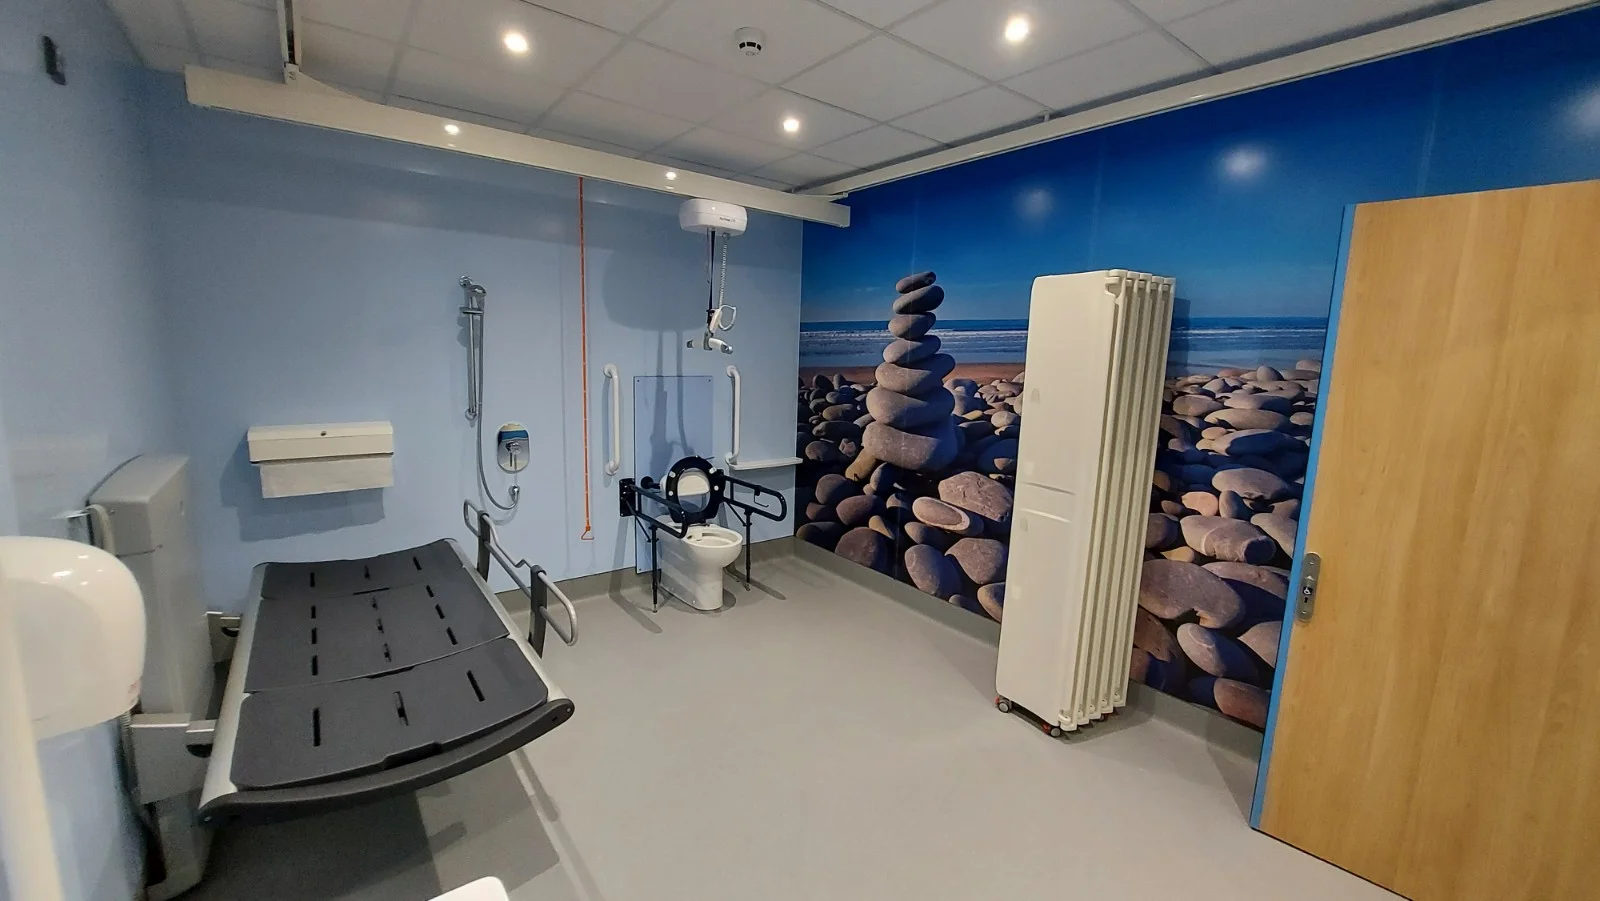
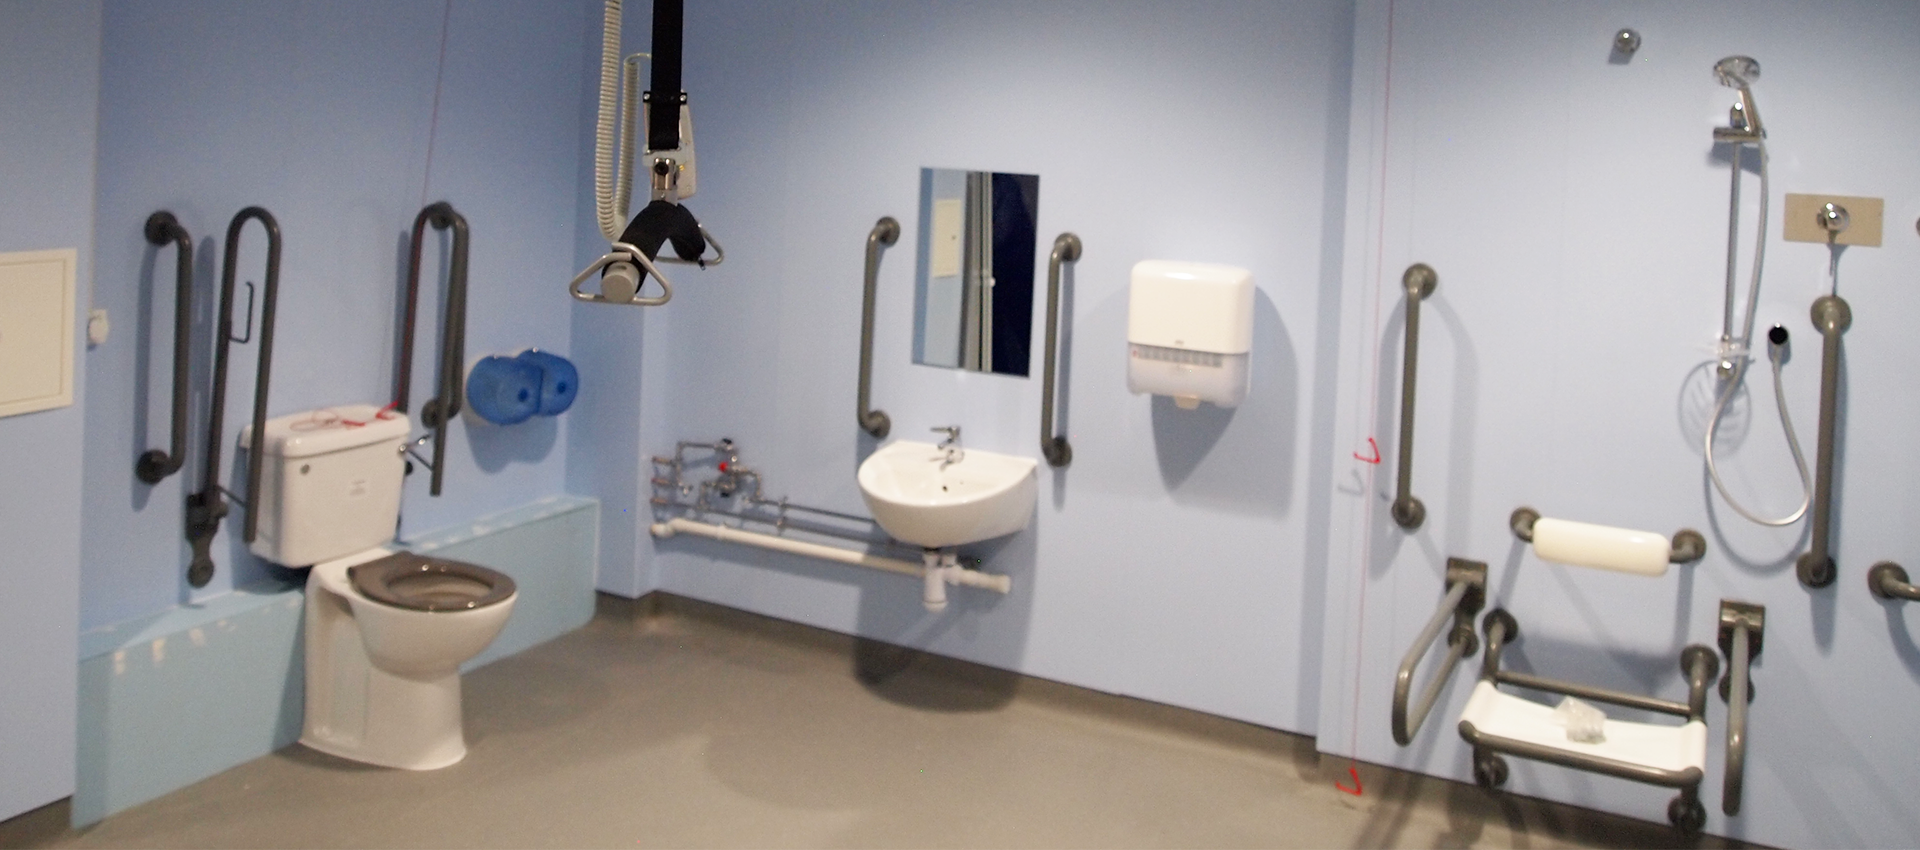
Integrated Ceiling Hoist System Safe, seamless transfers between WC, changing bench and circulation space, specified and installed by the same team who designed the room.
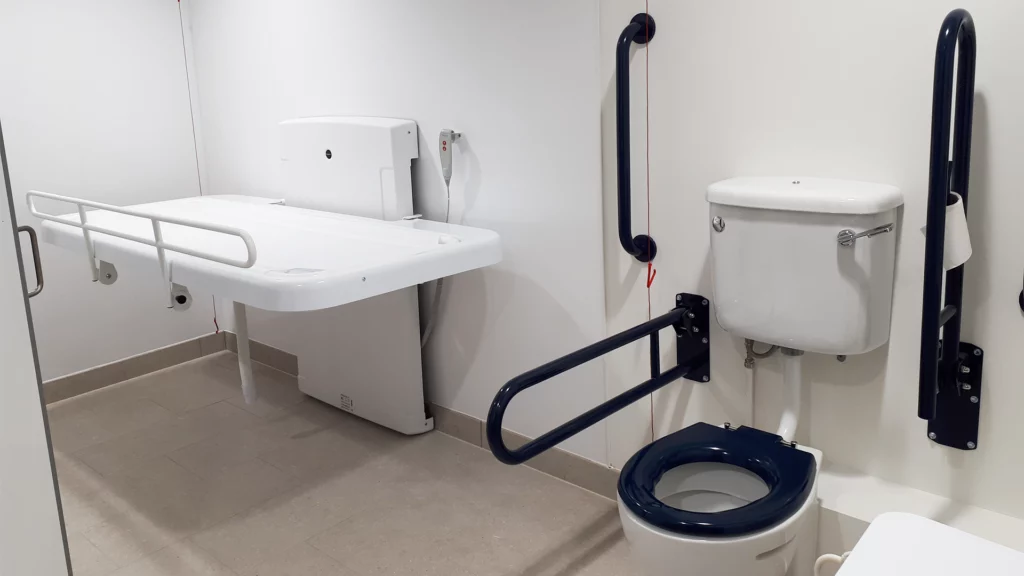
Height-Adjustable Changing Bench Protects carers from manual handling injury and supports safe working at the right height for every user.
Accessible WC with Support Rails Configured for side-transfer access, designed around real assisted-toileting use, not a generic accessible WC retrofit.
Optimised Room Layout Planning Every layout is engineered for wheelchair and carer manoeuvring space within your existing building footprint, no wasted square metres.
Tailored to Existing Buildings Retrofitting is harder than new-build. Our survey-led approach adapts the design to your actual space constraints while holding full compliance.
One Team, Start to Finish Design, installation and commissioning delivered by a single accountable partner, removing the coordination risk of managing multiple contractors on a compliance-critical build.
Durable, Hygiene-Focused Finishes Specified for high-traffic public and care environments, built to withstand daily use without compromising on infection control.
Minimum room size 12m2
Ceiling hoist weight capacity 200kg
Compliance standard Changing Places Consortium / BS8300
Typical install timeline Approximately 10 weeks
Servicing/maintenance Packages available
Our Method

Installation & Room Configuration

Every internal room installation starts with a site survey to assess your existing space against Changing Places Consortium requirements, followed by a design pack and drawings for sign-off. Once agreed, our team mobilises the enabling works, from doorway and floor alterations to service changes, before installing and commissioning the height-adjustable changing bench, ceiling hoist, accessible WC and hoist track as a single fit-out.

One team carries the project from initial survey through to commissioning, so the sequence stays coordinated and the room is signed off ready for use, with servicing arranged from day one.

Where We Install

From retail and healthcare to schools and workplaces, we design and install Changing Places rooms into whatever space a building has available.
Our Work

Our Projects

Learn More

Frequently Asked Questions

A Changing Places Toilet is a larger accessible toilet facility designed for people with complex disabilities who require additional space and equipment.

Typically, a height-adjustable changing bench, ceiling hoist, accessible WC, privacy screen, washbasin, and sufficient circulation space.

A Changing Places installation typically costs in the region of £26,000 to £41,000 installed, plus VAT, covering both the equipment package and enabling works. The equipment package (hoist, height-adjustable changing bench, accessible toilet and basin, installation) is typically around £26,000. Enabling works, such as new doorways, floor and ceiling finishes, and service alterations, are typically an additional £10,000 to £15,000, depending on the scope of building work required. A site survey is needed to confirm accurate costs for any specific project.

A typical project takes around 10 weeks from initial design through to completion, though this depends on the scope confirmed at site survey. As a general guide, this breaks down as: around 3 weeks to prepare a design pack and drawings for sign-off, roughly 6 weeks to mobilise afterward, and then 1 to 2 weeks on site to complete the installation once work begins.

Yes. The Internal Room Solution adapts existing spaces to meet required standards.

Public buildings, healthcare facilities, leisure centres, retail spaces, and transport hubs are increasingly required to provide them.

Yes. Each installation is designed in line with current Changing Places guidance.

Yes. It’s common for a Changing Places facility to be scoped and delivered separately from other refurbishment phases, particularly where it’s being prioritised for customer accessibility reasons ahead of other planned works.

Yes. The typical approach is a site visit to measure and assess the space, followed by a compliant room layout and specification that then goes into the tender pack, with pricing provided to the framework’s approved tenderers against that spec.

12 square metres. This is a hard minimum for registration on the national Changing Places map, a room just under that size will not qualify, regardless of layout quality.

2.4 metres, to accommodate the ceiling track hoist system.

A structural opening of approximately 1220mm is typically needed to achieve a 1000mm clear opening once you account for the grab rail fitted to the back of the door, this adds roughly 130mm plus door thickness. A standard 1000mm door blank on its own generally won’t meet the requirement without this adjustment.

Yes, provided it meets the size and structural requirements. Existing plumbing, drainage, and solid (e.g. concrete) construction are all genuine advantages, they reduce the enabling works needed and give a strong fixing point for hoist equipment.

Ground-level, step-free access is strongly preferred and is what most Changing Places locations aim for, ideally positioned for whole-town or whole-centre accessibility, not just proximity to a specific retail anchor.

The toilet’s soil pipe is typically boxed in behind the toilet unit itself, avoiding low-level pipe runs that would obstruct wheelchair access around it. For the shower, a wet room shower tray former is usually installed with a floor drain, finished with level-access vinyl flooring throughout so there are no steps or thresholds.

Yes, where the walls are solid construction (such as concrete), a hoist can be direct-fixed into the structure without additional reinforcement.

Pipework for the toilet, basin, and shower, plus electrical feeds for the basin and adjustable changing bench, and for the shower if electric (or hot/cold feeds if thermostatic mixer).

RADAR key access is the most common approach used across the majority of installed sites. Some operators are exploring fob-based systems for added security, though this raises the question of how to accommodate visitors who aren’t pre-registered, often solved with a nearby reception or help desk that can issue a fob on request.

There’s no single standard approach. Options include an intercom or buzzer connected to a help desk or control room, or a keypad code that is published only on the official Changing Places website/interactive map (rather than publicly), so only genuine users are likely to find it. If a code is compromised, it can be updated directly with the Changing Places team.

No, this is a common misconception. Facilities are not required to offer 24-hour access. What is required is that the published opening hours on the Changing Places website are accurate and clearly stated, so users know what to expect before travelling.

Yes. Previously, rooms of around 9.5 square metres could be registered; the requirement was later increased to 12 square metres. This caused issues for a small number of projects that had already been designed to the older, smaller standard.

Based on experience, a well-located, correctly sized room with straightforward step-free access and clear signage would not be expected to face any registration difficulties.

Yes. This can include structural changes (such as combining rooms), floor, wall and ceiling finishes, services, and the full equipment installation, delivered as one project rather than requiring separate contractors.

Useful documentation includes any existing CAD drawings of the space, asbestos surveys where relevant (particularly for buildings from the 1970s to 2000s), details of where power and water can be isolated, any centre-wide finish standards, and information on existing fire alarm sensors or sounders in the room, since these will usually need to be decommissioned and recommissioned by the building’s alarm contractor as part of the works.

Yes, through a nationwide service team. Standard provision includes twice-yearly LOLER inspections, with the annual service carried out at the second visit to keep the installation within warranty.

Equipment carries an 18-month warranty as standard, with the option of extended warranties for added peace of mind. Spare parts are stocked to a set level so damaged components can be replaced quickly. Damage caused by vandalism is not covered and would be a chargeable repair.

At least 15 years is typical, even accounting for domestic settings with daily use. Public facilities such as those in shopping centres or town centres are generally classed as low-usage environments by comparison.